
Laura Arseneau
PAULA MCLEAN REALTORS INC.
(413) 414-4798
96 Total Sales
3 in Richmond
$82K - $590K Price Range
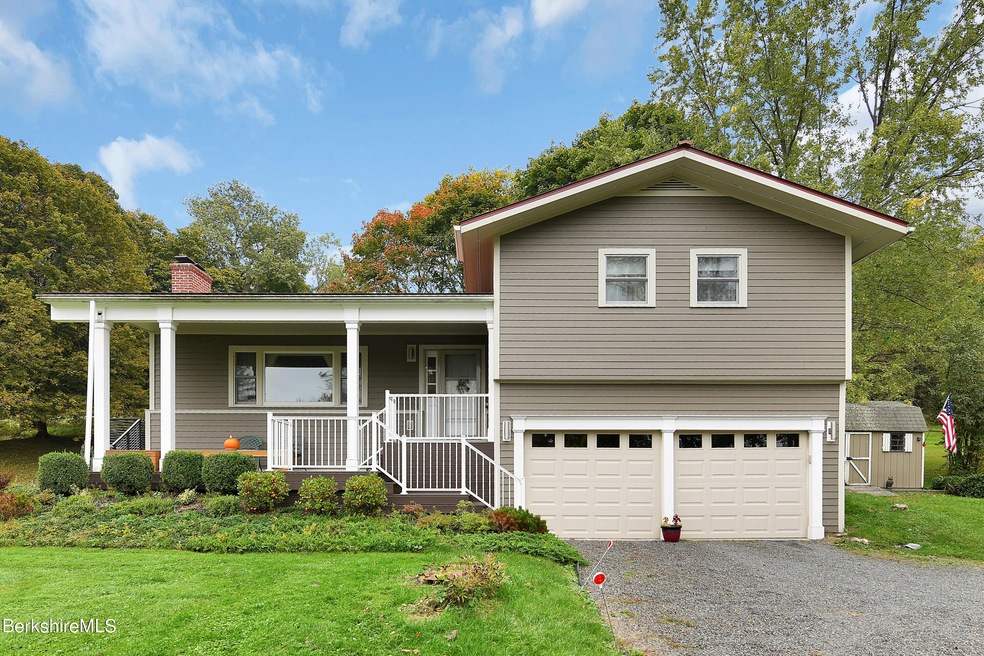
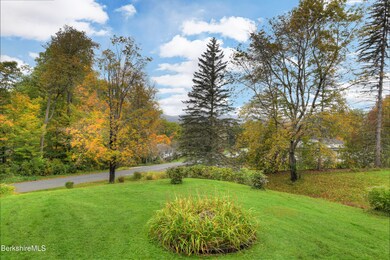
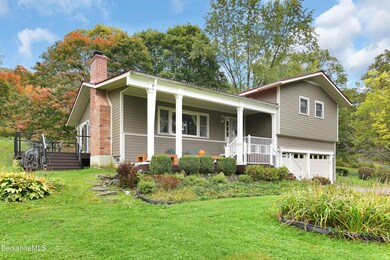

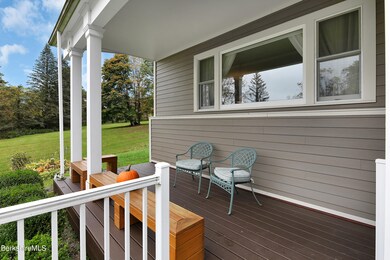
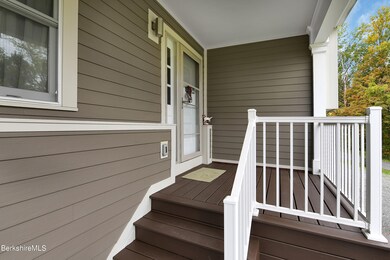
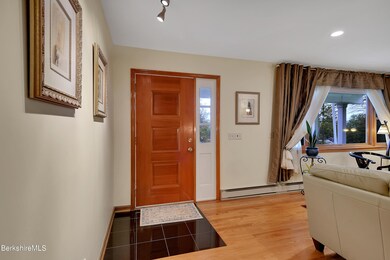
A scenic drive through Bartlett's apple orchard and a picturesque view of Lenox Mountain let this country road take you home to peace, quiet and privacy in the Berkshires. Walking distance to Richmond Pond and minutes away from Tanglewood, and some of the Berkshires best attractions. Modern design and hardwood floors throughout highlight this lovingly maintained split level. Newer metal roof and hardiplank siding offer low maintenance living. Modern granite kitchen open to dining invite you to dine with a view. Fireplaced living room frames a westerly view and sunsets. The primary bedroom bath ensuite that showcases stylish up to date tile and fixtures. Lower level offers an office, half bath and fireplaced family room. Enjoy privacy of 1.4 acres enveloped by trees bordering a brook
Last Agent to Sell the Property
WILLIAM PITT SOTHEBY'S - LENOX License #900594 Listed on: 10/15/2021
Laura Arseneau
PAULA MCLEAN REALTORS INC.
(413) 414-4798
96 Total Sales
3 in Richmond
$82K - $590K Price Range
Nick Geranios
William Pitt Sotheby's International Realty
(413) 591-7130
107 Total Sales
3 in Richmond
$355K - $2M Price Range
Selina Lamb
BIRCH PROPERTIES
(413) 344-2689
78 Total Sales
2 in Richmond
$494K - $650K Price Range
Chapin Fish
William Pitt Sothebys Intn'l
(860) 362-2105
89 Total Sales
3 in Richmond
$399K - $1.9M Price Range
Dan Alden
ALDEN COUNTRY REAL ESTATE SERVICES
(413) 331-7821
78 Total Sales
2 in Richmond
$500K - $800K Price Range
Nadine Hiser
KRG - Key Realty Group
(413) 358-4203
70 Total Sales
1 in Richmond
$477,000 Price
We collect this data history from publicly available records. To have your information removed, we recommend requesting removal directly through your county’s website.
| Date | Event | Price | List to Sale | Price per Sq Ft |
|---|---|---|---|---|
| 12/08/2021 12/08/21 | Sold | $435,000 | -3.3% | $230 / Sq Ft |
| 11/19/2021 11/19/21 | Pending | -- | -- | -- |
| 10/15/2021 10/15/21 | For Sale | $449,900 | -- | $238 / Sq Ft |
Seller's Agent in 2021
Tonia Scalise
William Pitt
(413) 822-0574
113 Total Sales
Buyer's Agent in 2021
Barbara K Greenfeld
SIGNATURE ASSOCIATES
(413) 441-5986
13 Total Sales
BG
Buyer's Agent in 2021
Barbara Greenfeld, Broker Associate
ROBERTS & ASSOC. REALTY, INC
BG
Buyer's Agent in 2021
Barbara Greenfeld, Broker
Barbara K. Greenfeld, Broker
Source: Berkshire County Board of REALTORS®
MLS Number: 236085
Disclaimer: Certain information contained herein is derived from information provided by parties other than Homes.com. All information provided is deemed reliable, but is not guaranteed to be accurate and should be independently verified.
IDX information is provided exclusively for consumers' personal, non-commercial use, that it may not be used for any purpose other than to identify prospective properties consumers may be interested in purchasing. Information deemed to be reliable but not guaranteed.
The data relating to real estate for sale on this website comes from Berkshire County Board of Realtors and the Broker Reciprocity Program.
Copyright 2026 Berkshire County Board of Realtors. All rights reserved.
Ask me questions while you tour the home.