Verified badge confirms data from builder
3117 Arbor View Ct Folsom, CA 95630
Esquire at Folsom RanchEstimated payment $4,684/month
Total Views
7,085
3
Beds
2.5
Baths
1,838
Sq Ft
$383
Price per Sq Ft
Highlights
- New Construction
- No HOA
- Green Certified Home
- Folsom Middle School Rated A
- Park
- Trails
About This Home
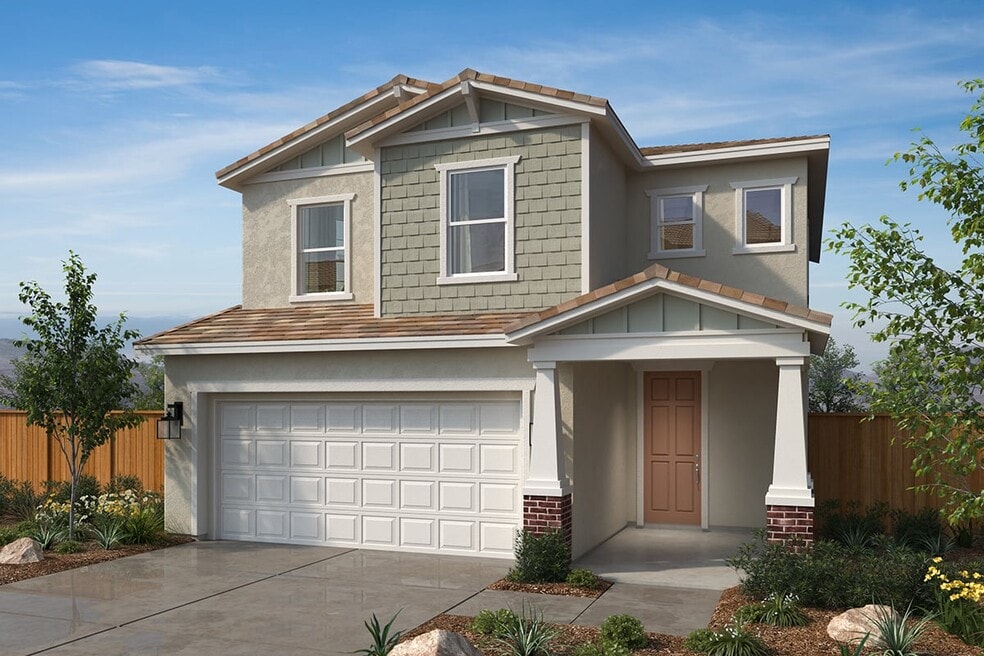
This modern, two-story home showcases an open floor plan with luxury vinyl plank flooring at entry, kitchen and great room. The well-equipped kitchen boasts a walk-in pantry, quartz countertops, sleek stainless steel appliances and birch cabinets with satin nickel hardware. Upstairs, a versatile loft provides additional living space. The primary bedroom features a walk-in closet and connecting bath that includes a sizable linen closet and dual-sink vanity.
See sales counselor for approximate timing required for move-in ready homes.
Home Details
Home Type
- Single Family
Year Built
- Built in 2025 | New Construction
- Expected Delivery November 2025
Lot Details
- Minimum 3,498 Sq Ft Lot
- Minimum 35 Ft Wide Lot
Parking
- 2 Car Garage
Taxes
- 1.24% Estimated Total Tax Rate
Bedrooms and Bathrooms
- 3 Bedrooms
Additional Features
- 2-Story Property
- Green Certified Home
Community Details
Overview
- No Home Owners Association
Recreation
- Park
- Trails
Community Map
Map
Property History
| Date | Event | Price | List to Sale | Price per Sq Ft |
|---|---|---|---|---|
| 02/09/2026 02/09/26 | Sold | $704,699 | 0.0% | $383 / Sq Ft |
| 02/04/2026 02/04/26 | Off Market | $704,699 | -- | -- |
| 11/12/2025 11/12/25 | For Sale | $704,699 | -- | $383 / Sq Ft |
Source: KB Home
About the Builder
KB Home began in 1957 as Kaufman and Broad, founded by Eli Broad and Donald Kaufman, with a focus on making homeownership more affordable for first-time buyers. Today, the company builds personalized new homes and communities, with floor plans, design choices, energy- and water-efficient features, and smart-home options. KB Home also provides financing support through KBHS Home Loans and offers warranty coverage and customer care after move-in. The company remains one of the larger U.S. homebuilders and serves buyers across multiple markets in several states.
Frequently Asked Questions
How many homes are planned at Esquire at Folsom Ranch
What are the HOA fees at Esquire at Folsom Ranch?
Are there any type of special taxes or special assessments to consider at Esquire at Folsom Ranch?
What is the tax rate at Esquire at Folsom Ranch?
How many floor plans are available at Esquire at Folsom Ranch?
Nearby Homes
- 1084 Via Treviso
- 1094 Via Treviso
- 1072 Via Treviso
- 1025 Via Treviso
- 0 Sandstone Dr
- 2680 Via Fiori
- 3115 Vista Lefonti
- 1130 White Rock Rd Unit 67
- 3282 Knollridge Dr
- 216 Muse Dr
- 4342 Pinyon Pine Place
- 2581 Capetanios Dr
- 2595 Capetanios Dr
- 0 Capetanios Dr Unit 222109547
- 7127 Black Hawk Dr
- 7135 Black Hawk Dr
- 7143 Black Hawk Dr
- 4530 Carmen Dr
- 989 Belfiore Ct
- 971 Belfiore Ct
- Broadstone Estates - The Trails
- Esquire at Folsom Ranch
- Broadstone Estates - Folsom
- Regency at Folsom Ranch - Tahoe Collection
- Regency at Folsom Ranch - Redwood Collection
- Regency at Folsom Ranch - Shasta Collection
- Regency at Folsom Ranch - Mendocino Collection
- Saratoga Estates - Poderosa
- Saratoga Estates - Manzanita
- Regency at Folsom Ranch - Sequoia Collection
- Preserve at Folsom Ranch - Heritage Trails
- Preserve at Folsom Ranch - Oak Trails
- Heritage Carson Creek - Mosaic II | Active Adult 55+
- Heritage Carson Creek - Roxbury | Active Adult 55+
- Heritage Carson Creek - Legends II | Active Adult 55+
- Stone Canyon
- Summit Estates
- Oakhaven
- The Preserve - Azure
- The Preserve - Cobalt

Builder
Your Personal Tour Guide
Ask me questions while you tour the home.