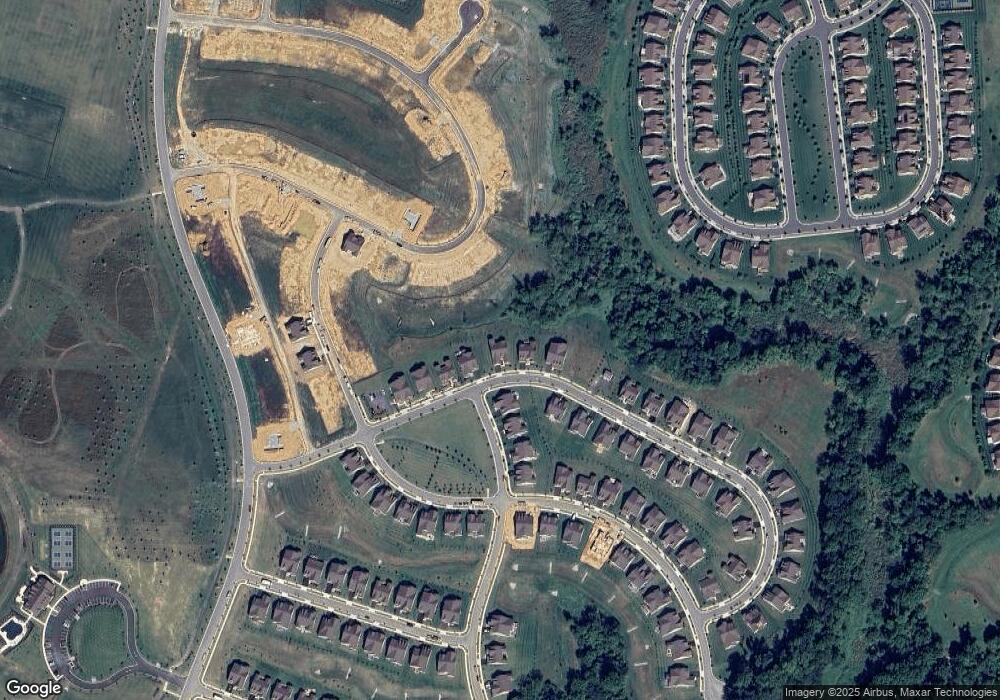
NOT LISTED FOR SALE

3117 Schuman Dr Middletown, DE 19709

Odessa Area
3 Beds
2.5 Baths
-- Sq Ft
0.28 Acre Lot

Sale Details

Date Sold: September 27, 2023

Last sale price $585,723 $0 Per Sq Ft

Highlights

  • New Construction
  • Rambler Architecture
  • More Than Two Accessible Exits
  • Active Adult
  • Community Pool
  • Central Heating and Cooling System

About This Home

As of September 2023

This home is located at 3117 Schuman Dr, Middletown, DE 19709 since 28 September 2023. This property was built in 2023. 3117 Schuman Dr is a home located in New Castle County with nearby schools including Cedar Lane Elementary School, Alfred G. Waters Middle School, and Middletown High School.

Last Agent to Sell the Property

Brittany Stephens

(302) 254-0100 blenheimhomes@blenheimhomes.com Blenheim Marketing LLC Listed on: 09/28/2023

Last Buyer's Agent

Lila F Dudley

(888) 260-0040 asklilatoday@gmail.com Realty Mark Associates-Newark License #RS0017285

Home Details

Home Type

  • Single Family

Year Built

  • Built in 2023 | New Construction

Lot Details

  • 12,197 Sq Ft Lot
  • Property is in excellent condition

HOA Fees

  • $125 Monthly HOA Fees

Parking

  • Driveway

Home Design

  • Rambler Architecture
  • Permanent Foundation
  • Poured Concrete
  • Vinyl Siding
  • Stick Built Home
  • CPVC or PVC Pipes

Bedrooms and Bathrooms

  • 3 Main Level Bedrooms

Utilities

  • Central Heating and Cooling System
  • Heating System Uses Natural Gas
  • Electric Water Heater

Additional Features

  • Property has 1 Level
  • More Than Two Accessible Exits
  • Basement

Listing and Financial Details

  • Tax Lot 054
  • Assessor Parcel Number 13-013.32-054

Community Details

Overview

  • Active Adult
  • $46 Other Monthly Fees
  • $860 Capital Contribution Fee
  • Active Adult | Residents must be 55 or older
  • Premier Property Management HOA
  • Village Of Bayberry Subdivision

Recreation

  • Community Pool

Home Details

Home Type

Single Family

Year Built

Built in 2023 | New Construction

Lot Details

0.28 Acres

HOA Fees

$125 per month

Listing Details

  • Property Type: Residential
  • Structure Type: Detached
  • Architectural Style: Ranch/Rambler
  • Accessibility Features: 2+ Access Exits
  • Ownership: Fee Simple
  • New Construction: Yes
  • Story List: Main
  • Year Built: 2023
  • Automatically Close On Close Date: No
  • Special Features: NewHome
  • Property Sub Type: Detached
  • Stories: 0

Interior Features

  • Fireplace: No
  • Foundation Details: Permanent
  • Levels Count: 1
  • Basement: Yes
  • Basement Type: Poured Concrete
  • Above Grade Finished Area Units: Square Feet

Beds/Baths

  • Bedrooms: 3
  • Main Level Bedrooms: 3
  • Total Bathrooms: 3
  • Full Bathrooms: 2
  • Half Bathrooms: 1
  • Main Level Bathrooms: 3.00
  • Main Level Full Bathrooms: 2
  • Main Level Half Bathrooms: 1

Exterior Features

  • Other Structures: Above Grade, Below Grade
  • Construction Materials: Vinyl Siding, Stick Built, Concrete, Cpvc/Pvc
  • Construction Completed: Yes
  • Water Access: No
  • Waterfront: No
  • Water Oriented: No
  • Pool: Yes - Community
  • Tidal Water: No
  • Water View: No

Garage/Parking

  • Garage: No
  • Type Of Parking: Driveway

Utilities

  • Central Air Conditioning: Yes
  • Cooling Fuel: Electric
  • Cooling Type: Central A/C
  • Heating Fuel: Natural Gas
  • Heating Type: Central
  • Heating: Yes
  • Hot Water: Electric
  • Sewer/Septic System: Public Sewer
  • Water Source: Public

Condo/Co-op/Association

  • HOA Fees: 125.00
  • HOA Fee Frequency: Monthly
  • Condo Co-Op Association: No
  • HOA Name: PREMIER PROPERTY MANAGEMENT
  • HOA: Yes
  • Senior Community Age Requirement: 55
  • Senior Community: Yes

Fee Information

  • Other Fees: 548.00
  • Other Fees Frequency: Annually
  • Capital Contribution Fee: 860.22

Schools

  • School District Source: Listing Agent

Lot Info

  • Lot Size Acres: 0.28
  • Lot Dimensions: 0.00 x 0.00
  • Lot Size Units: Square Feet
  • Lot Sq Ft: 12197.00
  • Property Condition: Excellent
  • Zoning: S
  • In City Limits: No

Rental Info

  • Vacation Rental: No

Tax Info

  • Assessor Parcel Number: 13-013.32-054
  • Tax Lot: 054
  • County Tax Payment Frequency: Annually
  • Tax Year: 2022

MLS Schools

  • School District Name: APPOQUINIMINK
Create a Home Valuation Report for This Property
The Home Valuation Report is an in-depth analysis detailing your home's value as well as a comparison with similar homes in the area

Home Values in the Area

Source: Public Records

Average Home Value in this Area


Source: Public Records

Property History

We collect this data history from publicly available records. To have your information removed, we recommend requesting removal directly through your county’s website.

Date Event Price List to Sale Price per Sq Ft
09/28/2023 09/28/23 For Sale $590,723 +0.9% --
09/27/2023 09/27/23 Sold $585,723 -- --
09/02/2023 09/02/23 Pending -- -- --
Source: Bright MLS

Agents Affiliated with this Home

  • Section Image
  • Section Image
See All Agents

Map

Source: Bright MLS

MLS Number: DENC2050076

Bright MLS
Your Personal Tour Guide

Ask me questions while you tour the home.