
Michael Campbell
Iron Valley Real Estate Doylestown
(445) 455-1717
43 Total Sales
1 in Warminster
$340,000 Price


Estimated Value: $411,000 - $463,000
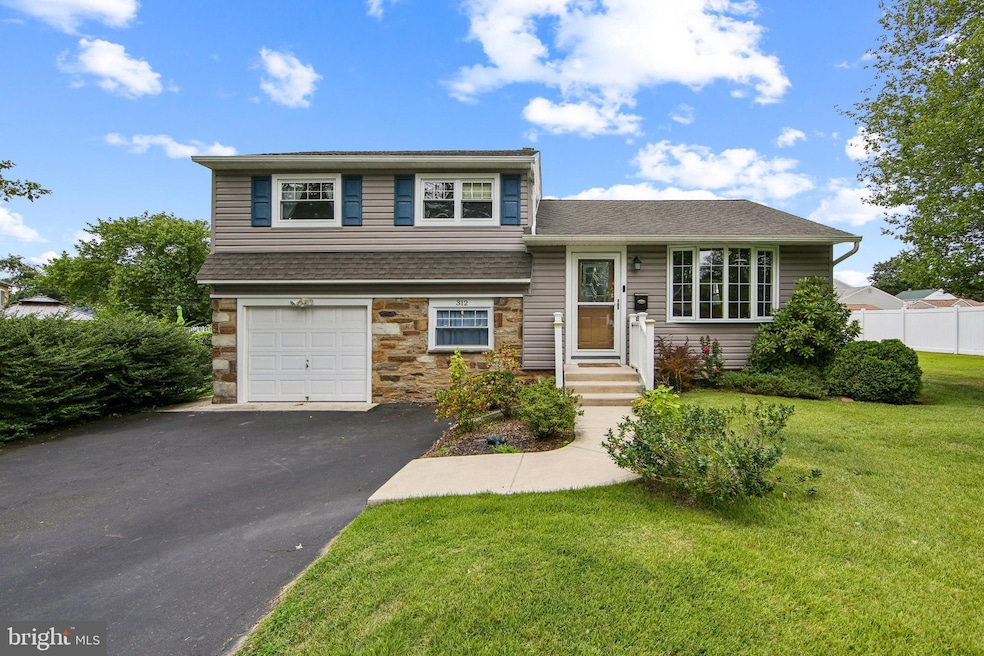
3 bedroom move in ready single in Warminster. Walk through front door into open concept living area with large bay window and hardwood flooring through living / dining room which opens into large updated kitchen with beautiful wood cabinets, granite counter tops, tile back splash, updated vinyl flooring, all new stainless steel appliances Walk upstairs to 3 spacious bedrooms and updated full hall bath. Each bedroom contains ample closet space . Entire upstairs has the beautiful original hardwood flooring throughout. Walk downstairs to finished bonus room with laundry room/utility area. Property is equipped with natural gas cooking, gas forced-air heat and equipped with Central Air. Other features include a one-car attached garage, large 4 car driveway and large private park-like back yard. Make your offer today !
Last Agent to Sell the Property
(215) 355-5565 homestarr@homestarrinc.com Homestarr Realty License #AB067983 Listed on: 08/22/2025
Last Buyer's Agent
(215) 953-9500 bvolynsky@yahoo.com Absolute Realty Group License #RS222825L
We collect this data history from publicly available records. To have your information removed, we recommend requesting removal directly through your county’s website.
Michael Campbell
Iron Valley Real Estate Doylestown
(445) 455-1717
43 Total Sales
1 in Warminster
$340,000 Price
Joe Mccarthy
McCarthy Real Estate
(267) 490-3879
191 Total Sales
2 in Warminster
$295K - $520K Price Range
Nick DeLuca
KW Empower
(609) 394-4736
325 Total Sales
2 in Warminster
$615K - $900K Price Range
Deana Corrigan
Compass RE
(888) 605-3983
268 Total Sales
4 in Warminster
$200K - $570K Price Range
Diana Farmer
Keller Williams Real Estate-Langhorne
(267) 376-9691
88 Total Sales
2 in Warminster
$425K - $510K Price Range
Lorma O'Hanlon
Keller Williams Real Estate-Doylestown
(484) 306-0284
76 Total Sales
2 in Warminster
$315K - $515K Price Range
We collect this data history from publicly available records. To have your information removed, we recommend requesting removal directly through your county’s website.
| Date | Buyer | Sale Price | Title Company |
|---|---|---|---|
| $430,000 | Alpert Abstract | ||
| $340,000 | None Available | ||
| $121,500 | -- | ||
| -- | -- |
We collect this data history from publicly available records. To have your information removed, we recommend requesting removal directly through your county’s website.
| Date | Status | Borrower | Loan Amount |
|---|---|---|---|
| Open | $344,000 | ||
| Previous Owner | $85,000 | ||
| Closed | $304,200 |
We collect this data history from publicly available records. To have your information removed, we recommend requesting removal directly through your county’s website.
| Date | Event | Price | List to Sale | Price per Sq Ft | Prior Sale |
|---|---|---|---|---|---|
| 10/06/2025 10/06/25 | Sold | $430,000 | +2.4% | $379 / Sq Ft | |
| 08/22/2025 08/22/25 | For Sale | $420,000 | +23.5% | $370 / Sq Ft | |
| 09/21/2021 09/21/21 | Sold | $340,000 | 0.0% | $363 / Sq Ft | View Prior Sale |
| 07/26/2021 07/26/21 | Pending | -- | -- | -- | |
| 07/08/2021 07/08/21 | For Sale | $340,000 | -- | $363 / Sq Ft |
We collect this data history from publicly available records. To have your information removed, we recommend requesting removal directly through your county’s website.
| Year | Tax Paid | Tax Assessment Tax Assessment Total Assessment is a certain percentage of the fair market value that is determined by local assessors to be the total taxable value of land and additions on the property. | Land | Improvement |
|---|---|---|---|---|
| 2026 | $4,097 | $18,800 | $5,080 | $13,720 |
| 2025 | $3,968 | $18,800 | $5,080 | $13,720 |
| 2024 | $3,968 | $18,800 | $5,080 | $13,720 |
| 2023 | $3,846 | $18,800 | $5,080 | $13,720 |
| 2022 | $3,764 | $18,800 | $5,080 | $13,720 |
| 2021 | $3,676 | $18,800 | $5,080 | $13,720 |
| 2020 | $3,624 | $18,800 | $5,080 | $13,720 |
| 2019 | $3,432 | $18,800 | $5,080 | $13,720 |
| 2018 | $3,350 | $18,800 | $5,080 | $13,720 |
| 2017 | $3,252 | $18,800 | $5,080 | $13,720 |
| 2016 | $3,252 | $18,800 | $5,080 | $13,720 |
| 2015 | $3,239 | $18,800 | $5,080 | $13,720 |
| 2014 | $3,239 | $18,800 | $5,080 | $13,720 |
Seller's Agent in 2025
Mike Bottaro
Homestarr Realty
(267) 307-2444
360 Total Sales
L
Buyer's Agent in 2025
Lana Kilimnik
Absolute Realty Group
(215) 206-6632
12 Total Sales
Seller's Agent in 2021
Michael Campbell
Iron Valley Real Estate Doylestown
(215) 262-5895
43 Total Sales
Source: Bright MLS
MLS Number: PABU2103342
APN: 49-011-113
Disclaimer: Certain information contained herein is derived from information provided by parties other than Homes.com. All information provided is deemed reliable, but is not guaranteed to be accurate and should be independently verified.
The data relating to real estate for sale on this website appears in part through the BRIGHT Internet Data Exchange program, a voluntary cooperative exchange of property listing data between licensed real estate brokerage firms, and is provided by BRIGHT through a licensing agreement.
Listing information is from various brokers who participate in the Bright MLS IDX program and not all listings may be visible on the site.
The property information being provided on or through the website is for the personal, non-commercial use of consumers and such information may not be used for any purpose other than to identify prospective properties consumers may be interested in purchasing.
Some properties which appear for sale on the website may no longer be available because they are for instance, under contract, sold or are no longer being offered for sale.
Property information displayed is deemed reliable but is not guaranteed.
Copyright 2026 Bright MLS, Inc.
Ask me questions while you tour the home.