
Kamala Venkatesan
Keller Williams Thrive
(650) 405-1884
59 Total Sales
1 in Heritage
$1,490,101 Price

Estimated Value: $1,899,006 - $1,970,000
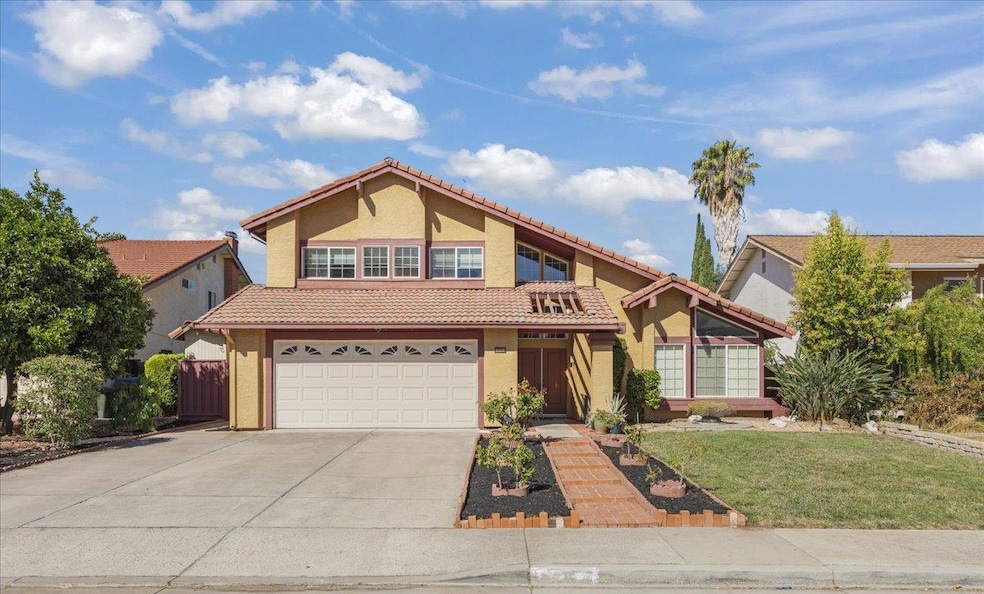
This home is located in a peaceful cul-de-sac setting, so theres minimal traffic, a safer play space and a close-knit neighborhood feel. Walk your kids to highly rated Millbrook Elementary, Quimby Oak Middle School and Evergreen Valley HS without a car ride. The kitchen comes with granite countertops, maple cabinetry to the ceiling, full backsplash and stainless steel appliances. You have a bedroom and bathroom on the 1st floor, which is perfect if you have elderly folks living with you. The master bedroom comes with a ceiling fan, vaulted ceilings and is complete with 2 separate closets with mirrored closet doors. The 150 sq.ft. insulated and enclosed sunroom is perfect for a gym, studio or home office. The backyard comes with mature cypress trees for privacy, including many fruit trees for your enjoyment. You are 5 minutes away from the Evergreen Village Square cafes, library and farmers market. You also have easy access to Costco and supermarkets nearby.
Last Buyer's Agent
Lisa Cheng
BRG Realty License #02069626
We collect this data history from publicly available records. To have your information removed, we recommend requesting removal directly through your county’s website.
Kamala Venkatesan
Keller Williams Thrive
(650) 405-1884
59 Total Sales
1 in Heritage
$1,490,101 Price
Jenny Thuong
BRG Realty
(866) 751-8732
25 Total Sales
1 in Heritage
$1,700,000 Price
Bonafede Team
Compass
(669) 266-0177
261 Total Sales
1 in Heritage
$1,481,000 Price
Tim S. Wang
Legacy Real Estate & Assoc.
(510) 513-4427
137 Total Sales
1 in Heritage
$1,310,000 Price
Therese Jarrouche
Success Realty Inc
(562) 330-2705
36 Total Sales
1 in Heritage
$1,650,000 Price
Sandra Arellano
Coldwell Banker Realty
(650) 502-5674
60 Total Sales
1 in Heritage
$1,310,000 Price
We collect this data history from publicly available records. To have your information removed, we recommend requesting removal directly through your county’s website.
| Date | Buyer | Sale Price | Title Company |
|---|---|---|---|
| $2,003,000 | Old Republic Title | ||
| -- | None Available | ||
| -- | None Available | ||
| $715,000 | Old Republic Title Company | ||
| $510,000 | None Available | ||
| -- | None Available | ||
| $880,000 | Stewart Title Of Ca Inc | ||
| $825,000 | First American Title Company |
We collect this data history from publicly available records. To have your information removed, we recommend requesting removal directly through your county’s website.
| Date | Status | Borrower | Loan Amount |
|---|---|---|---|
| Open | $1,602,400 | ||
| Previous Owner | $543,000 | ||
| Previous Owner | $548,250 | ||
| Previous Owner | $76,175 | ||
| Previous Owner | $50,000 | ||
| Previous Owner | $572,000 | ||
| Previous Owner | $255,000 | ||
| Previous Owner | $176,000 | ||
| Previous Owner | $704,000 | ||
| Previous Owner | $660,000 | ||
| Previous Owner | $165,000 | ||
| Previous Owner | $84,750 | ||
| Previous Owner | $525,000 | ||
| Previous Owner | $140,000 |
We collect this data history from publicly available records. To have your information removed, we recommend requesting removal directly through your county’s website.
| Date | Event | Price | List to Sale | Price per Sq Ft |
|---|---|---|---|---|
| 10/03/2025 10/03/25 | Sold | $2,003,000 | +6.5% | $952 / Sq Ft |
| 09/03/2025 09/03/25 | Pending | -- | -- | -- |
| 08/21/2025 08/21/25 | For Sale | $1,880,000 | -- | $894 / Sq Ft |
We collect this data history from publicly available records. To have your information removed, we recommend requesting removal directly through your county’s website.
| Year | Tax Paid | Tax Assessment Tax Assessment Total Assessment is a certain percentage of the fair market value that is determined by local assessors to be the total taxable value of land and additions on the property. | Land | Improvement |
|---|---|---|---|---|
| 2026 | $12,910 | $2,003,000 | $1,402,100 | $600,900 |
| 2025 | $12,708 | $880,461 | $528,277 | $352,184 |
| 2024 | $12,708 | $863,198 | $517,919 | $345,279 |
| 2023 | $12,466 | $846,273 | $507,764 | $338,509 |
| 2022 | $12,401 | $829,680 | $497,808 | $331,872 |
| 2021 | $12,098 | $813,413 | $488,048 | $325,365 |
| 2020 | $11,579 | $805,073 | $483,044 | $322,029 |
| 2019 | $11,432 | $789,288 | $473,573 | $315,715 |
| 2018 | $11,124 | $773,813 | $464,288 | $309,525 |
| 2017 | $10,947 | $758,641 | $455,185 | $303,456 |
| 2016 | $10,437 | $743,766 | $446,260 | $297,506 |
| 2015 | $10,300 | $732,595 | $439,557 | $293,038 |
| 2014 | $9,562 | $718,245 | $430,947 | $287,298 |
T
Seller's Agent in 2025
Tung Nguyen
SIX
L
Buyer's Agent in 2025
Lisa Cheng
BRG Realty
Source: MLSListings
MLS Number: ML82009281
APN: 659-30-027
Disclaimer: Certain information contained herein is derived from information provided by parties other than Homes.com. All information provided is deemed reliable, but is not guaranteed to be accurate and should be independently verified.
Property Information © 2026 MLSListings Inc. All rights reserved. Listing information is deemed reliable but not guaranteed. Certain information contained herein is derived from information which is the licensed property of, and copyrighted by, MLSListings Inc. The viewer acknowledges ownership and validity of its copyright. Information provided is for personal, non-commercial use by a viewer with a bona fide interest in the purchase or sale of real estate of the type being offered via this website or other electronic means. The viewer is prohibited from copying, redistributing or retransmitting any of the data or information provided by MLSListing, Inc.
Ask me questions while you tour the home.