
Nicholas Yale
Responds Quickly
Brokers Hub Realty, LLC
(888) 568-1365
166 Total Sales
16 in Camelback East Village
$250K - $2M Price Range




Estimated Value: $301,000 - $355,137
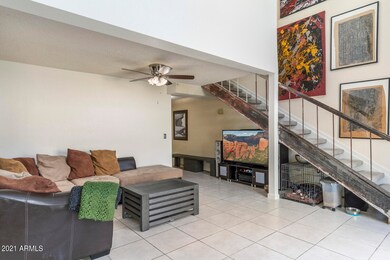
This is the canvas you've been looking for! Imagine the boundless potential of this charming townhome tucked away in a quaint 15 unit Arcadia Lite community made possible by your creative capabilities, culminating in home-owning utopia. The home exhibits desirable features including an expansive layout, stainless steel appliances, brand new, stackable washer/dryer, functional kitchen, sleek hard flooring, a fashionable fireplace, a modern open staircase leading the ascent + providing private access to an upstairs patio boasting great outdoor vantage overlooking the community pool. This entertainer's delight offers an ideal ambiance for any setting. Ample dining + other recreation nearby. Easily make this space your new home! Highly sought after location!
5 minutes to grocery, Costco & more shops - Arcadia Crossing
8 minutes to State Route 51.
18 minutes to State Route 101.
3 miles to Biltmore Fashion Park, restaurants, shopping, events
5 miles to Old Town Scottsdale
Last Agent to Sell the Property
Coldwell Banker Realty License #SA651688000 Listed on: 08/20/2021
Last Buyer's Agent
Tovah Marx
My Home Group Real Estate License #SA693257000
We collect this data history from publicly available records. To have your information removed, we recommend requesting removal directly through your county’s website.
Nicholas Yale
Brokers Hub Realty, LLC
(888) 568-1365
166 Total Sales
16 in Camelback East Village
$250K - $2M Price Range
Sommer Decker
RE/MAX Fine Properties
(623) 263-7360
35 Total Sales
1 in Camelback East Village
$660,000 Price
Jessie Saavedra
HomeSmart
(623) 343-3728
56 Total Sales
2 in Camelback East Village
$460K - $870K Price Range
Byron Kline
The Agency
(623) 526-1742
31 Total Sales
6 in Camelback East Village
$200K - $991K Price Range
Eric T Fellows
Realty ONE Group
(623) 404-9749
39 Total Sales
1 in Camelback East Village
$525,000 Price
Vince Correa
eXp Realty
(623) 323-7308
11 Total Sales
1 in Camelback East Village
$450,000 Price
We collect this data history from publicly available records. To have your information removed, we recommend requesting removal directly through your county’s website.
| Date | Buyer | Sale Price | Title Company |
|---|---|---|---|
| -- | None Listed On Document | ||
| Sams Brittani | $280,000 | Chicago Title Agency | |
| Hicks Peter D | $96,500 | Chicago Title Insurance Co |
We collect this data history from publicly available records. To have your information removed, we recommend requesting removal directly through your county’s website.
| Date | Status | Borrower | Loan Amount |
|---|---|---|---|
| Previous Owner | $224,000 | ||
| Previous Owner | Hicks Peter D | $139,200 | |
| Previous Owner | Hicks Peter D | $35,000 | |
| Previous Owner | Hicks Peter | $104,000 | |
| Previous Owner | Hicks Peter D | $93,605 |
We collect this data history from publicly available records. To have your information removed, we recommend requesting removal directly through your county’s website.
| Date | Event | Price | List to Sale | Price per Sq Ft |
|---|---|---|---|---|
| 10/22/2021 10/22/21 | Sold | $280,000 | 0.0% | $225 / Sq Ft |
| 08/24/2021 08/24/21 | Pending | -- | -- | -- |
| 08/20/2021 08/20/21 | For Sale | $280,000 | -- | $225 / Sq Ft |
We collect this data history from publicly available records. To have your information removed, we recommend requesting removal directly through your county’s website.
| Year | Tax Paid | Tax Assessment Tax Assessment Total Assessment is a certain percentage of the fair market value that is determined by local assessors to be the total taxable value of land and additions on the property. | Land | Improvement |
|---|---|---|---|---|
| 2025 | $1,000 | $7,406 | ||
| 2024 | $1,061 | $7,053 | ||
| 2023 | $1,061 | $21,810 | $4,360 | $17,450 |
| 2022 | $805 | $17,470 | $3,490 | $13,980 |
| 2021 | $835 | $17,570 | $3,510 | $14,060 |
| 2020 | $813 | $15,650 | $3,130 | $12,520 |
| 2019 | $808 | $15,250 | $3,050 | $12,200 |
| 2018 | $791 | $13,350 | $2,670 | $10,680 |
| 2017 | $759 | $11,320 | $2,260 | $9,060 |
| 2016 | $728 | $8,920 | $1,780 | $7,140 |
| 2015 | $678 | $6,330 | $1,260 | $5,070 |
Seller's Agent in 2021
Tina Halpin
Coldwell Banker Realty
(480) 291-1600
3 in this area
50 Total Sales
TM
Buyer's Agent in 2021
Tovah Marx
My Home Group
Source: Arizona Regional Multiple Listing Service (ARMLS)
MLS Number: 6282453
APN: 127-23-065
Disclaimer: Certain information contained herein is derived from information provided by parties other than Homes.com. All information provided is deemed reliable, but is not guaranteed to be accurate and should be independently verified.
All information should be verified by the recipient and none is guaranteed as accurate by ARMLS
Listing Information presented by local MLS brokerage: Ten-X, local REALTOR®- Arlene Richardson - (888)-952-6393
Ask me questions while you tour the home.