
Seller's Agent in 2019
Robin Hogue
HomeSmart Sunshine Realty
(850) 384-4699
238 Total Sales
Estimated Value: $797,000 - $1,694,000
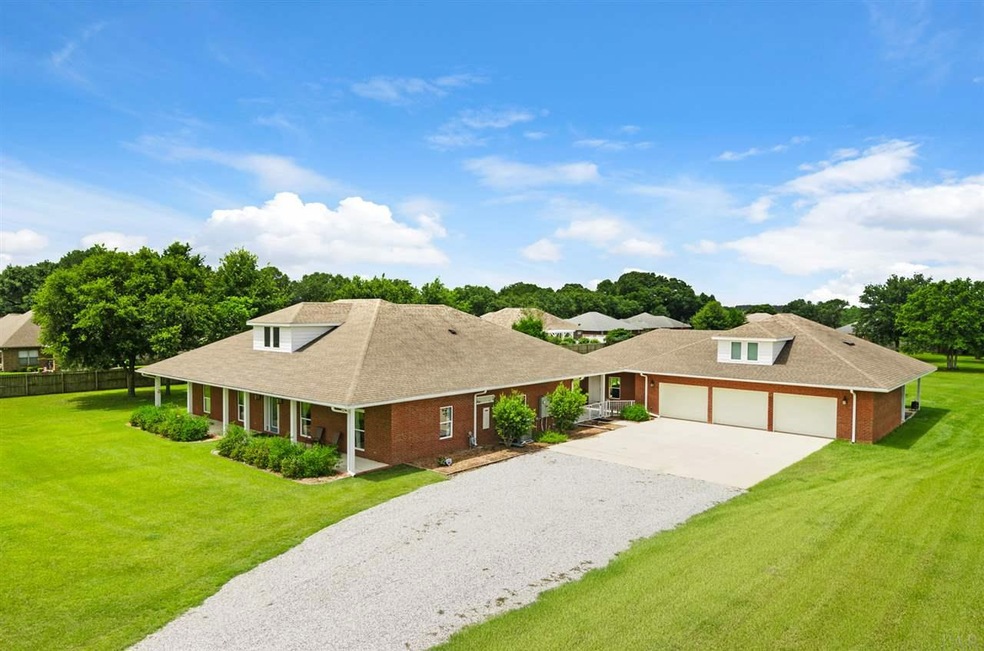
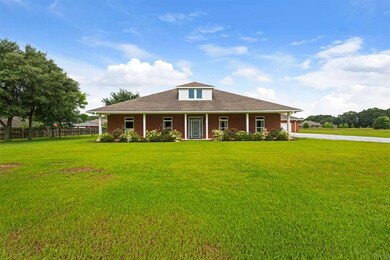

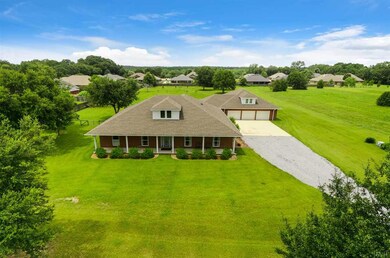
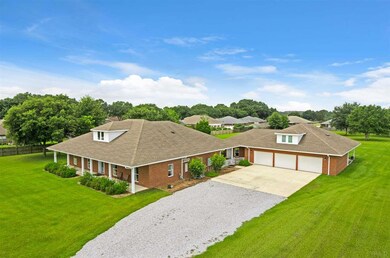
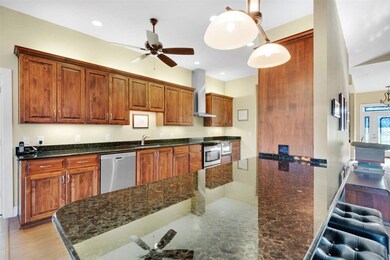
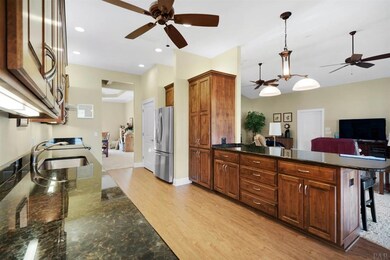
MOVE IN READY! MUST SEE TO BELIEVE! – One of a kind custom built home in pristine condition. With 7,536 sq ft under roof, this home provides covered porches, detached garage with living space, workshop & pole barn. Meticulously maintained, maintenance free living with all brick exterior & vinyl/aluminum finishes. Entering you will love the Italian marble foyer. This home is the perfect setup for any large family. The hop up ceiling defines the formal dining room area that opens to the kitchen and family room. The family room boasts 12’ ceilings with a fireplace that opens to a 12’x30’ breakfast nook and den. Custom alder cabinetry runs the expanse of this gourmet kitchen with stainless appliances, granite countertops & wrap around bar that easily seats six. The master suite is located on the south wing with a large picture window looking out to the garden/orchard. The huge master bath has double custom alder vanities, granite countertops, separate oversized cultured marble shower, garden soaking tub and a 11’x15’ dressing room. The north wing features 2 oversized bedrooms with a full bath in between. The fourth bedroom presently serves as an office. Additional features include a 9’x17’ laundry room with custom alder cabinetry & wall to wall closets for storage. There is an oversized detached 3 car garage (42.8’x26’) with separate living quarters above (652sf) complete with full bath & rough in for kitchen & laundry. There is an additional attached workshop (30’x26’) with a fourth garage door & covered porch. All garage doors are insulated. Additional structures include a pole barn and indoor 16’ (2000 gal) Dynasty swim spa used for relaxation/therapy. Whole house open cell spray foam insulation, whole house water filtration system, 36” door openings, brand-new roofs and new kitchen flooring. Low utility bills, convenient location within 15 minutes of downtown Pensacola. Loaded with amenities–ask your agent for a five page detailed list.
We collect this data history from publicly available records. To have your information removed, we recommend requesting removal directly through your county’s website.
We collect this data history from publicly available records. To have your information removed, we recommend requesting removal directly through your county’s website.
| Date | Buyer | Sale Price | Title Company |
|---|---|---|---|
| $100 | None Listed On Document | ||
| $575,000 | Clear Ttl Of Northwest Fl Ll | ||
| $150,000 | Lawyers Title |
We collect this data history from publicly available records. To have your information removed, we recommend requesting removal directly through your county’s website.
| Date | Status | Borrower | Loan Amount |
|---|---|---|---|
| Open | $1,071,000 | ||
| Closed | $249,950 | ||
| Previous Owner | $460,000 | ||
| Previous Owner | $225,000 |
We collect this data history from publicly available records. To have your information removed, we recommend requesting removal directly through your county’s website.
| Date | Event | Price | List to Sale | Price per Sq Ft |
|---|---|---|---|---|
| 07/08/2019 07/08/19 | Sold | $575,000 | -4.2% | $140 / Sq Ft |
| 03/08/2019 03/08/19 | Price Changed | $599,900 | -7.0% | $146 / Sq Ft |
| 02/04/2019 02/04/19 | For Sale | $645,000 | +12.2% | $157 / Sq Ft |
| 12/15/2018 12/15/18 | Off Market | $575,000 | -- | -- |
| 10/06/2018 10/06/18 | For Sale | $645,000 | -- | $157 / Sq Ft |
We collect this data history from publicly available records. To have your information removed, we recommend requesting removal directly through your county’s website.
| Year | Tax Paid | Tax Assessment Tax Assessment Total Assessment is a certain percentage of the fair market value that is determined by local assessors to be the total taxable value of land and additions on the property. | Land | Improvement |
|---|---|---|---|---|
| 2025 | $8,728 | $726,212 | ||
| 2024 | $7,180 | $705,746 | ||
| 2023 | $7,180 | $572,181 | $0 | $0 |
| 2022 | $6,952 | $549,691 | $0 | $0 |
| 2021 | $6,964 | $533,681 | $0 | $0 |
| 2020 | $6,761 | $526,313 | $0 | $0 |
| 2019 | $5,077 | $399,469 | $0 | $0 |
| 2018 | $5,078 | $392,021 | $0 | $0 |
| 2017 | $5,076 | $383,958 | $0 | $0 |
| 2016 | $5,049 | $376,061 | $0 | $0 |
| 2015 | $5,069 | $373,447 | $0 | $0 |
| 2014 | $5,082 | $370,484 | $0 | $0 |
Seller's Agent in 2019
Robin Hogue
HomeSmart Sunshine Realty
(850) 384-4699
238 Total Sales
Buyer's Agent in 2019
Deborah Hood
RE/MAX OF ORANGE BEACH
(251) 989-5966
30 Total Sales
Source: Pensacola Association of REALTORS®
MLS Number: 543481
APN: 36-1N-31-3101-003-001
Disclaimer: Certain information contained herein is derived from information provided by parties other than Homes.com. All information provided is deemed reliable, but is not guaranteed to be accurate and should be independently verified.
Copyright© 2026 by the Multiple Listing Service of the Pensacola Association of REALTORS®. This information is believed to be accurate but is not guaranteed. Subject to verification by all parties. This data is copyrighted and may not be transmitted, retransmitted, copied, framed, repurposed, or altered in any way for any other site, individual and/or purpose without the express written permission of the Multiple Listing Service of the Pensacola Association of REALTORS®. Florida recognizes single and transaction agency relationships. Information deemed reliable but not guaranteed. Any use of search facilities of data on this site, other than by a consumer looking to purchase real estate, is prohibited. IDX information is provided exclusively for personal, non-commercial use, and may not be used for any purpose other than to identify prospective properties consumers may be interested in purchasing.
Ask me questions while you tour the home.