NOT LISTED FOR SALE
2 Beds
2 Baths
1,100 Sq Ft
0.26 Acre Lot

Sale Details

Date Sold: January 28, 2026

Last sale price $215,000 $195 Per Sq Ft

53 Days on Market

Highlights

  • Heated Spa
  • 0.26 Acre Lot
  • Tennis Courts
  • RV Access or Parking
  • Clubhouse
  • Formal Dining Room

About This Home

As of January 2026

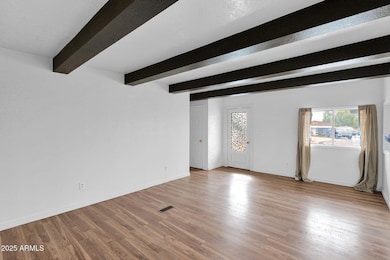
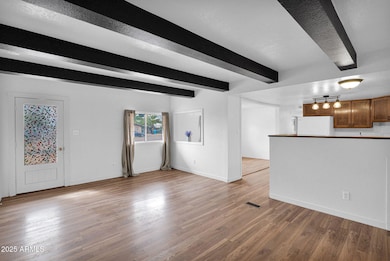
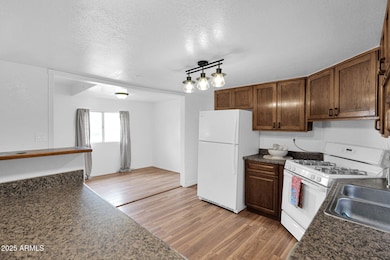
Beautiful Home, recently updated, Fresh paint and flooring. extra space to spread out, Large Lot with a Large RV Gate and Garage/Storage Building has Electric. Fresh paint and flooring. Owner estimates with the additions the Square Footage Living Space to be about 1100 Sq.Ft. If interested please check out the square footage. Thanks

Last Agent to Sell the Property

Kelly Goodrich

HomeSmart Brokerage Email: Kelly@KMGRealtor.com License #BR575599000 Listed on: 11/20/2025

HomeSmart

Last Buyer's Agent

Glen Daugherty

Westview Land & Commercial Realty License #BR651347000

Westview Land & Commercial Realty

Property Details

Home Type

  • Mobile/Manufactured

Est. Annual Taxes

  • $984

Year Built

  • Built in 1969

Lot Details

  • 11,285 Sq Ft Lot
  • Back Yard Fenced

HOA Fees

  • $30 Monthly HOA Fees

Parking

  • 1 Car Detached Garage
  • 2 Carport Spaces
  • RV Access or Parking

Home Design

  • Wood Frame Construction
  • Composition Roof
  • Board and Batten Siding

Interior Spaces

  • 1,100 Sq Ft Home
  • 1-Story Property
  • Wood Burning Fireplace
  • Formal Dining Room
  • Washer Hookup

Kitchen

  • Gas Oven
  • Gas Range

Flooring

  • Floors Updated in 2025
  • Laminate Flooring

Bedrooms and Bathrooms

  • 2 Bedrooms
  • Split Bedroom Floorplan
  • Bathroom Updated in 2025
  • 2 Full Bathrooms

Pool

  • Heated Spa
  • Play Pool

Schools

  • Cactus View Elementary School
  • Vista Verde Middle School
  • North Canyon High School

Utilities

  • Forced Air Heating and Cooling System
  • Gas Water Heater

Additional Features

  • Property is near bus stop
  • Double Wide

Listing and Financial Details

  • Tax Lot 174
  • Assessor Parcel Number 208-01-175

Community Details

Overview

  • Association fees include ground maintenance
  • Seven Palms Association, Phone Number (602) 993-4012
  • Seven Palms Mobile Home Estates Subdivision

Amenities

  • Clubhouse

Recreation

  • Tennis Courts
  • Community Playground
  • Fenced Community Pool
  • Community Spa

Property Details

Home Type

Mobile/Manufactured

Est. Annual Taxes

$984

Year Built

Built in 1969

Lot Details

0.26 Acres

HOA Fees

$30 per month

Parking

1

Listing Details

  • Cross Street: Union Hills Drive and 7th Street
  • Property Type: Residential
  • Ownership: Fee Simple
  • Recreation Center Fee: N
  • Total Monthly Fee Equivalent: 30.0
  • Updated Partial or Full Bathrooms: Partial
  • Bathrooms Year Updated: 2025
  • Updated Floors: Full
  • Items Updated Floor Yr Updated: 2025
  • Separate Den Office Sep Den Office: Y
  • Year Built: 1969
  • Tax Year: 2025
  • Property Sub Type: Mfg/Mobile Housing
  • Horses: No
  • Lot Size Acres: 0.26
  • Subdivision Name: SEVEN PALMS MOBILE HOME ESTATES
  • Body Type: Double Wide
  • Property Attached Yn: No
  • General Property Description:PriceSqFt: 195.45
  • Const - Finish:Const - Finish: Painted, Board & Batten Siding
  • Cooling:Cooling: Central Air
  • Landscaping:Landscaping: Dirt Front, Dirt Back
  • Manufactured Home Features:Manufactured Home Features: Double Wide
  • Plumbing:Plumbing: Gas Hot Water Heater
  • Special Features: None

Interior Features

  • Flooring: Laminate
  • Basement YN: No
  • Spa Features: Heated
  • Appliances: Refrigerator, Gas Oven, Gas Range
  • Full Bathrooms: 2
  • Total Bedrooms: 2
  • Fireplace Features: Wood Burning
  • Fireplaces: 1
  • Fireplace: Yes
  • Interior Amenities: 3/4 Bath Master Bdrm
  • Living Area: 1100.0
  • Stories: 1
  • Window Features: Single Pane
  • Additional Bedroom:Additional Bedroom: Other Bedroom Split
  • Dining Area:Dining Area: Formal
  • Kitchen Features:Kitchen Features: Refrigerator, Gas Oven, Gas Range
  • Laundry:Laundry: Washer Hookup
  • Master Bathroom:Master Bathroom: 3/4 Bath Master Bdrm
  • Master Bedroom:Master Bedroom: Split
  • Window Features:Window Features: Single Pane

Exterior Features

  • Fencing: Back Yard
  • Lot Features: Dirt Front, Dirt Back
  • Pool Private: No
  • Disclosures: Seller Discl Avail
  • Common Walls: All on One Level
  • Construction Type: Wood Frame, Painted, Board & Batten Siding
  • Roof: Composition
  • General Property Description:Community Pool YN2: Yes
  • General Property Description:Private Pool YN2: No
  • Community Pool Features:Community Pool Features: Play Pool, Fenced, Outdoor

Garage/Parking

  • Total Covered Spaces: 3.0
  • Parking Features: RV Gated, Detached Garage
  • Attached Garage: No
  • Carport Spaces: 2.0
  • Garage Spaces: 1.0

Utilities

  • Cooling: Central Air
  • Heating: Forced Air
  • Laundry Features: Washer Hookup
  • Cooling Y N: Yes
  • Heating Yn: Yes
  • Water Source: Public
  • Utilities:Utilities: APS

Condo/Co-op/Association

  • Community Features: Community Spa, Community Spa Htd, Near Bus Stop, Tennis Court(s), Playground, Clubhouse
  • Association Fee: 30.0
  • Association Fee Frequency: Monthly
  • Association Name: Seven Palms
  • Phone: 602-993-4012
  • Association: Yes

Association/Amenities

  • Association Fees:HOA DisclosureAddendum Affirmation: Yes
  • Association Fees:HOA Transfer Fee2: 300.0
  • Association Fees:Special Assessment HOA: No
  • Association Fees:PAD Fee YN2: N
  • Association Fees:Cap ImprovementImpact Fee _percent_: $

Fee Information

  • Association Fee Includes: Maintenance Grounds

Schools

  • Elementary School: Cactus View Elementary School
  • High School: North Canyon High School
  • Junior High Dist: Paradise Valley Unified District
  • Middle Or Junior School: Vista Verde Middle School

Lot Info

  • Land Lease: No
  • Lot Size Sq Ft: 11285.0
  • Parcel #: 208-01-175

Building Info

  • Builder Name: Unknown

Tax Info

  • Tax Annual Amount: 984.0
  • Tax Lot: 174
Create a Home Valuation Report for This Property
The Home Valuation Report is an in-depth analysis detailing your home's value as well as a comparison with similar homes in the area

Home Values in the Area

Source: Public Records

Average Home Value in this Area


Source: Public Records

Property History

We collect this data history from publicly available records. To have your information removed, we recommend requesting removal directly through your county’s website.

Date Event Price List to Sale Price per Sq Ft
01/28/2026 01/28/26 Sold $215,000 -17.3% $195 / Sq Ft
01/12/2026 01/12/26 Pending -- -- --
01/08/2026 01/08/26 Price Changed $260,000 -1.9% $236 / Sq Ft
12/18/2025 12/18/25 Price Changed $265,000 -1.9% $241 / Sq Ft
12/04/2025 12/04/25 Price Changed $270,000 -1.8% $245 / Sq Ft
11/20/2025 11/20/25 For Sale $275,000 -- $250 / Sq Ft
Source: Arizona Regional Multiple Listing Service (ARMLS)

Agents Affiliated with this Home

  • Section Image
  • Section Image
See All Agents

Map

Source: Arizona Regional Multiple Listing Service (ARMLS)

MLS Number: 6949662

Arizona Regional Multiple Listing Service (ARMLS)
Your Personal Tour Guide

Ask me questions while you tour the home.