
Jesse Morgen
Keller Williams Realty
(360) 997-2616
207 Total Sales
2 in Cascade-City View
$525,000 Price Range
Estimated Value: $740,000 - $908,000
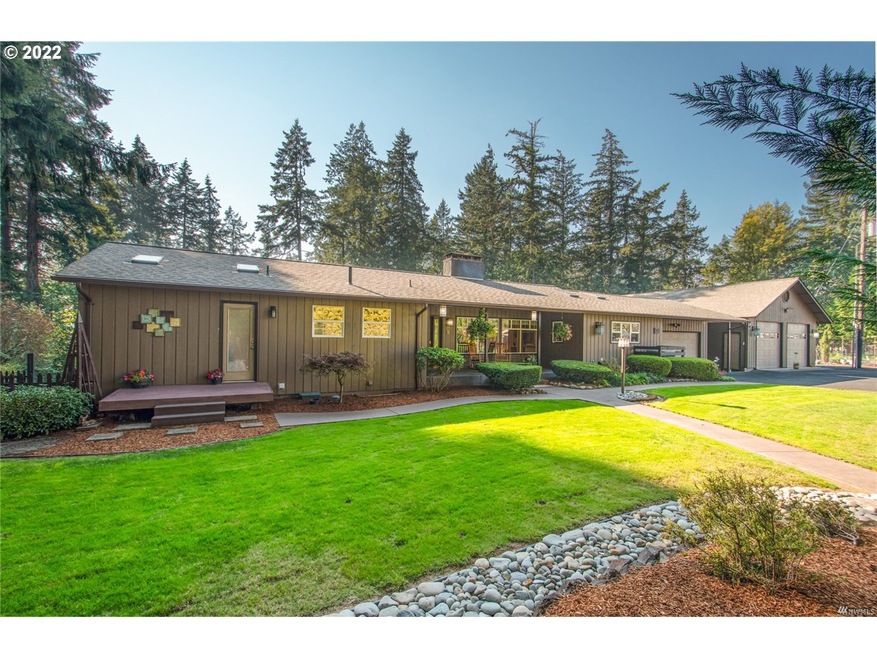
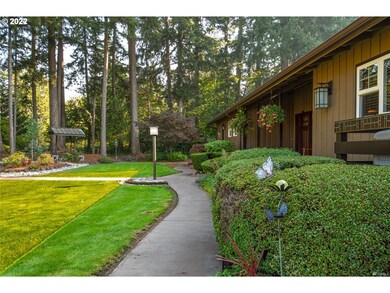
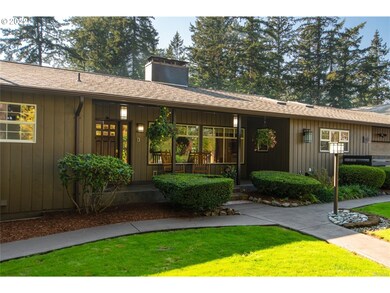
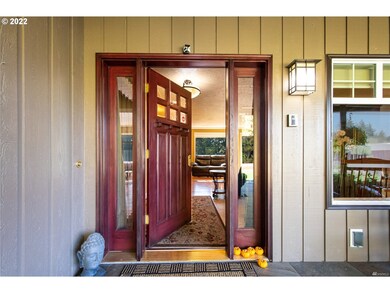
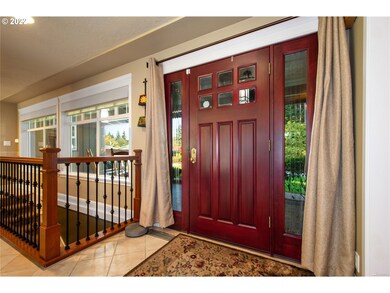
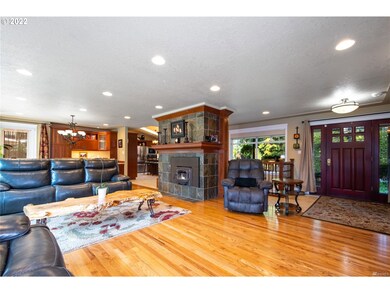
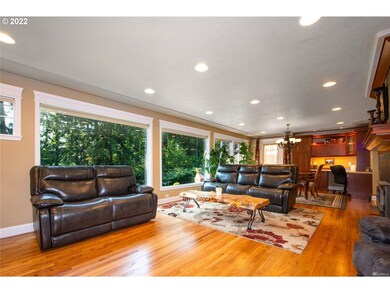
Exquisite residence nestled among the trees in a secluded magical setting on 2.94 acres! Luxurious home boasting 3,391 SF, 4 bdrms, 3.5 bthrms, frml living rm, w/FP, vaulted ceilings, hardwood floors & wall of view windows frml dining rm w/door to expansive deck, Custom Gourmet Kitchen w/granite countertops, SS apls & pullouts, primary bdrm on main w/gas FP-large jetted tub-tile shower & door to private deck & hot tub, lower level rec rm w/wet bar-FP & slider to patio, family rm/theatre & more.
Last Agent to Sell the Property
John L. Scott Real Estate License #80562 Listed on: 10/21/2022
We collect this data history from publicly available records. To have your information removed, we recommend requesting removal directly through your county’s website.
Jesse Morgen
Keller Williams Realty
(360) 997-2616
207 Total Sales
2 in Cascade-City View
$525,000 Price Range
Jenny Montgomery
Premiere Property Group, LLC
(509) 773-8966
125 Total Sales
2 in Cascade-City View
$598,950 Price Range
Lisa Apo
RE/MAX Premier Group
(253) 338-8740
48 Total Sales
2 in Cascade-City View
$505K - $575K Price Range
Cassandra Kobayashi-Gallagher
Realty One Group Pacifica
(937) 930-4597
24 Total Sales
1 in Cascade-City View
$450,000 Price
Diane Lokan
John L. Scott, Inc.
(360) 967-9620
98 Total Sales
10 in Cascade-City View
$75K - $535K Price Range
Bobbie Jo Roth
Skyline Properties, Inc.
(253) 518-3858
162 Total Sales
1 in Cascade-City View
$450,000 Price
We collect this data history from publicly available records. To have your information removed, we recommend requesting removal directly through your county’s website.
| Date | Buyer | Sale Price | Title Company |
|---|---|---|---|
| $869,000 | Stewart Title | ||
| $649,900 | Cowlitz Title | ||
| -- | None Available | ||
| -- | None Listed On Document |
We collect this data history from publicly available records. To have your information removed, we recommend requesting removal directly through your county’s website.
| Date | Status | Borrower | Loan Amount |
|---|---|---|---|
| Open | $69,000 | ||
| Open | $658,125 | ||
| Previous Owner | $289,900 | ||
| Previous Owner | $500,000 | ||
| Previous Owner | $141,000 |
We collect this data history from publicly available records. To have your information removed, we recommend requesting removal directly through your county’s website.
| Date | Event | Price | List to Sale | Price per Sq Ft | Prior Sale |
|---|---|---|---|---|---|
| 04/11/2023 04/11/23 | Sold | $869,000 | -3.4% | $256 / Sq Ft | |
| 02/02/2023 02/02/23 | Pending | -- | -- | -- | |
| 10/21/2022 10/21/22 | For Sale | $899,900 | +38.5% | $265 / Sq Ft | |
| 09/04/2019 09/04/19 | Sold | $649,900 | 0.0% | $192 / Sq Ft | View Prior Sale |
| 08/18/2019 08/18/19 | Pending | -- | -- | -- | |
| 06/14/2019 06/14/19 | For Sale | $649,900 | -- | $192 / Sq Ft |
We collect this data history from publicly available records. To have your information removed, we recommend requesting removal directly through your county’s website.
| Year | Tax Paid | Tax Assessment Tax Assessment Total Assessment is a certain percentage of the fair market value that is determined by local assessors to be the total taxable value of land and additions on the property. | Land | Improvement |
|---|---|---|---|---|
| 2025 | $5,231 | $704,520 | $109,340 | $595,180 |
| 2024 | $5,231 | $642,290 | $109,340 | $532,950 |
| 2023 | $5,383 | $663,570 | $109,340 | $554,230 |
| 2022 | $4,522 | $562,160 | $109,340 | $452,820 |
| 2021 | $4,932 | $476,740 | $99,400 | $377,340 |
| 2020 | $4,137 | $466,090 | $88,750 | $377,340 |
| 2019 | $3,810 | $408,532 | $88,751 | $319,781 |
| 2018 | $4,472 | $369,260 | $88,750 | $280,510 |
| 2017 | $4,055 | $353,970 | $141,860 | $212,110 |
| 2016 | $3,782 | $326,170 | $135,100 | $191,070 |
| 2015 | $4,115 | $310,220 | $135,100 | $175,120 |
| 2013 | -- | $299,110 | $135,100 | $164,010 |
Seller's Agent in 2023
Dean Gehrman
John L. Scott Real Estate
(360) 431-9735
4 in this area
164 Total Sales
Buyer's Agent in 2023
Carl Snow
Real Estate Performance Group LLC
1 in this area
32 Total Sales
Seller's Agent in 2019
Mike Wallin
Keller Williams Realty
(360) 560-3636
7 in this area
292 Total Sales
T
Buyer's Agent in 2019
Tami Nelsen
Best Choice Realty Vancouver
Source: Regional Multiple Listing Service (RMLS)
MLS Number: 22059445
APN: 0-1919
Disclaimer: Certain information contained herein is derived from information provided by parties other than Homes.com. All information provided is deemed reliable, but is not guaranteed to be accurate and should be independently verified.
The content relating to real estate for sale on this web site comes in part from the IDX program of the RMLS™ of Portland, Oregon. Real estate listings held by brokerage firms other than Ten-X are marked with the RMLS™ logo, and detailed information about these properties includes the names of the listing brokers. Listing content is copyright © 2026 RMLS™, Portland, Oregon. Some properties which appear for sale on this web site may subsequently have sold or may no longer be available. All information provided is deemed reliable but is not guaranteed and should be independently verified.
Ask me questions while you tour the home.