
Geneva Lawless
David Lyng Real Estate
(831) 708-9272
85 Total Sales
3 in Soquel
$440K - $2.3M Price Range
Estimated Value: $1,529,000 - $1,887,000
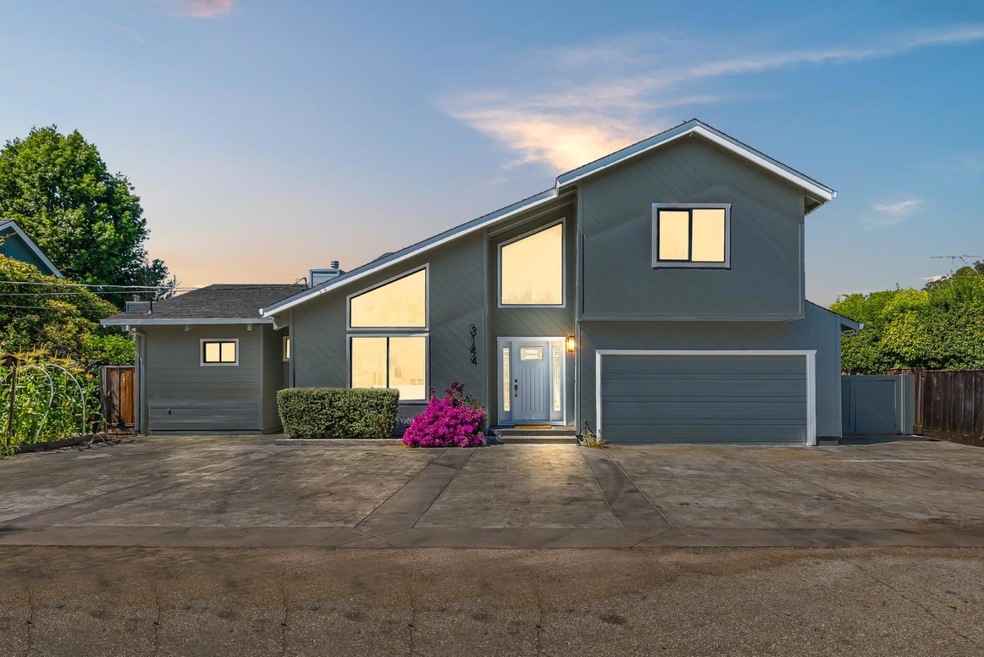
Welcome to your private oasis in the heart of Soquel! This spacious 4-bedroom, 3-bathroom home has been beautifully refreshed with new interior and exterior paint and stylish updates throughout, making it move-in ready! Upon entry, you'll be welcomed by abundant natural light highlighting the high open beam ceilings and cozy living room with a gas insert fireplace. The brand-new kitchen features modern cabinets, quartz countertops, and stainless steel appliances, with a garden window overlooking the private, hardscaped backyard surrounded by mature landscaping and fruit trees. The primary bedroom, conveniently located downstairs, boasts high ceilings, a built-in closet system, and a newly updated bathroom with elegant tile, lighting, and fixtures. Upstairs, find an additional ensuite bedroom with natural light and an updated bathroom along with two additional bedrooms and full bath. Hosting gatherings is a breeze with space for 6 cars plus a 2-car garage and off-street parking. Walk to Main Street Elementary, Soquel High, and local favorites such as HOME Restaurant, Vino Cruz, and more. Enjoy easy access to HWY 1 and benefit from owned solar panels to reduce energy bills. Perfect for families and commuters alike!
Last Agent to Sell the Property
Christie's International Real Estate Sereno License #02061949 Listed on: 08/07/2024
We collect this data history from publicly available records. To have your information removed, we recommend requesting removal directly through your county’s website.
Geneva Lawless
David Lyng Real Estate
(831) 708-9272
85 Total Sales
3 in Soquel
$440K - $2.3M Price Range
Jeff Wickum
Epique Realty
(831) 246-9727
29 Total Sales
1 in Soquel
$1,700,000 Price
Paul Locatelli
Epique Realty
(831) 603-2633
95 Total Sales
5 in Soquel
$352K - $1.8M Price Range
Samantha Olden
David Lyng Real Estate
(831) 604-1742
39 Total Sales
8 in Soquel
$275K - $1.3M Price Range
Shawndy Linquist
Compass
(831) 708-6387
98 Total Sales
4 in Soquel
$300K - $4.9M Price Range
John Fuchs
John Fuchs Properties
(831) 713-2853
7 Total Sales
1 in Soquel
$630,000 Price
We collect this data history from publicly available records. To have your information removed, we recommend requesting removal directly through your county’s website.
| Date | Buyer | Sale Price | Title Company |
|---|---|---|---|
| -- | None Listed On Document | ||
| Robello Ryan | $1,660,000 | Old Republic Title | |
| Webster Roy W | -- | Title365 Company | |
| Webster Sandra Marks | -- | Accommodation | |
| Webster Roy W | -- | First American Title Company | |
| Webster Sandra Marks | -- | First American Title Company | |
| Webster Sandra Marks | -- | Santa Cruz Title Company | |
| Webster Sandra Marks | -- | Santa Cruz Title Company | |
| Webster Sandra Marks | -- | -- |
We collect this data history from publicly available records. To have your information removed, we recommend requesting removal directly through your county’s website.
| Date | Status | Borrower | Loan Amount |
|---|---|---|---|
| Previous Owner | $323,800 | ||
| Previous Owner | Webster Roy W | $353,500 | |
| Previous Owner | Webster Sandra Marks | $100,000 |
We collect this data history from publicly available records. To have your information removed, we recommend requesting removal directly through your county’s website.
| Date | Event | Price | List to Sale | Price per Sq Ft |
|---|---|---|---|---|
| 09/03/2024 09/03/24 | Sold | $1,660,000 | +19.0% | $740 / Sq Ft |
| 08/16/2024 08/16/24 | Pending | -- | -- | -- |
| 08/07/2024 08/07/24 | For Sale | $1,395,000 | -- | $622 / Sq Ft |
We collect this data history from publicly available records. To have your information removed, we recommend requesting removal directly through your county’s website.
| Year | Tax Paid | Tax Assessment Tax Assessment Total Assessment is a certain percentage of the fair market value that is determined by local assessors to be the total taxable value of land and additions on the property. | Land | Improvement |
|---|---|---|---|---|
| 2026 | $20,493 | $1,693,200 | $1,185,240 | $507,960 |
| 2025 | $6,337 | $1,660,000 | $1,162,000 | $498,000 |
| 2023 | $6,160 | $449,925 | $208,299 | $241,626 |
| 2022 | $6,051 | $441,102 | $204,214 | $236,888 |
| 2021 | $5,782 | $432,453 | $200,210 | $232,243 |
| 2020 | $5,708 | $428,019 | $198,157 | $229,862 |
| 2019 | $5,683 | $419,627 | $194,272 | $225,355 |
| 2018 | $5,578 | $411,399 | $190,463 | $220,936 |
| 2017 | $5,496 | $403,332 | $186,728 | $216,604 |
| 2016 | $5,223 | $395,424 | $183,067 | $212,357 |
| 2015 | $5,039 | $389,484 | $180,317 | $209,167 |
| 2014 | $4,936 | $381,855 | $176,785 | $205,070 |
Seller's Agent in 2024
Turiya Blanchette
Sereno Group
(831) 345-1000
61 Total Sales
Buyer's Agent in 2024
Angelica Vassilieva
Lighthouse Realty
(831) 566-3961
20 Total Sales
Source: MLSListings
MLS Number: ML81975707
APN: 030-092-08-000
Disclaimer: Certain information contained herein is derived from information provided by parties other than Homes.com. All information provided is deemed reliable, but is not guaranteed to be accurate and should be independently verified.
Property Information © 2026 MLSListings Inc. All rights reserved. Listing information is deemed reliable but not guaranteed. Certain information contained herein is derived from information which is the licensed property of, and copyrighted by, MLSListings Inc. The viewer acknowledges ownership and validity of its copyright. Information provided is for personal, non-commercial use by a viewer with a bona fide interest in the purchase or sale of real estate of the type being offered via this website or other electronic means. The viewer is prohibited from copying, redistributing or retransmitting any of the data or information provided by MLSListing, Inc.
Ask me questions while you tour the home.