
Matthew McLaren
Master Key Real Estate Co
(763) 324-9253
92 Total Sales
1 in Longfellow
$329,900 Price
Estimated Value: $316,000 - $361,553
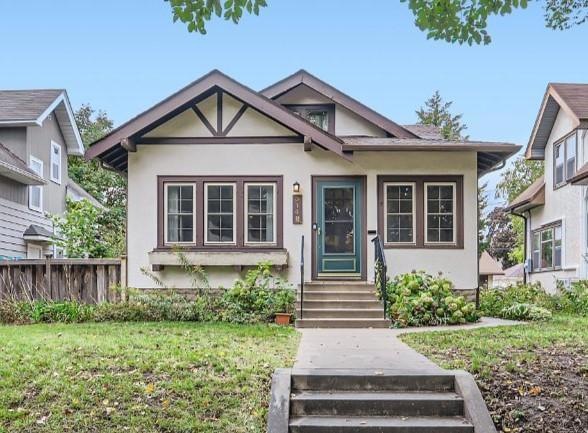
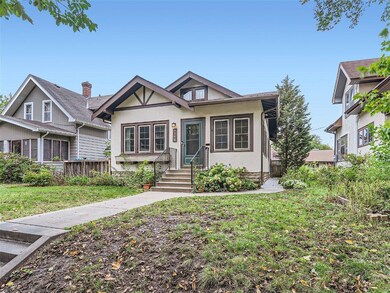
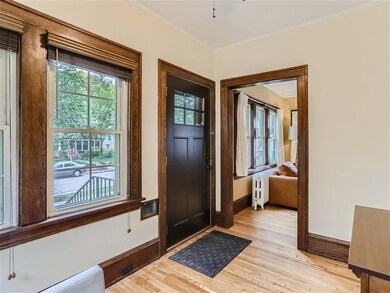
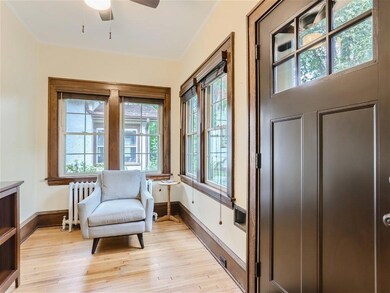
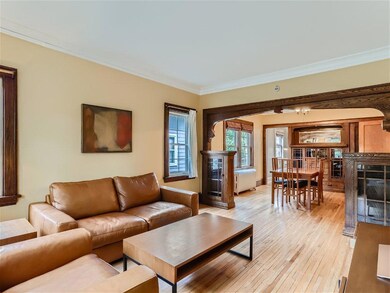
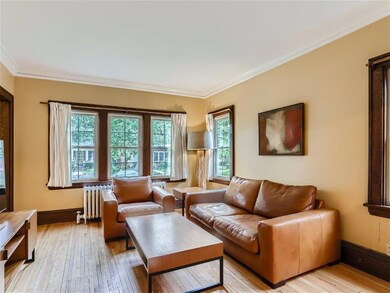
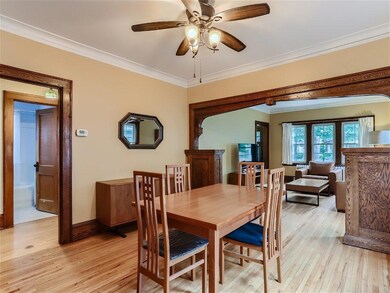
This captivating Craftsman home is a real stunner! The best in urban lifestyle living mixing vintage charm and modern updates. Quality from the past includes hardwood floors, beautiful natural woodwork including a built-in buffet and partition bookcases. You'll love the well-designed and remodeled kitchen including stainless appliances, quartz countertops, in-floor heated travertine tile and loads of cabinets. Walk up upper level unfinished expansion has studs up for finishing. Newer exterior concrete patio and sidewalks. Relax in the private fenced backyard with deck and patio. Desirable location in a wonderful Longfellow neighborhood setting. This home truly delivers. Act now!
We collect this data history from publicly available records. To have your information removed, we recommend requesting removal directly through your county’s website.
Matthew McLaren
Master Key Real Estate Co
(763) 324-9253
92 Total Sales
1 in Longfellow
$329,900 Price
Marzena Melby
Coldwell Banker Realty - Southwest Regional
(612) 482-4776
65 Total Sales
1 in Longfellow
$120,000 Price
Ryan Platzke
Coldwell Banker Realty - Southwest Regional
(651) 615-9289
862 Total Sales
1 in Longfellow
$333,000 Price
Yvonne Hanson
RE/MAX Results
(612) 324-8277
112 Total Sales
1 in Longfellow
$574,560 Price
Matthew Kennedy
LPT Realty, LLC
(763) 270-2712
69 Total Sales
1 in Longfellow
$460,000 Price
Artemisa Boston
eXp Realty
(612) 255-5850
1,084 Total Sales
2 in Longfellow
$295K - $410K Price Range
We collect this data history from publicly available records. To have your information removed, we recommend requesting removal directly through your county’s website.
| Date | Buyer | Sale Price | Title Company |
|---|---|---|---|
| $285,000 | Edina Realty Title |
We collect this data history from publicly available records. To have your information removed, we recommend requesting removal directly through your county’s website.
| Date | Status | Borrower | Loan Amount |
|---|---|---|---|
| Open | $242,250 | ||
| Previous Owner | Kiemitz Tracy A | $150,000 | |
| Previous Owner | Kienitz Tracy A | $20,000 | |
| Previous Owner | Kienitz Tracy A | $50,000 | |
| Previous Owner | Kienitz Tracy A | $100,000 | |
| Previous Owner | Kienitz Tracy A | $55,000 |
We collect this data history from publicly available records. To have your information removed, we recommend requesting removal directly through your county’s website.
| Date | Event | Price | List to Sale | Price per Sq Ft |
|---|---|---|---|---|
| 10/20/2023 10/20/23 | Sold | $285,000 | 0.0% | $257 / Sq Ft |
| 10/09/2023 10/09/23 | Pending | -- | -- | -- |
| 09/30/2023 09/30/23 | Off Market | $285,000 | -- | -- |
| 09/29/2023 09/29/23 | For Sale | $275,000 | -- | $248 / Sq Ft |
We collect this data history from publicly available records. To have your information removed, we recommend requesting removal directly through your county’s website.
| Year | Tax Paid | Tax Assessment Tax Assessment Total Assessment is a certain percentage of the fair market value that is determined by local assessors to be the total taxable value of land and additions on the property. | Land | Improvement |
|---|---|---|---|---|
| 2025 | $4,220 | $291,100 | $132,000 | $159,100 |
| 2024 | $3,925 | $283,000 | $132,000 | $151,000 |
| 2023 | $3,457 | $276,000 | $132,000 | $144,000 |
| 2022 | $3,610 | $265,000 | $116,000 | $149,000 |
| 2021 | $3,487 | $272,000 | $82,000 | $190,000 |
| 2020 | $3,780 | $272,000 | $65,300 | $206,700 |
| 2019 | $3,325 | $272,000 | $49,000 | $223,000 |
| 2018 | $2,814 | $236,500 | $49,000 | $187,500 |
| 2017 | $2,448 | $177,500 | $44,500 | $133,000 |
| 2016 | $2,403 | $170,000 | $44,500 | $125,500 |
| 2015 | $2,524 | $170,000 | $44,500 | $125,500 |
| 2014 | -- | $159,500 | $44,500 | $115,000 |
Seller's Agent in 2023
Douglas Herkenhoff
Edina Realty, Inc.
(612) 865-3770
2 in this area
69 Total Sales
Buyer's Agent in 2023
Jill Amundson
Lakes Sotheby's International Realty
(952) 212-3249
2 in this area
96 Total Sales
Source: NorthstarMLS
MLS Number: 6427446
APN: 06-028-23-22-0114
Disclaimer: Certain information contained herein is derived from information provided by parties other than Homes.com. All information provided is deemed reliable, but is not guaranteed to be accurate and should be independently verified.
All data is obtained from various sources and may not have been verified by broker or MLS GRID. Supplied Open House Information is subject to change without notice. All information should be independently reviewed and verified for accuracy. Properties may or may not be listed by the office/agent presenting the information. Some IDX listings have been excluded from this website.
Listings courtesy of NorthstarMLS as distributed by MLS GRID.
Based on information submitted to the MLS GRID
Ask me questions while you tour the home.