
Catherine Barsness
Responds Quickly
Trophy Real Estate
(435) 244-6144
25 Total Sales
20 in Duck Creek Village
$84K - $1.1M Price Range


Estimated Value: $503,783
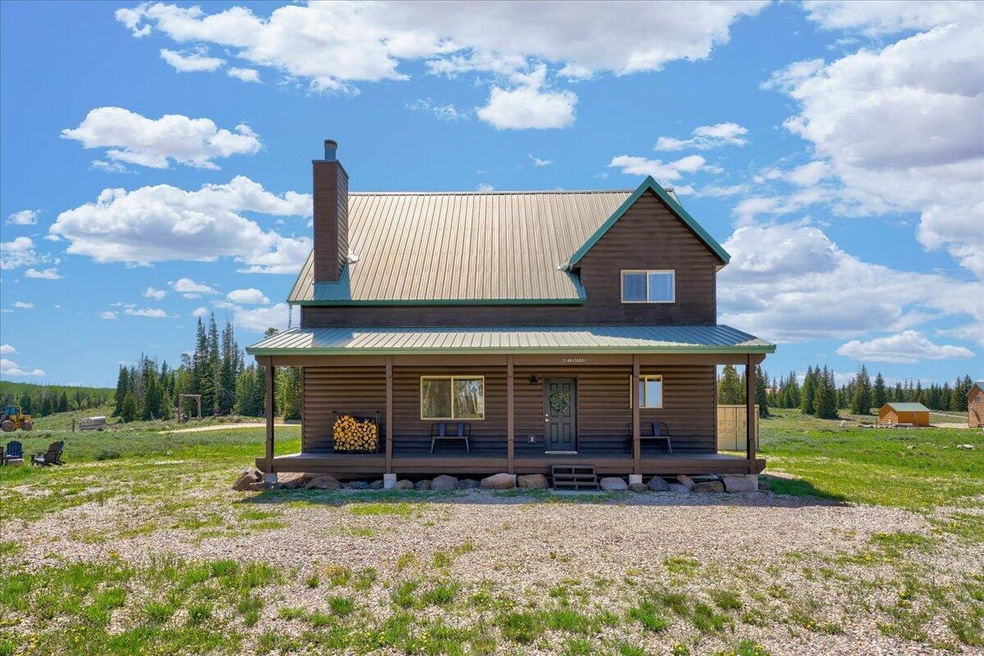
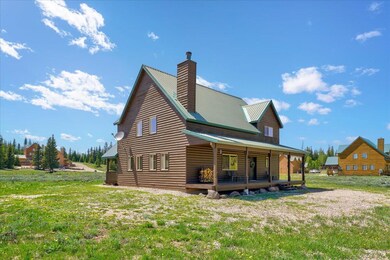
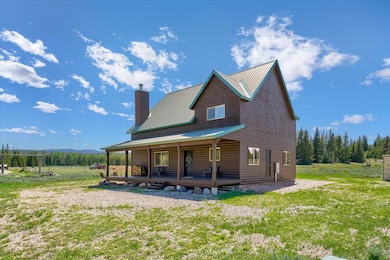
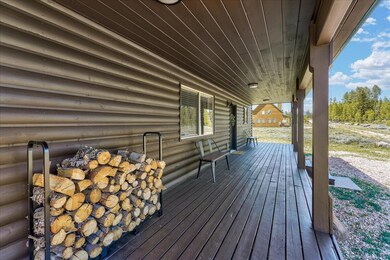
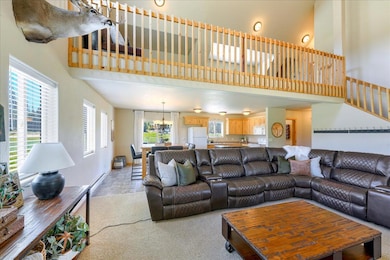
Escape to tranquility in this stunning property nestled within a peaceful quiet community. Imagine casting a line into the private lake, teeming with fish, just steps from your doorstep. After a day of adventure on the endless network of ATV trails or scenic hiking paths, unwind by the crackling warmth of the indoor wood-burning fireplace in the expansive family room. This fully furnished haven offers a spacious loft & allowing you to settle in & start making memories immediately. Unwind further under the starlit sky next to the crackling outdoor fire pit, all on your sizable 1⁄2 acre lot. This property boasts the perfect combo of outdoor adventure & cozy comfort, close to Panguitch Lake, Cedar Breaks, & Brian Head Town. Don't miss out on this opportunity to own your own piece of paradise!
Last Agent to Sell the Property
RE/MAX ASSOCIATES SO UTAH License #6561559-SA00 Listed on: 06/03/2024
We collect this data history from publicly available records. To have your information removed, we recommend requesting removal directly through your county’s website.
Catherine Barsness
Trophy Real Estate
(435) 244-6144
25 Total Sales
20 in Duck Creek Village
$84K - $1.1M Price Range
Tammy Vogt
EQUITY REAL ESTATE-SOUTHERN UTAH
(435) 572-2481
181 Total Sales
2 in Duck Creek Village
$235,000 Price Range
Devin Tanner
Real Estate Essentials
(385) 270-9162
133 Total Sales
3 in Duck Creek Village
$365,000 Price Range
Toni Carl
ERA Realty Center
(435) 572-7743
93 Total Sales
3 in Duck Creek Village
$65K - $299K Price Range
Chad Schmuker
Address By Design
(435) 990-7830
57 Total Sales
1 in Duck Creek Village
$125,000 Price
Sherri Carlson
Address By Design
(435) 572-7776
48 Total Sales
3 in Duck Creek Village
$45K - $333K Price Range
We collect this data history from publicly available records. To have your information removed, we recommend requesting removal directly through your county’s website.
| Date | Buyer | Sale Price | Title Company |
|---|---|---|---|
| -- | First American Title Insurance | ||
| Howard Nichole | -- | Eagle Gate Title Insurance Agc | |
| Memmott Scott | -- | Inwest Title Services | |
| Memmott Scott | -- | Inwest Title Services | |
| J G Enterprises Inc | -- | -- | |
| Camplete Property Development And Market | -- | -- |
We collect this data history from publicly available records. To have your information removed, we recommend requesting removal directly through your county’s website.
| Date | Status | Borrower | Loan Amount |
|---|---|---|---|
| Previous Owner | $266,000 | ||
| Previous Owner | Jc Enterprises Inc | $230,000 |
We collect this data history from publicly available records. To have your information removed, we recommend requesting removal directly through your county’s website.
| Date | Event | Price | List to Sale | Price per Sq Ft |
|---|---|---|---|---|
| 07/09/2024 07/09/24 | Sold | -- | -- | -- |
| 06/28/2024 06/28/24 | Pending | -- | -- | -- |
| 06/03/2024 06/03/24 | For Sale | $400,000 | -- | $204 / Sq Ft |
We collect this data history from publicly available records. To have your information removed, we recommend requesting removal directly through your county’s website.
| Year | Tax Paid | Tax Assessment Tax Assessment Total Assessment is a certain percentage of the fair market value that is determined by local assessors to be the total taxable value of land and additions on the property. | Land | Improvement |
|---|---|---|---|---|
| 2026 | $2,578 | $347,526 | $40,000 | $307,526 |
| 2025 | $2,578 | $355,396 | $50,000 | $305,396 |
| 2023 | $2,655 | $334,410 | $36,750 | $297,660 |
| 2022 | $2,589 | $305,604 | $35,000 | $270,604 |
| 2021 | $1,796 | $212,035 | $18,750 | $193,285 |
| 2020 | $1,950 | $203,285 | $10,000 | $193,285 |
| 2019 | $1,986 | $194,090 | $10,000 | $184,090 |
| 2018 | $1,897 | $185,320 | $10,000 | $175,320 |
| 2017 | $1,725 | $169,380 | $10,000 | $159,380 |
| 2016 | $1,748 | $154,890 | $10,000 | $144,890 |
| 2015 | $1,199 | $101,250 | $0 | $0 |
| 2014 | $1,128 | $90,000 | $0 | $0 |
Seller's Agent in 2024
Marlene Ritzman
RE/MAX ASSOCIATES SO UTAH
(435) 215-5707
386 Total Sales
Buyer's Agent in 2024
Chantel Markel
Summit Sotheby's Int'l Rlty (Auto Mall)
(435) 632-9621
68 Total Sales
Source: Iron County Board of REALTORS®
MLS Number: 107119
APN: C-0645-0230-0000
Ask me questions while you tour the home.