315 Lakepointe Dr Unit 204 Altamonte Springs, FL 32701
Altamonte Springs AreaEstimated payment $1,787/month
Highlights
- Fitness Center
- Lake View
- Community Pool
- Lyman High School Rated A-
- Solid Surface Countertops
- Tennis Courts
About This Home
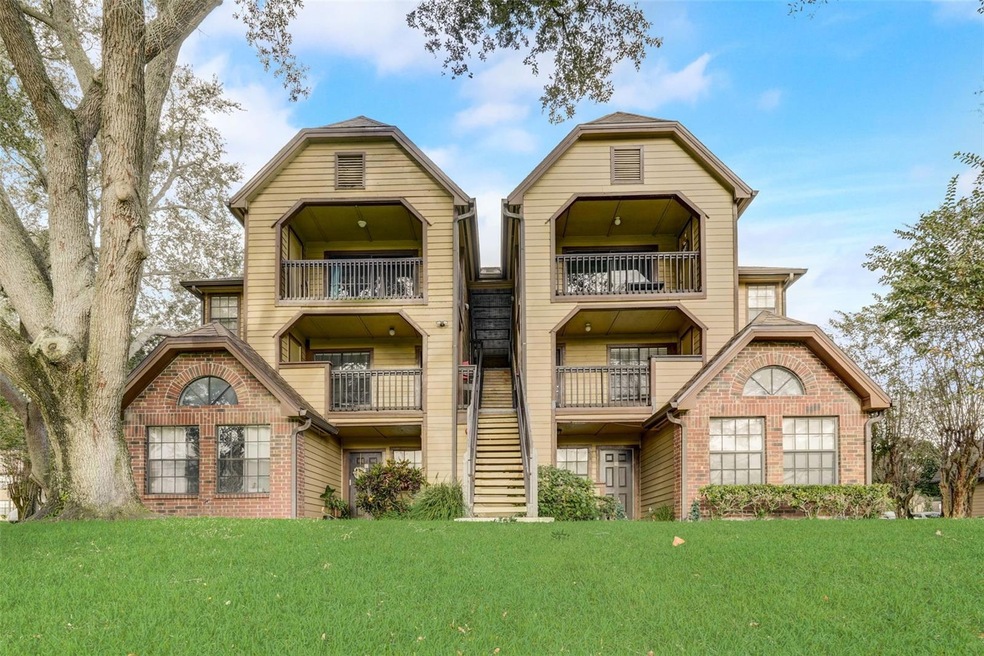
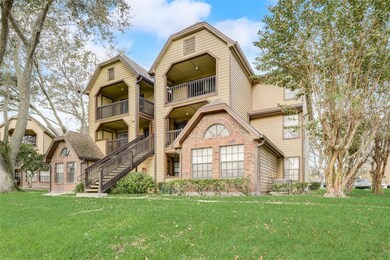
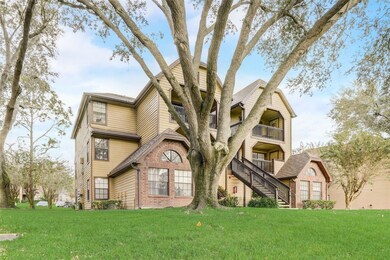
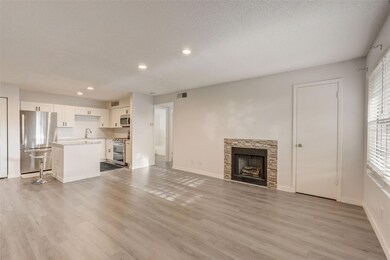
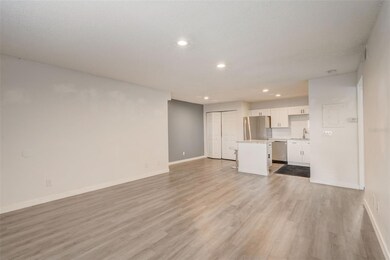
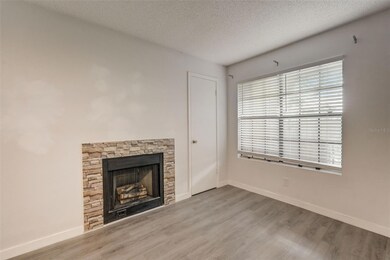
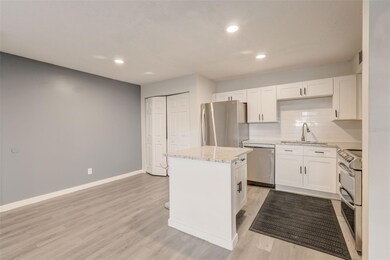
Welcome to 315 Lakepointe Drive, Unit #204, a delightful condominium nestled in the picturesque community of Altamonte Springs, FL 32701. This second-floor unit offers a unique blend of tranquility and convenience, being situated near the serene lakefront with water access, providing residents with a scenic retreat right at their doorstep. Step into this thoughtfully designed condominium and experience a harmonious combination of style and functionality. The property features one bedroom and one bathroom, providing a cozy and intimate living space. The kitchen is well-appointed with essential appliances, including a dishwasher, range and refrigerator. The eating space in the kitchen creates a comfortable area for meals, while the kitchen/family room combo promotes a seamless flow between living spaces. Solid surface counters add a touch of sophistication to the kitchen, complementing both aesthetics and practicality. As you explore the interior, you'll find ceiling fans enhancing the atmosphere, providing a cool and inviting ambiance throughout the unit. This condominium is not just a home; it's a retreat designed for comfort and relaxation. Beyond the unit, residents of 315 Lakepointe Drive enjoy access to a range of community features. A fitness center is available for those seeking an active lifestyle, while the pool offers a refreshing oasis for relaxation. Tennis courts provide opportunities for outdoor activities and social engagement, allowing residents to make the most of their leisure time. The proximity to the lakefront and water access adds a unique dimension to the property, offering residents the chance to enjoy nature and water activities right in their community. Conveniently located in Altamonte Springs, this condominium provides easy access to local amenities, shopping centers, dining establishments, and recreational facilities. Whether you're a nature enthusiast, fitness aficionado, or someone seeking a peaceful living space with community perks, 315 Lakepointe Drive, Unit #204, is a captivating choice for your next home. Embrace the charm of lakeside living in this inviting Altamonte Springs condominium.
Listing Agent
EXP REALTY LLC Brokerage Phone: 888-883-8509 License #3012144 Listed on: 11/22/2023

Property Details
Home Type
- Condominium
Est. Annual Taxes
- $1,801
Year Built
- Built in 1986
HOA Fees
- $782 Monthly HOA Fees
Home Design
- Entry on the 2nd floor
- Slab Foundation
- Wood Frame Construction
- Shingle Roof
Interior Spaces
- 712 Sq Ft Home
- 3-Story Property
- Ceiling Fan
- Electric Fireplace
- Family Room Off Kitchen
- Laminate Flooring
- Lake Views
Kitchen
- Eat-In Kitchen
- Range
- Dishwasher
- Solid Surface Countertops
Bedrooms and Bathrooms
- 1 Bedroom
- 1 Full Bathroom
Schools
- Lake Orienta Elementary School
- Milwee Middle School
- Lyman High School
Additional Features
- West Facing Home
- Central Heating and Cooling System
Listing and Financial Details
- Visit Down Payment Resource Website
- Legal Lot and Block 2040 / 2400
- Assessor Parcel Number 14-21-29-5SB-2400-2040
Community Details
Overview
- Angela Alvarez Association, Phone Number (407) 260-1632
- Lakewood Park A Condo Subdivision
Recreation
- Tennis Courts
- Fitness Center
- Community Pool
Pet Policy
- No Pets Allowed
Map
Home Values in the Area
Average Home Value in this Area
Tax History
We collect this data history from publicly available records. To have your information removed, we recommend requesting removal directly through your county’s website.
| Year | Tax Paid | Tax Assessment Tax Assessment Total Assessment is a certain percentage of the fair market value that is determined by local assessors to be the total taxable value of land and additions on the property. | Land | Improvement |
|---|---|---|---|---|
| 2025 | $1,955 | $111,287 | $111,287 | |
| 2024 | $2,043 | $115,930 | ||
| 2023 | $1,801 | $105,391 | $0 | $0 |
| 2021 | $1,149 | $62,560 | $0 | $0 |
| 2020 | $1,087 | $78,122 | $0 | $0 |
| 2019 | $1,002 | $70,752 | $0 | $0 |
| 2018 | $873 | $56,381 | $0 | $0 |
| 2017 | $805 | $42,730 | $0 | $0 |
| 2016 | $740 | $43,483 | $0 | $0 |
| 2015 | $656 | $43,483 | $0 | $0 |
| 2014 | $656 | $41,272 | $0 | $0 |
Property History
We collect this data history from publicly available records. To have your information removed, we recommend requesting removal directly through your county’s website.
| Date | Event | Price | List to Sale | Price per Sq Ft | Prior Sale |
|---|---|---|---|---|---|
| 01/05/2024 01/05/24 | Price Changed | $155,000 | -8.3% | $218 / Sq Ft | |
| 11/22/2023 11/22/23 | For Sale | $168,999 | +61.0% | $237 / Sq Ft | |
| 05/14/2021 05/14/21 | Sold | $105,000 | -4.5% | $147 / Sq Ft | View Prior Sale |
| 04/23/2021 04/23/21 | Pending | -- | -- | -- | |
| 04/05/2021 04/05/21 | For Sale | $110,000 | 0.0% | $154 / Sq Ft | |
| 03/30/2021 03/30/21 | Pending | -- | -- | -- | |
| 03/23/2021 03/23/21 | For Sale | $110,000 | +4.8% | $154 / Sq Ft | |
| 03/06/2021 03/06/21 | Off Market | $105,000 | -- | -- | |
| 03/04/2021 03/04/21 | For Sale | $110,000 | -- | $154 / Sq Ft |
Purchase History
We collect this data history from publicly available records. To have your information removed, we recommend requesting removal directly through your county’s website.
| Date | Type | Sale Price | Title Company |
|---|---|---|---|
| Interfamily Deed Transfer | -- | None Available | |
| Warranty Deed | $105,000 | None Available | |
| Quit Claim Deed | -- | Attorney | |
| Quit Claim Deed | $100 | -- | |
| Special Warranty Deed | $136,900 | Cambridge Title & Trust Llc |
Mortgage History
We collect this data history from publicly available records. To have your information removed, we recommend requesting removal directly through your county’s website.
| Date | Status | Loan Amount | Loan Type |
|---|---|---|---|
| Previous Owner | $13,700 | Stand Alone Second |
Source: Stellar MLS
MLS Number: O6159305
APN: 14-21-29-5SB-2400-2040
Disclaimer: Certain information contained herein is derived from information provided by parties other than Homes.com. All information provided is deemed reliable, but is not guaranteed to be accurate and should be independently verified.
All data is obtained from various sources and may not have been verified by broker or MLS GRID. Supplied Open House Information is subject to change without notice. All information should be independently reviewed and verified for accuracy. Properties may or may not be listed by the office/agent presenting the information. Some IDX listings have been excluded from this website. IDX information is provided exclusively for personal, non-commercial use, and may not be used for any purpose other than to identify prospective properties consumers may be interested in purchasing. Information is deemed reliable but not guaranteed.
Listings courtesy of Stellar MLS as distributed by MLS GRID.
Based on information submitted to the MLS GRID
Listing Information presented by local MLS brokerage: Ten-X - (888)-952-6393
- 400 Lake Placid Ct Unit 104
- 364 Northpointe Ct Unit 208
- 355 Lakepointe Dr Unit 304
- 380 Lakepointe Dr Unit 202
- 420 Forestway Cir Unit 206
- 420 Forestway Cir Unit 307
- 360 Lake Ontario Ct Unit 104
- 360 Lake Ontario Ct Unit 202
- 320 Black Oak Ct Unit 107
- 320 Forestway Cir Unit 203
- 345 Forestway Cir Unit 107
- 345 Forestway Cir Unit 205
- 415 Lakepointe Dr Unit 103
- 16 Escondido Cir Unit 223
- 440 Orienta Point St
- 8 Escondido Cir Unit 78
- 485 Forestway Cir Unit 106
- 532 Orange Dr Unit 22
- 228 Orienta Point St
- 7 Escondido Cir Unit 67
- 315 Lakepointe Dr Unit 102
- 315 Lakepointe Dr Unit 102
- 380 Lakepointe Dr Unit 201
- 351 Lone Hill Dr Unit 207
- 375 Lake Ontario Ct Unit 203
- 351 Lone Hill Dr Unit 306
- 320 Black Oak Ct Unit 320 black oak unit 2
- 266 Orienta Point St Unit 266
- 530 Orange Dr Unit 11
- 548 Orange Dr Unit 14
- 270 Altamonte Bay Club Cir
- 518 Orange Dr Unit 11
- 111 Euna Ln
- 512 Orange Dr Unit 20
- 510 Orange Dr Unit 12
- 550 Orange Dr Unit 3
- 351 S Northlake Blvd
- 462 Windmill Palm Cir
- 528 Orange Dr Unit 26
- 596 Orange Dr Unit 150
Ask me questions while you tour the home.