NOT LISTED FOR SALE

Estimated Value: $357,205 - $381,000

3 Beds
3 Baths
1,765 Sq Ft
$209/Sq Ft Est. Value

Sale Details

Date Sold: May 12, 2025

Current estimated payment $2,867 / mo

14 Days on Market

Highlights

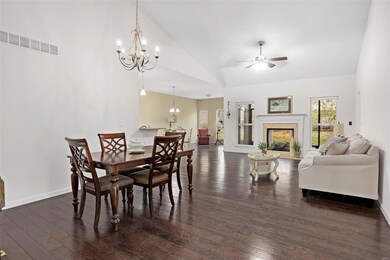
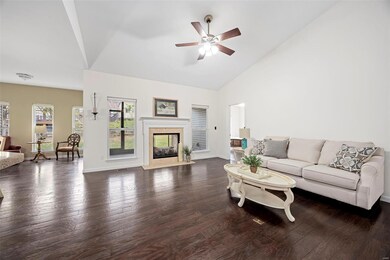
  • Open Floorplan

  • Fireplace in Kitchen
  • Vaulted Ceiling
  • Hawthorn Elementary School Rated A-
  • Hearth Room
  • Ranch Style House

About This Home

As of May 2025

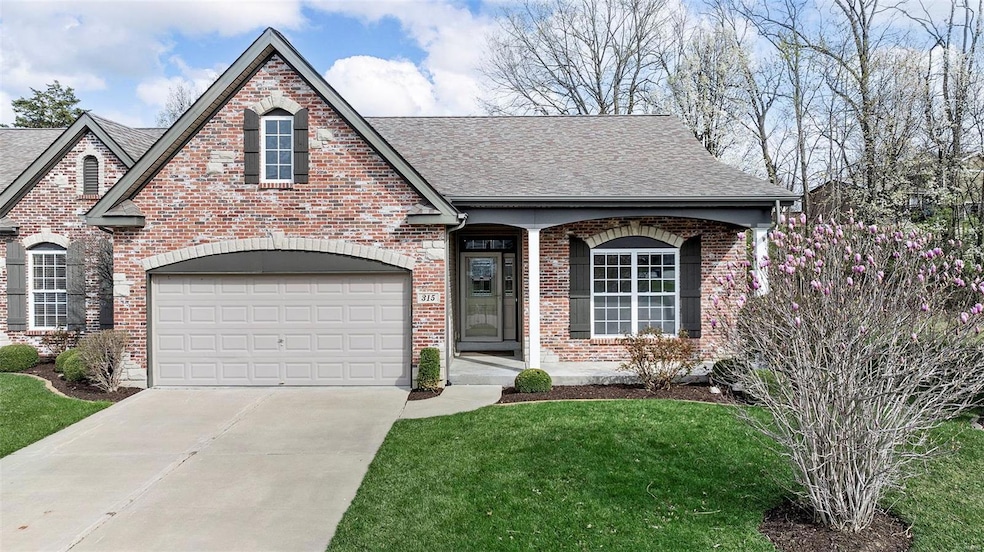
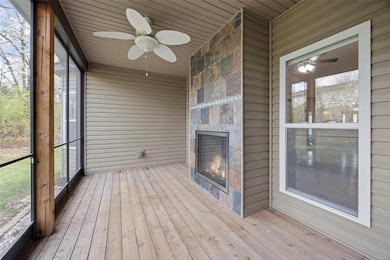
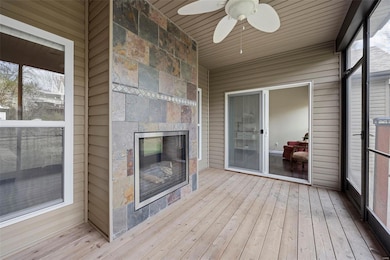
TIMELESS ELEGANCE! Enjoy refined living in this beautiful ranch villa, where sophistication meets comfort. Whether you want a private retreat or space to entertain, you will love the spacious open floor plan, soaring vaulted ceilings & modern engineered wood flrs throughout & above all...2-sided fireplace between the FR & cozy screened porch which will be a favorite & most-used space, offering protected outdoor serenity! Gourmet kitchen will exceed your expectations w/custom cab featuring some glass fronts, 5-burner gas range, blt-in micro, granite counters & breakfast bar, tile backsplash, walk-in pantry & newer SS fridge stays. Retire to spacious primary suite w/bright bay window, large w-in closet & en-suite w/dbl sinks. Your 1765 sf also includes formal DR space, hearth rm/sitting area, 2 additional oversized BRs & full BA . Iron stair rail leads you downstairs w/completed full BA & expansive space ready to finish w/egress window allowing for an additional 4th BR if you desire. Additional Rooms: Sun Room

Last Agent to Sell the Property

Diane Rumbo

ReeceNichols Real Estate License #1999096087 Listed on: 03/27/2025

ReeceNichols Real Estate

Last Buyer's Agent

Katie Urbanowicz

Berkshire Hathaway HomeServices Select Properties License #2015015220

Berkshire Hathaway HomeServices Select Properties

Range of Values:

--
Value Increase
--
Percent Increase
--
Adjusted for Inflation
Collateral Analytics

Collateral Analytics Collateral Analytics AVMs (Automated Valuation Model) employ a number of statistical approaches combined with neighborhood-specific comparable selection guarantees the most up-to-date and precise valuations.

Not Available

Collateral Analytics does not have data for the current month. Please view the chart for historical values.

ICE

ICE Mortgage Technology ICE Mortgage Technology’s AVM (Automated Valuation Model) is a state-of-the-art online residential property valuation tool that provides a quick and accurate estimate of the value of almost any home in the U.S.

Not Available

ICE Mortgage Technology does not have data for the current month. Please view the chart for historical values.

First American

First American First American Data & Analytics’ next-generation AVM combines unrivaled data assets with a blended ensemble of valuation models to produce highly accurate, reliable valuations you can trust.

Not Available

First American does not have data for the current month. Please view the chart for historical values.

Quantarium

Quantarium Quantarium’s valuation service, repeatedly proven the industry’s most accurate and comprehensive, is supercharged with a self-learning and auto-tuning AI engine that continually becomes smarter and more accurate as it processes daily inputs from the industry’s leading RE data lake.

Not Available

Quantarium does not have data for the current month. Please view the chart for historical values.

Average Value
Not Available
List Price
Sold Price
Create a Home Valuation Report for This Property
The Home Valuation Report is an in-depth analysis detailing your home's value as well as a comparison with similar homes in the area

Home Details

Home Type

  • Single Family

Est. Annual Taxes

  • $4,858

Year Built

  • Built in 2013

Lot Details

  • 2,997 Sq Ft Lot

HOA Fees

  • $425 Monthly HOA Fees

Parking

  • 2 Car Attached Garage
  • Garage Door Opener

Home Design

  • Ranch Style House
  • Traditional Architecture
  • Brick Veneer
  • Vinyl Siding

Interior Spaces

  • 1,765 Sq Ft Home
  • Open Floorplan
  • Vaulted Ceiling
  • Ceiling Fan
  • Tilt-In Windows
  • Window Treatments
  • French Doors
  • Sliding Doors
  • Panel Doors
  • Great Room with Fireplace
  • Combination Dining and Living Room
  • Breakfast Room
  • Engineered Wood Flooring
  • Laundry on main level

Kitchen

  • Hearth Room
  • Breakfast Bar
  • Walk-In Pantry
  • Gas Oven
  • Gas Range
  • Microwave
  • Stainless Steel Appliances
  • Granite Countertops
  • Disposal
  • Fireplace in Kitchen

Bedrooms and Bathrooms

  • 3 Bedrooms
  • Walk-In Closet
  • Double Vanity
  • Shower

Basement

  • Basement Fills Entire Space Under The House
  • Sump Pump
  • Finished Basement Bathroom
  • Natural lighting in basement

Outdoor Features

  • Screened Patio
  • Outdoor Fireplace

Schools

  • Hawthorn Elem. Elementary School
  • Dubray Middle School
  • Ft. Zumwalt East High School

Utilities

  • Forced Air Heating and Cooling System
  • Heating System Uses Natural Gas
  • Gas Water Heater

Listing and Financial Details

  • Home warranty included in the sale of the property
  • Assessor Parcel Number 2-0109-A190-00-0013.0000000

Home Details

Home Type

Single Family

Est. Annual Taxes

$4,858

Year Built

Built in 2013

Lot Details

2,997 Sq Ft Lot

HOA Fees

$425 per month

Parking

2

Listing Details

  • Property Type: Residential
  • Cross Street: Spencer
  • Year Built: 2013
  • Directions: GPS Friendly
  • Property Sub-Type: Single Family Residence
  • ResoLaundryFeatures: Main Level
  • Lot Size Acres: 0.0688
  • Road Surface Type: Concrete
  • Co List Office Phone: 636-9462020
  • MLS Status: Closed
  • Subdivision Name: Penny Lane
  • Above Grade Finished Sq Ft: 1765
  • Architectural Style: Traditional, Ranch
  • Carport Y N: No
  • Reso Fireplace Features: Outside, Great Room, Kitchen
  • Unit Levels: One
  • Reso Window Features: Window Treatments, Tilt-In Windows
  • MIS_RoomFlooring: Wood Engineered
  • MIS_AboveGradeFinishedAreaSrchSqFt: 1765.00
  • MIS_RoomFlooring: Wood Engineered
  • MIS_RoomFlooring: Wood Engineered
  • MIS_RoomFlooring: Wood Engineered
  • MIS_RoomFlooring: Wood Engineered
  • PreviousStatus: Active Under Contract
  • MIS_RoomWindowCoverings: None
  • MIS_RoomWindowCoverings: Some
  • MIS_RoomWindowCoverings: Some
  • MIS_RoomWindowCoverings: Some
  • MIS_RoomWindowCoverings: Some
  • MIS_RoomFlooring: Wood Engineered
  • MIS_RoomWindowCoverings: Some
  • MIS_RoomFlooring: Wood Engineered
  • MIS_RoomWindowCoverings: Some
  • MIS_RoomFlooring: Wood Engineered
  • MIS_RoomWindowCoverings: Some
  • MIS_PoolYN: 0
  • MIS_UnitCount: 0
  • Special Features: None
  • Property Sub Type: Detached

Interior Features

  • Basement: Bathroom, Full, Daylight, Daylight/Lookout, Sump Pump
  • Interior Amenities: Dining/Living Room Combo, Open Floorplan, Vaulted Ceiling(s), Walk-In Closet(s), Breakfast Bar, Custom Cabinetry, Granite Counters, Walk-In Pantry, Double Vanity, Shower
  • Appliances: Gas Water Heater, Disposal, Microwave, Gas Range, Gas Oven, Stainless Steel Appliance(s)
  • Basement YN: Yes
  • Full Bathrooms: 3
  • Total Bedrooms: 3
  • Door Features: Panel Door(s), French Door(s), Sliding Door(s)
  • Fireplaces: 1
  • Fireplace: Yes
  • ResoLivingAreaSource: Assessor
  • MIS_LowerLevelBathroomsFull: 1
  • MIS_LowerLevelBathroomsHalf: 0
  • MIS_LowerLevelBedrooms: 0
  • MIS_MainLevelBathroomsFull: 2
  • MIS_MainLevelBathroomsHalf: 0
  • MIS_UpperLevelBathroomsFull: 0
  • MIS_UpperLevelBathroomsHalf: 0
  • MIS_UpperLevelBedrooms: 0

Exterior Features

  • Waterfront: No
  • Disclosures: Flood Plain No, Unknown
  • Home Warranty: Yes
  • Construction Type: Brick Veneer, Vinyl Siding
  • Patio And Porch Features: Screened, Patio

Garage/Parking

  • Garage Spaces: 2
  • Attached Garage: Yes
  • Attached Garage: Yes
  • Parking Features: Attached, Garage, Garage Door Opener
  • Total Parking Spaces: 2

Utilities

  • Sewer: Public Sewer
  • Cooling: Ceiling Fan(s), Central Air, Electric
  • Heating: Forced Air, Natural Gas
  • Utilities: Natural Gas Available
  • Water Source: Public

Condo/Co-op/Association

  • Association Fee: 425
  • Association Fee Frequency: Monthly

Schools

  • Elementary School: Hawthorn Elem.
  • Junior High Dist: Ft. Zumwalt R-II
  • High School: Ft. Zumwalt East High
  • Middle Or Junior School: DuBray Middle

Lot Info

  • Lot Dimensions: IRR
  • Lot Size Sq Ft: 2997
  • ResoLotSizeUnits: Acres
  • Parcel Number: 2-0109-A190-00-0013.0000000
  • ResoLotSizeUnits: Acres

Tax Info

  • Tax Year: 2024
  • Tax Annual Amount: 4858

Ownership History

We collect this data history from publicly available records. To have your information removed, we recommend requesting removal directly through your county’s website.

Date Name Owned For Owner Type

Purchase Details

Listed on
Mar 27, 2025
Closed on
May 12, 2025
Sold by
Kramer Marilyn
Bought by
Seller's Agent
Diane Rumbo
ReeceNichols Real Estate
Buyer's Agent
Katie Urbanowicz
Berkshire Hathaway HomeServices Select Properties
List Price
$389,000
Views
170
Current Estimated Value
$369,301

Home Financials for this Owner

Home Financials are based on the most recent Mortgage that was taken out on this home.
Avg. Annual Appreciation
-1.16%

Purchase Details

Closed on
Aug 15, 2013
Sold by
Greystone Holdings Llc
Bought by
Penny Lane Villa Llc

Home Financials for this Owner

Home Financials are based on the most recent Mortgage that was taken out on this home.
Original Mortgage
$155,000
Interest Rate
4.34%
Mortgage Type
New Conventional
Source: Public Records

Home Values in the Area

Source: Public Records

Average Home Value in this Area


Source: Public Records

Agents Specializing in St. Peters, MO

See All Agents

Purchase History

We collect this data history from publicly available records. To have your information removed, we recommend requesting removal directly through your county’s website.

Date Buyer Sale Price Title Company
-- None Listed On Document
Penny Lane Villa Llc -- Ort
Kramer John -- Ort
Source: Public Records

Mortgage History

We collect this data history from publicly available records. To have your information removed, we recommend requesting removal directly through your county’s website.

Date Status Borrower Loan Amount
Previous Owner $232,500
Previous Owner Kramer Marilyn $213,200
Previous Owner Kramer Marilyn $195,000
Previous Owner Kramer Marilyn J $35,000
Previous Owner Kramer John $155,000
Previous Owner Greystone Holdings Llc $187,000
Source: Public Records

Property History

We collect this data history from publicly available records. To have your information removed, we recommend requesting removal directly through your county’s website.

Date Event Price List to Sale Price per Sq Ft
05/12/2025 05/12/25 Sold -- -- --
04/10/2025 04/10/25 For Sale $389,000 0.0% $220 / Sq Ft
04/10/2025 04/10/25 Pending -- -- --
03/27/2025 03/27/25 For Sale $389,000 -- $220 / Sq Ft
03/13/2025 03/13/25 Off Market -- -- --
Source: MARIS MLS

Tax History

We collect this data history from publicly available records. To have your information removed, we recommend requesting removal directly through your county’s website.

Year Tax Paid Tax Assessment Tax Assessment Total Assessment is a certain percentage of the fair market value that is determined by local assessors to be the total taxable value of land and additions on the property. Land Improvement
2026 -- $71,127
2025 $4,858 $71,127
2023 $4,854 $68,278
2022 $4,785 $63,108 $0 $0
2021 $4,778 $63,108 $0 $0
2020 $4,451 $56,972 $0 $0
2019 $4,440 $56,972 $0 $0
2018 $4,160 $51,284 $0 $0
2017 $4,141 $51,284 $0 $0
2016 $3,738 $46,179 $0 $0
2015 $3,499 $46,179 $0 $0
2014 $3,576 $46,294 $0 $0
Source: Public Records

Agents Affiliated with this Home

  • Section Image
  • Section Image
See All Agents

Map

Source: MARIS MLS

MLS Number: MIS25015312

MARIS MLS

APN: 2-0109-A190-00-0013.0000000

Your Personal Tour Guide

Ask me questions while you tour the home.