NOT LISTED FOR SALE

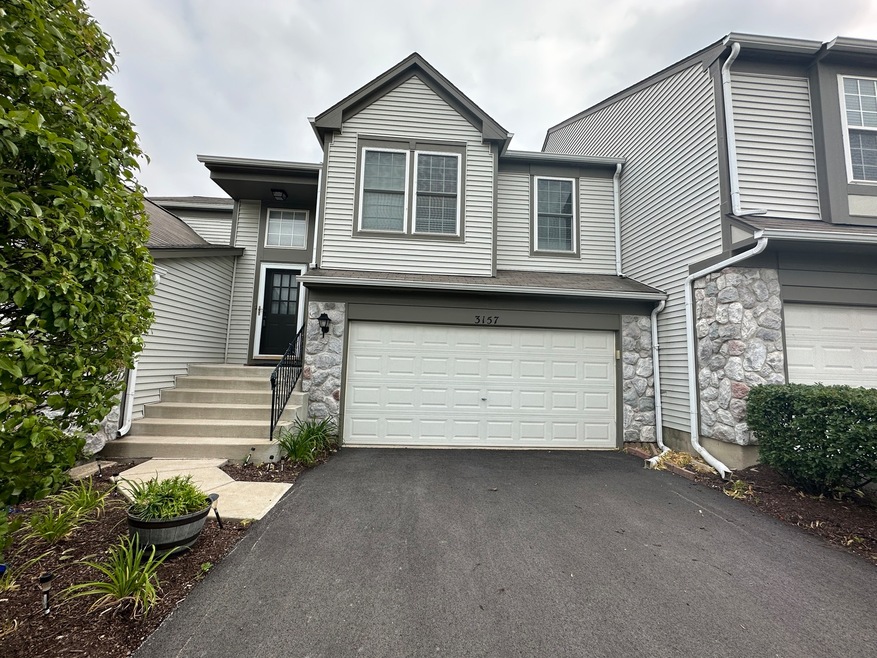
3157 Bromley Ln Unit 3157 Aurora, IL 60502

Eola Yards Neighborhood
3 Beds
2 Baths
1,700 Sq Ft
2002 Built

Sale Details

Date Sold: August 31, 2023

Last sale price $327,000 $192 Per Sq Ft

Highlights

  • Waterfront
  • Landscaped Professionally
  • Pond
  • Nancy Young Elementary School Rated A
  • Deck
  • 2-minute walk to Ashton Pointe Park

About This Home

As of August 2023

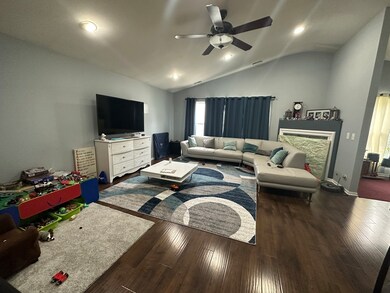
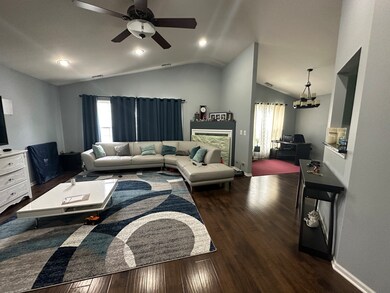
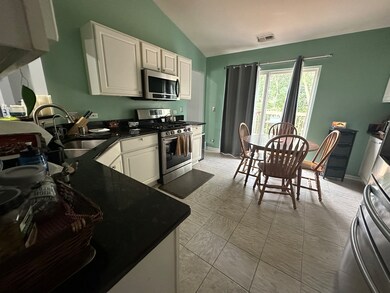
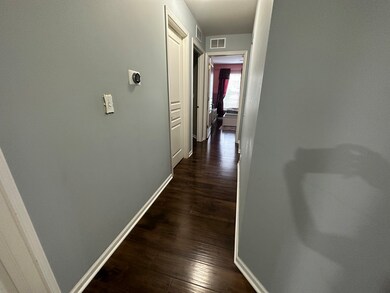
Pristine, upgraded Ashton Point Townhome. Main door facing NORTH! Largest model end unit with wonderful pond views. Eat-in Kitchen with deck overlooking pond, formal Dining Room, Great Room with fireplace and Cathedral ceiling. Luxury Master Suite, large Utility Room, 2 car garage. Close to train, I-88, restaurants & shopping. District 204 Metea High School near by Updates: AC and Water Heater 2020 Flooring and Appliances 2017 Paint partial home painted 2020 Pine wood stairs

Last Agent to Sell the Property

Dipali Patel

HomeSmart Realty Group License #475129525 Listed on: 06/27/2023

HomeSmart Realty Group

Last Buyer's Agent

Shimoli Trivedi

ARNI Realty Incorporated License #475183507

ARNI Realty Incorporated
Create a Home Valuation Report for This Property
The Home Valuation Report is an in-depth analysis detailing your home's value as well as a comparison with similar homes in the area

Property Details

Home Type

  • Condominium

Est. Annual Taxes

  • $6,187

Year Built

  • Built in 2002

HOA Fees

  • $199 Monthly HOA Fees

Parking

  • 2 Car Attached Garage
  • Garage Transmitter
  • Garage Door Opener
  • Driveway
  • Parking Included in Price

Home Design

  • Asphalt Roof
  • Stone Siding
  • Concrete Perimeter Foundation

Interior Spaces

  • 1,700 Sq Ft Home
  • 1-Story Property
  • Vaulted Ceiling
  • Attached Fireplace Door
  • Gas Log Fireplace
  • Family Room
  • Living Room with Fireplace
  • L-Shaped Dining Room
  • Storage
  • Water Views

Kitchen

  • Range
  • Microwave
  • Dishwasher
  • Disposal

Flooring

  • Carpet
  • Laminate
  • Porcelain Tile

Bedrooms and Bathrooms

  • 3 Bedrooms
  • 3 Potential Bedrooms
  • 2 Full Bathrooms
  • Dual Sinks
  • Separate Shower

Laundry

  • Laundry Room
  • Washer and Dryer Hookup

Home Security

Outdoor Features

  • Pond
  • Deck

Unit Details

  • Waterfront
  • End Unit
  • Landscaped Professionally

Schools

  • Brooks Elementary School
  • Granger Middle School
  • Metea Valley High School

Utilities

  • Forced Air Heating and Cooling System
  • Heating System Uses Natural Gas
  • Satellite Dish

Listing and Financial Details

  • Homeowner Tax Exemptions

Community Details

Overview

  • Association fees include water, insurance, exterior maintenance, lawn care, scavenger, snow removal
  • 8 Units
  • .Oor Association
  • Ashton Pointe Subdivision, Bradbury Floorplan
  • Property managed by .associa chicagoland

Recreation

  • Park

Pet Policy

  • Pets up to 100 lbs
  • Dogs and Cats Allowed

Additional Features

  • Common Area
  • Carbon Monoxide Detectors

Property Details

Home Type

Condominium

Est. Annual Taxes

$6,187

Year Built

Built in 2002

HOA Fees

$199 per month

Parking

2

Listing Details

  • Property Type: Residential
  • Property Type: Attached Single
  • Type Attached: Condo
  • Ownership: Condo
  • New Construction: No
  • Property Sub-Type: Condo
  • Subdivision Name: Ashton Pointe
  • Year Built: 2002
  • Age: 21-25 Years
  • Built Before 1978 (Y/N): No
  • Disability Access and/or Equipped: No
  • General Information: Commuter Train
  • Rebuilt (Y/N): No
  • Rehab (Y/N): No
  • Unit Floor Level: 2
  • Actual Status: Closed
  • ResoPropertyType: Residential
  • SomePhotosVirtuallyStaged: No
  • Special Features: None
  • Property Sub Type: Condos
  • Stories: 1

Interior Features

  • Appliances: Range, Microwave, Dishwasher, Disposal
  • Basement: None
  • Full Bathrooms: 2
  • Total Bathrooms: 2
  • Total Bedrooms: 3
  • Fireplace Features: Attached Fireplace Doors/Screen, Gas Log
  • Fireplaces: 1
  • Interior Amenities: Vaulted/Cathedral Ceilings, Laundry Hook-Up in Unit, Storage
  • LivingArea: 1700
  • Other Equipment: TV-Dish, CO Detectors
  • Room Type: No additional rooms
  • Stories Total: 1
  • Estimated Total Finished Sq Ft: 0
  • Basement Description: None
  • Bathroom Amenities: Separate Shower,Double Sink
  • Basement Bathrooms: No
  • Below Grade Bedrooms: 0
  • Dining Room: L-shaped
  • Fireplace Location: Living Room
  • Total Sq Ft: 0
  • Flooring: Carpet
  • ResoLivingAreaSource: Assessor

Exterior Features

  • ExteriorFeatures: Deck, End Unit
  • Foundation Details: Concrete Perimeter
  • Lot Features: Common Grounds, Landscaped, Pond(s), Water View
  • Roof: Asphalt
  • Waterfront: Yes
  • Exterior Building Type: Stone

Garage/Parking

  • Garage Spaces: 2
  • Number of Cars: 2
  • Driveway: Asphalt
  • Garage Details: Garage Door Opener(s),Transmitter(s)
  • Garage On-Site: Yes
  • Garage Type: Attached
  • Parking: Garage

Utilities

  • Sewer: Public Sewer, Sewer-Storm
  • Cooling: Central Air
  • Electric: Circuit Breakers
  • Heating: Natural Gas, Forced Air
  • Water Source: Public

Condo/Co-op/Association

  • Pets Allowed: Cats OK, Dogs OK
  • Association Fee: 199
  • Association Amenities: Park
  • Association Fee Frequency: Monthly
  • Master Association Fee: No
  • Master Association Fee Frequency: Not Required
  • Management Company: .associa chicagoland
  • Management Contact Name: .oor
  • Management Phone: 000-000-0000
  • ResoAssociationFeeFrequency: Monthly

Fee Information

  • Association Fee Includes: Water, Insurance, Exterior Maintenance, Lawn Care, Scavenger, Snow Removal

Schools

  • Elementary School: Brooks Elementary School
  • High School: Metea Valley High School
  • Middle/Junior School: Granger Middle School

Lot Info

  • Lot Dimensions: COMMON
  • Special Assessments: N

Rental Info

  • Board Number: 10
  • Pets Allowed (Y/N): Yes
  • Is Parking Included in Price: Yes
  • Max Pet Weight: 100

Tax Info

  • Tax Annual Amount: 6186.88
  • Tax Year: 2021
  • Tax Exemptions: Homeowner

Multi Family

  • Units in Building: 8

Home Values in the Area

Source: Public Records

Average Home Value in this Area


Source: Public Records

Agents Specializing in Eola Yards, IL

See All Agents

Property History

We collect this data history from publicly available records. To have your information removed, we recommend requesting removal directly through your county’s website.

Date Event Price List to Sale Price per Sq Ft Prior Sale
08/31/2023 08/31/23 Sold $327,000 0.0% $192 / Sq Ft
06/27/2023 06/27/23 Pending -- -- --
06/27/2023 06/27/23 For Sale $327,000 0.0% $192 / Sq Ft
10/12/2018 10/12/18 Rented $1,800 -5.3% --
09/19/2018 09/19/18 For Rent $1,900 0.0% --
07/08/2016 07/08/16 Sold $196,500 -1.3% $116 / Sq Ft View Prior Sale
05/12/2016 05/12/16 Pending -- -- --
05/12/2016 05/12/16 For Sale $199,000 0.0% $117 / Sq Ft
05/11/2016 05/11/16 Pending -- -- --
05/10/2016 05/10/16 For Sale $199,000 -- $117 / Sq Ft
Source: Midwest Real Estate Data (MRED)

Agents Affiliated with this Home

  • Section Image
  • Section Image
  • Section Image
  • Section Image
See All Agents

Map

Source: Midwest Real Estate Data (MRED)

MLS Number: 11818322

Midwest Real Estate Data (MRED)
Your Personal Tour Guide

Ask me questions while you tour the home.