
Rachel Adams Lee
Keller Williams Realty
(279) 800-4394
198 Total Sales
1 in Copperopolis
$183,000 Price
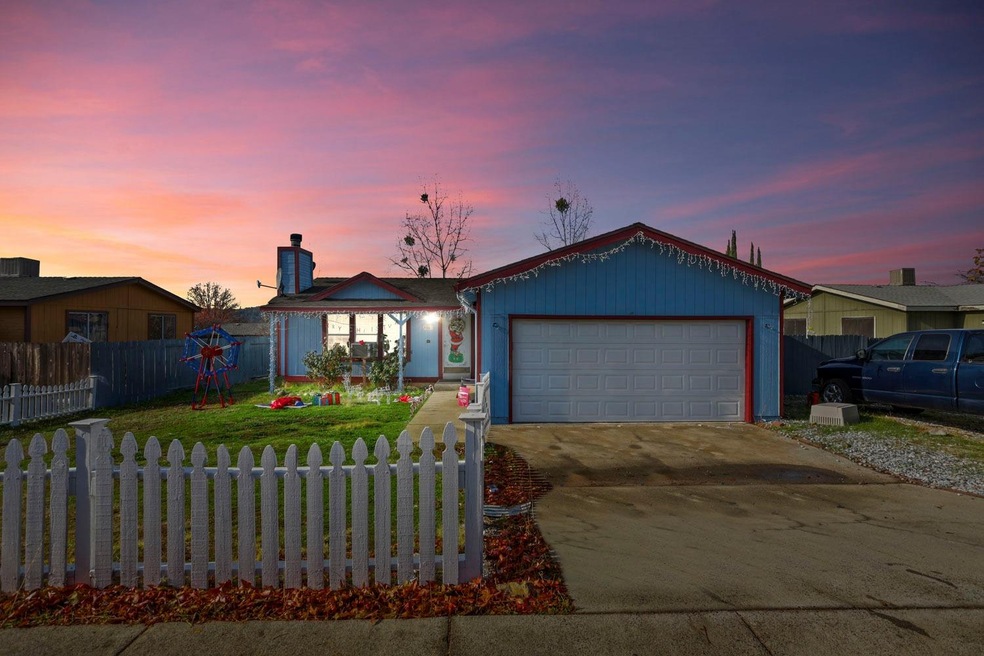
Curious about what makes Copperopolis so wonderful? Live like a local and find out for yourself at this charming picket fenced home in Copperopolis. This 3-bedroom, 2 bath home has a 2-car garage giving you 1,350 sq.ft. of space, laminate wood floors throughout, a sizeable kitchen and windows in every room making the home bright and airy. Lovely brick fireplace in the living room, just image yourself cuddling up to the cozy fire with a good book and some hot chocolate! All situated in a convenient, friendly neighborhood with schools nearby and about 30 minutes from the beautiful Lake Tulloch.
Last Agent to Sell the Property
Realty Of America License #02048414 Listed on: 12/22/2020
Rachel Adams Lee
Keller Williams Realty
(279) 800-4394
198 Total Sales
1 in Copperopolis
$183,000 Price
John Friend
Friends Real Estate Services
(209) 454-3737
125 Total Sales
7 in Copperopolis
$110K - $890K Price Range
Dena Burhans
Realty ONE Group Complete
(916) 281-0247
22 Total Sales
1 in Copperopolis
$565,000 Price
Sara Cooper
Legacy Properties
(209) 297-9591
129 Total Sales
12 in Copperopolis
$25K - $550K Price Range
Steven Zagaris
PMZ Real Estate
(209) 653-1646
140 Total Sales
1 in Copperopolis
$309,000 Price
Aaron Parker
Score Real Estate
(669) 236-6118
42 Total Sales
1 in Copperopolis
$840,000 Price
We collect this data history from publicly available records. To have your information removed, we recommend requesting removal directly through your county’s website.
| Date | Buyer | Sale Price | Title Company |
|---|---|---|---|
| $248,000 | First American Title | ||
| Mitsopoulos Tom | -- | None Available | |
| Mitsopoulos Tom | -- | Chicago Title Company | |
| Mitsopoulos Tom | $115,000 | Chicago Title Company | |
| Deutsche Bank National Trust Co | $150,000 | Servicelink | |
| Threlkeld Eric E | $155,000 | The Sterling Title Co |
We collect this data history from publicly available records. To have your information removed, we recommend requesting removal directly through your county’s website.
| Date | Status | Borrower | Loan Amount |
|---|---|---|---|
| Open | $26,478 | ||
| Closed | Willis Bennie | $18,413 | |
| Closed | Willis Bennie | $27,105 | |
| Previous Owner | Willis Bennie | $243,508 | |
| Previous Owner | Threlkeld Eric E | $203,200 | |
| Previous Owner | Threlkeld Eric E | $131,750 |
We collect this data history from publicly available records. To have your information removed, we recommend requesting removal directly through your county’s website.
| Date | Event | Price | List to Sale | Price per Sq Ft |
|---|---|---|---|---|
| 09/01/2021 09/01/21 | Sold | $248,000 | 0.0% | $184 / Sq Ft |
| 06/16/2021 06/16/21 | Off Market | $248,000 | -- | -- |
| 05/11/2021 05/11/21 | Pending | -- | -- | -- |
| 03/22/2021 03/22/21 | For Sale | -- | -- | -- |
| 12/22/2020 12/22/20 | Pending | -- | -- | -- |
| 12/22/2020 12/22/20 | For Sale | $239,999 | -- | $178 / Sq Ft |
We collect this data history from publicly available records. To have your information removed, we recommend requesting removal directly through your county’s website.
| Year | Tax Paid | Tax Assessment Tax Assessment Total Assessment is a certain percentage of the fair market value that is determined by local assessors to be the total taxable value of land and additions on the property. | Land | Improvement |
|---|---|---|---|---|
| 2026 | $5,825 | $268,442 | $16,236 | $252,206 |
| 2025 | $5,825 | $263,179 | $15,918 | $247,261 |
| 2023 | $5,506 | $252,960 | $15,300 | $237,660 |
| 2022 | $1,820 | $139,537 | $78,870 | $60,667 |
| 2021 | $1,793 | $136,802 | $77,324 | $59,478 |
| 2020 | $1,780 | $135,401 | $76,532 | $58,869 |
| 2019 | $1,759 | $132,747 | $75,032 | $57,715 |
| 2018 | $1,730 | $130,145 | $73,561 | $56,584 |
| 2017 | $1,634 | $122,000 | $13,000 | $109,000 |
| 2016 | $1,355 | $95,000 | $10,000 | $85,000 |
| 2015 | $1,357 | $95,000 | $10,000 | $85,000 |
| 2014 | -- | $88,000 | $10,000 | $78,000 |
Seller's Agent in 2021
Elizabeth Cuevas-Gonzalez
Realty Of America
(209) 608-9561
91 Total Sales
Seller Co-Listing Agent in 2021
Irma Capas
KW Central Valley
(209) 496-9200
93 Total Sales
Buyer's Agent in 2021
Krista Bowden
HomeSmart PV & Associates
(209) 735-2687
24 Total Sales
Source: MetroList
MLS Number: 20074315
APN: 061-042-008
Disclaimer: Certain information contained herein is derived from information provided by parties other than Homes.com. All information provided is deemed reliable, but is not guaranteed to be accurate and should be independently verified.
IDX information is provided exclusively for personal, non-commercial use, and may not be used for any purpose other than to identify prospective properties consumers may be interested in purchasing. Information is deemed reliable but not guaranteed.
Ask me questions while you tour the home.