


316 W Seneca St Ithaca, NY 14850
Washington Park NeighborhoodEstimated payment $3,565/month
Highlights
- Wood Flooring
- Private Yard
- Hot Water Heating System
- Furnished
- Cooling System Mounted In Outer Wall Opening
- 2 Car Garage
About This Home
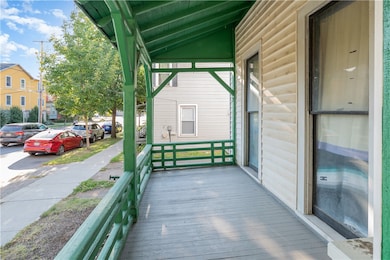
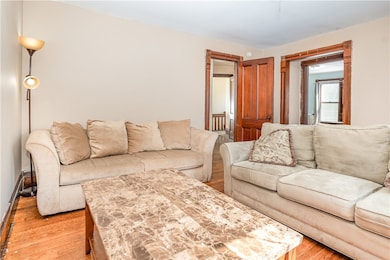
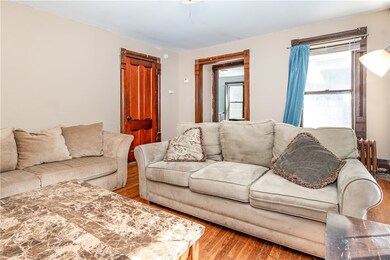
Fully occupied, income-producing triplex in downtown Ithaca with gross annual rental income of approximately $58,000 and net operating income exceeding $36,000. All three units are leased through next July, providing immediate cash flow for investors. Financial information is available for qualified buyers. Ideally located within walking distance of The Commons, Cornell University, restaurants, shopping, and Wegmans, this well-maintained property includes a spacious 3-bedroom apartment, a large 1-bedroom apartment, and a studio apartment. Significant improvements include a new boiler (2022), new hot water heater (2024), porch roofs (2024), and the main roof replaced in 2014. The current Certificate of Occupancy is valid through September 2026 and a new 3-year COO is in progress. The 3-bedroom apartment and studio are furnished, and utilities (except phone, cable, and internet) are included. This is an excellent opportunity for investors seeking a stabilized multifamily property with established tenants and a strong rental history in one of Ithaca's most desirable rental markets. All three units are fully leased providing immediate income from day one. Long term tenants and stable occupancy!
Listing Agent
Howard Hanna S Tier Inc Brokerage Phone: 6072590021 License #10401347101 Listed on: 09/15/2025

Property Details
Home Type
- Multi-Family
Est. Annual Taxes
- $11,734
Year Built
- Built in 1860
Lot Details
- 7,275 Sq Ft Lot
- Lot Dimensions are 55x132
- Rectangular Lot
- Private Yard
Home Design
- Triplex
- Flat Roof Shape
- Block Foundation
- Stone Foundation
- Shingle Roof
- Membrane Roofing
- Asphalt Roof
- Rubber Roof
- Aluminum Siding
- Vinyl Siding
- Copper Plumbing
Interior Spaces
- 2,747 Sq Ft Home
- 2-Story Property
- Furnished
- Drapes & Rods
- Basement Fills Entire Space Under The House
Flooring
- Wood
- Carpet
- Vinyl
Bedrooms and Bathrooms
- 5 Bedrooms
Parking
- 2 Car Garage
- Common or Shared Parking
- On-Street Parking
Schools
- Beverly J Martin Elementary School
Utilities
- Cooling System Mounted In Outer Wall Opening
- Window Unit Cooling System
- Heating System Uses Gas
- Hot Water Heating System
- Gas Water Heater
Listing and Financial Details
- Assessor Parcel Number 500700-060-000-0005-017-000-0000
Community Details
Overview
- Association fees include electricity, gardener, heat, hot water, parking, snow removal, water
- 3 Units
Building Details
- 2 Separate Electric Meters
- 1 Separate Gas Meter
Map
Home Values in the Area
Average Home Value in this Area
Tax History
We collect this data history from publicly available records. To have your information removed, we recommend requesting removal directly through your county’s website.
| Year | Tax Paid | Tax Assessment Tax Assessment Total Assessment is a certain percentage of the fair market value that is determined by local assessors to be the total taxable value of land and additions on the property. | Land | Improvement |
|---|---|---|---|---|
| 2025 | $12,933 | $390,000 | $48,800 | $341,200 |
| 2024 | $7,887 | $390,000 | $48,800 | $341,200 |
| 2023 | $7,348 | $330,000 | $48,800 | $281,200 |
| 2022 | $10,166 | $300,000 | $48,800 | $251,200 |
| 2021 | $9,493 | $260,000 | $48,800 | $211,200 |
| 2020 | $6,009 | $260,000 | $48,800 | $211,200 |
| 2019 | $6,217 | $240,000 | $48,800 | $191,200 |
| 2018 | $5,794 | $240,000 | $48,800 | $191,200 |
| 2017 | $4,980 | $200,000 | $30,000 | $170,000 |
| 2016 | $5,025 | $200,000 | $30,000 | $170,000 |
| 2015 | -- | $175,000 | $30,000 | $145,000 |
| 2014 | -- | $175,000 | $30,000 | $145,000 |
Property History
We collect this data history from publicly available records. To have your information removed, we recommend requesting removal directly through your county’s website.
| Date | Event | Price | List to Sale | Price per Sq Ft |
|---|---|---|---|---|
| 08/03/2026 08/03/26 | Price Changed | $469,900 | -6.0% | $171 / Sq Ft |
| 06/08/2026 06/08/26 | Price Changed | $499,900 | -5.7% | $182 / Sq Ft |
| 03/31/2026 03/31/26 | Price Changed | $529,900 | -3.6% | $193 / Sq Ft |
| 02/16/2026 02/16/26 | Price Changed | $549,900 | -0.9% | $200 / Sq Ft |
| 01/16/2026 01/16/26 | Price Changed | $554,900 | -0.9% | $202 / Sq Ft |
| 10/31/2025 10/31/25 | Price Changed | $559,900 | -1.8% | $204 / Sq Ft |
| 09/15/2025 09/15/25 | For Sale | $569,900 | -- | $207 / Sq Ft |
Purchase History
We collect this data history from publicly available records. To have your information removed, we recommend requesting removal directly through your county’s website.
| Date | Type | Sale Price | Title Company |
|---|---|---|---|
| Deed | -- | Crittenden Don R. | |
| Deed | $100,000 | -- | |
| Deed | -- | -- |
Mortgage History
We collect this data history from publicly available records. To have your information removed, we recommend requesting removal directly through your county’s website.
| Date | Status | Loan Amount | Loan Type |
|---|---|---|---|
| Open | $168,700 | Stand Alone Refi Refinance Of Original Loan | |
| Closed | $51,242 | Unknown | |
| Closed | $36,474 | Unknown |
Source: Ithaca Board of REALTORS®
MLS Number: R1638081
APN: 500700-060-000-0005-017-000-0000
- 113 Park Place
- 411 W Court St
- 320 N Geneva St
- 525 W Green St
- 512 W Seneca St
- 419 N Albany St
- 216 S Geneva St
- 522 W Seneca St
- 311 S Plain St
- 137 Fayette St
- 313 Cascadilla St
- 209 N Meadow St
- 506 W Clinton St Unit 8
- 509 W Clinton St
- 112 Sears St
- 612 W State St
- 116 3rd St Unit 18
- 119 3rd St
- 124 Sears St
- 632 W Seneca St
- 210 N Geneva St Unit 3
- 205 W Buffalo St Unit 1
- 430 W State St
- 105 W Court St
- 510 N Albany St Unit 1
- 101-107 E State St
- 316 S Plain St
- 209 S Meadow St Unit B
- 131 E Green St
- 171 E State St
- 431 N Cayuga St Unit 2
- 121 Cascadilla Ave Unit 1
- 210 E Green St
- 210 E Green St Unit 620
- 224 E State St
- 312 E Seneca St Unit 2
- 118 Prospect St
- 301 E State St
- 445 N Tioga St Unit 2
- 115 Prospect St Unit 2
Ask me questions while you tour the home.