NOT LISTED FOR SALE

Estimated Value: $3,040,000 - $4,396,000

6 Beds
8 Baths
7,092 Sq Ft
$531/Sq Ft Est. Value

Sale Details

Date Sold: October 1, 2013

Last sale price $1,825,000 $257 Per Sq Ft

Est. 106% increase in value since last sale

Current estimated payment $24,216 / mo

63 Days on Market

Highlights

  • Guest House
  • Horses Allowed On Property
  • RV Garage
  • Madison Richard Simis School Rated A-
  • Heated Pool
  • 1.25 Acre Lot

About This Home

As of October 2013

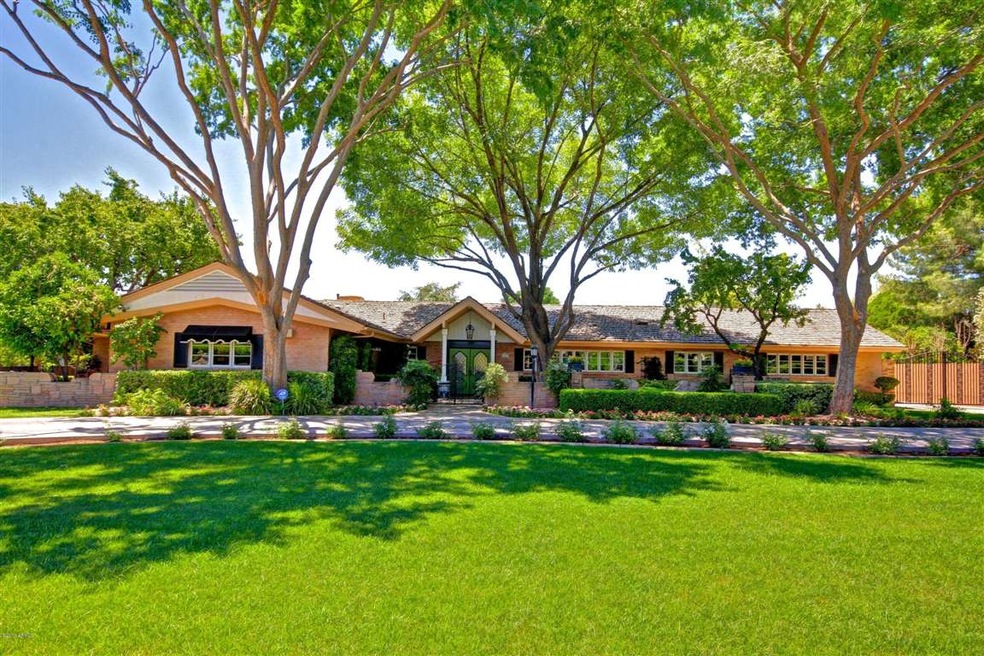
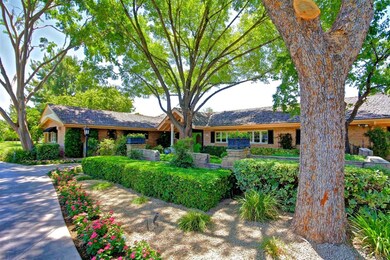
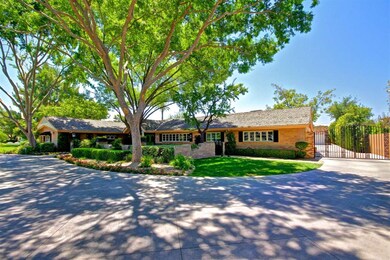
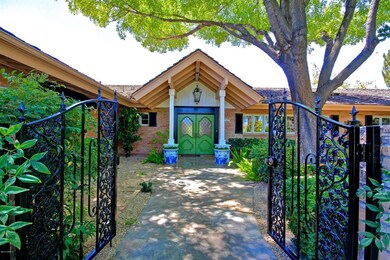
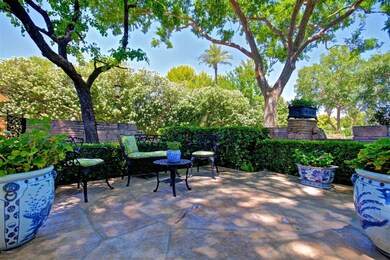
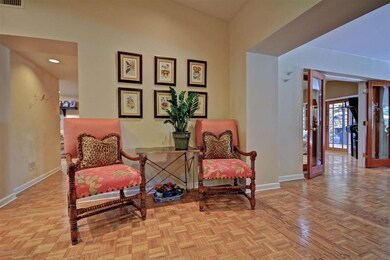
Custom Brick Ranch Style Home Magnificently crafted on one of the premier streets in the Heart of North Central. Idyllic setting w perfect floor plan. No expense spared. Impressive attention to detail. Main house with approx. 6059 sq ft, 5 bedrooms, 4 full baths and 2 1/2 baths & 2 car garage. Guest house (designed with same brick as house) with 1033 sq ft per builder, bedroom, bath, kitchen & living room. Attached to guest house is 7-8 car garage with 1/2 bath. 7 fireplaces, 4 in house, 1 in guest house and 2 in backyard. Living/family/dining & master all have doors out to back patio. 1.25 acre lot includes spectacular back yard w/heated pool, built-in BBQ grill, citrus & fruit trees and 200 rose bushes. Feature sheet and floor plan under documents tab. Horse Privileges. All meas. approx

Last Agent to Sell the Property

Shelley Caniglia

Compass License #SA022581000 Listed on: 06/07/2013

Co-Listed By

Stephen Caniglia

Compass License #SA554647000

Last Buyer's Agent

Christina Brink

RETSY License #SA581254000

RETSY

Home Details

Home Type

  • Single Family

Est. Annual Taxes

  • $13,092

Year Built

  • Built in 1949

Lot Details

  • 1.25 Acre Lot
  • Cul-De-Sac
  • Chain Link Fence
  • Front and Back Yard Sprinklers
  • Sprinklers on Timer
  • Private Yard
  • Grass Covered Lot

Parking

  • 9 Car Detached Garage
  • Garage ceiling height seven feet or more
  • Side or Rear Entrance to Parking
  • Garage Door Opener
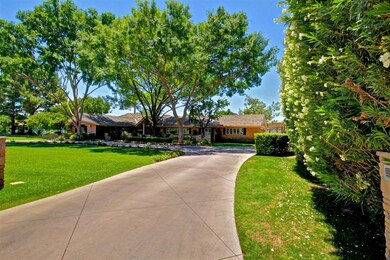
  • Circular Driveway
  • RV Garage

Home Design

  • Brick Exterior Construction
  • Shake Roof

Interior Spaces

  • 7,092 Sq Ft Home
  • 1-Story Property
  • Wet Bar
  • Vaulted Ceiling
  • Ceiling Fan
  • Gas Fireplace
  • Double Pane Windows
  • Wood Frame Window
  • Family Room with Fireplace
  • 3 Fireplaces
  • Living Room with Fireplace
  • Security System Owned

Kitchen

  • Breakfast Bar
  • Gas Cooktop
  • Built-In Microwave
  • Kitchen Island
  • Granite Countertops

Flooring

  • Wood
  • Carpet
  • Stone

Bedrooms and Bathrooms

  • 6 Bedrooms
  • Fireplace in Primary Bedroom
  • Remodeled Bathroom
  • Primary Bathroom is a Full Bathroom
  • 8 Bathrooms
  • Dual Vanity Sinks in Primary Bathroom
  • Bidet
  • Hydromassage or Jetted Bathtub
  • Bathtub With Separate Shower Stall

Pool

  • Heated Pool
  • Diving Board

Outdoor Features

  • Covered Patio or Porch
  • Outdoor Fireplace
  • Fire Pit
  • Built-In Barbecue
  • Playground

Schools

  • Madison Richard Simis Elementary School
  • Madison Meadows Middle School
  • Central High School

Utilities

  • Zoned Heating and Cooling System
  • Heating System Uses Natural Gas
  • High Speed Internet
  • Cable TV Available

Additional Features

  • No Interior Steps
  • North or South Exposure
  • Guest House
  • Horses Allowed On Property

Community Details

  • No Home Owners Association
  • Association fees include no fees
  • Built by Custom
  • Country Gardens Subdivision

Listing and Financial Details

  • Tax Lot 9
  • Assessor Parcel Number 160-30-009

Home Details

Home Type

Single Family

Est. Annual Taxes

$13,092

Year Built

Built in 1949

Lot Details

1.25 Acres

Parking

9

Listing Details

  • Cross Street: Central Ave. and Glendale
  • Property Type: Residential
  • Ownership: Fee Simple
  • HOA #2: N
  • HOA #3 Fee: N
  • Association Fees Land Lease Fee: N
  • Recreation Center Fee 2: N
  • Recreation Center Fee: N
  • Basement: N
  • Updated Partial or Full Bathrooms: Partial
  • Bathrooms Year Updated: 2004
  • Updated Floors: Partial
  • Items Updated Floor Yr Updated: 2004
  • Updated Heating or Cooling Units: Partial
  • Items Updated Ht Cool Yr Updated: 2004
  • Updated Kitchen: Partial
  • Items Updated Kitchen Yr Updated: 2004
  • Updated Plumbing: Partial
  • Items Updated Plmbg Yr Updated: 2004
  • Updated Pool: Partial
  • Items Updated Pool Yr Updated: 2004
  • Updated Room Addition: Full
  • Items Updated Rm Adtn Yr Updated: 2003
  • Updated Roof: Full
  • Items Updated Roof Yr Updated: 2004
  • Updated Wiring: Partial
  • Items Updated Wiring Yr Updated: 2004
  • Parking Spaces Total Covered Spaces: 9.0
  • Separate Den Office Sep Den Office: Y
  • Year Built: 1949
  • Tax Year: 2012
  • Property Sub Type: Single Family Residence
  • Horses: Yes
  • Lot Size Acres: 1.25
  • Co List Office Mls Id: reax16
  • Co List Office Phone: 602-861-3300
  • Subdivision Name: Country Gardens
  • Architectural Style: Ranch
  • Efficiency: Multi-Zones
  • General Property Description:PriceSqFt: 257.33
  • Dining Area:Breakfast Bar: Yes
  • Cooling:Ceiling Fan(s): Yes
  • Technology:Cable TV Avail: Yes
  • Construction Brick: Yes
  • Cooling:Central Air: Yes
  • Water Source City Water: Yes
  • Fireplace Features Fireplace Living Rm: Yes
  • Fireplace Features Fireplace Family Rm: Yes
  • Fireplace Features Gas Fireplace: Yes
  • Fireplace Features Fireplace Master Bdr: Yes
  • Kitchen Features:Gas Cooktop: Yes
  • Technology:High Speed Internet: Yes
  • Special Features: None

Interior Features

  • Basement: None
  • Flooring: Carpet, Stone, Wood
  • Basement YN: No
  • Spa Features: None
  • Appliances: Gas Cooktop
  • Total Bedrooms: 6
  • Fireplace Features: Fire Pit, Exterior Fireplace, Family Room, Living Room, Master Bedroom, Gas
  • Fireplaces: 3
  • Fireplace: Yes
  • Interior Amenities: High Speed Internet, Granite Counters, Double Vanity, Breakfast Bar, No Interior Steps, Vaulted Ceiling(s), Wet Bar, Kitchen Island, Pantry, Bidet, Full Bth Master Bdrm, Separate Shwr & Tub, Tub with Jets
  • Living Area: 7092.0
  • Stories: 1
  • Window Features: Dual Pane, Wood Frames
  • Kitchen Features:Built-in Microwave: Yes
  • Kitchen Features:Kitchen Island: Yes
  • Master Bathroom:Double Sinks: Yes
  • Kitchen Features Pantry: Yes
  • Other Rooms:Family Room: Yes
  • Kitchen Features:Reverse Osmosis: Yes
  • Kitchen Features:Wall Oven(s): Yes
  • Kitchen Features:Walk-in Pantry: Yes
  • Other Rooms:BonusGame Room: Yes
  • Kitchen Features:Built In Recycling: Yes
  • Kitchen Features:Multiple Ovens: Yes
  • Other Rooms:Separate Workshop: Yes
  • KitchenFeatures:Refrigerator: Yes
  • Fireplace Features:Fire Pit: Yes
  • Kitchen Features:Granite Counters: Yes

Exterior Features

  • Fencing: Block, Chain Link
  • Exterior Features: Playground, Other, Private Yard, Built-in Barbecue
  • Lot Features: North/South Exposure, Sprinklers In Rear, Sprinklers In Front, Cul-De-Sac, Grass Front, Grass Back, Auto Timer H2O Front, Auto Timer H2O Back, Irrigation Front, Irrigation Back
  • Pool Features: Diving Pool, Heated
  • Pool Private: Yes
  • Disclosures: Agency Discl Req, Other (See Remarks), Seller Discl Avail
  • Construction Type: Brick Veneer, Brick
  • Other Structures: Separate Guest House
  • Patio And Porch Features: Covered Patio(s), Patio
  • Roof: Shake
  • Exterior Features:Covered Patio(s): Yes
  • Exterior Features:Built-in BBQ: Yes
  • Exterior Features:Childrens Play Area: Yes
  • Exterior Features:Patio: Yes
  • Exterior Features:Pvt Yrd(s)Crtyrd(s): Yes
  • Exterior Features:Separate Guest House: Yes
  • Exterior Features:Other6: Yes
  • Fireplace Features Exterior Fireplace: Yes
  • General Property Description:Community Pool YN2: No
  • General Property Description:Private Pool YN2: Yes
  • Private Pool Features: Heated: Yes

Garage/Parking

  • Total Covered Spaces: 9.0
  • Parking Features: RV Access/Parking, RV Gate, Garage Door Opener, Extended Length Garage, Circular Driveway, Attch'd Gar Cabinets, Over Height Garage, Rear Vehicle Entry, Side Vehicle Entry, Temp Controlled, Detached, RV Garage
  • Attached Garage: No
  • Garage Spaces: 9.0
  • Parking Features:Attch_squote_d Gar Cabinets: Yes
  • Parking Features:RV Gate: Yes
  • Parking Features:Rear Vehicle Entry: Yes
  • Parking Features:Temp Controlled: Yes
  • Parking Features:Side Vehicle Entry: Yes
  • Parking Features:Detached: Yes
  • Parking Features:Over Height Garage: Yes
  • Parking Features:RV Garage: Yes
  • Parking Features:Garage Door Opener: Yes
  • Parking Features:Extended Length Garage: Yes
  • Parking Features:Circular Drive: Yes
  • Parking Features:RV AccessParking: Yes

Utilities

  • Cooling: Central Air, Ceiling Fan(s)
  • Heating: Natural Gas
  • Security: Security System Owned
  • Cooling Y N: Yes
  • Heating Yn: Yes
  • Water Source: City Water
  • Heating:Natural Gas: Yes

Condo/Co-op/Association

  • Association: No

Association/Amenities

  • Association Fees:HOA YN2: N
  • Association Fees:PAD Fee YN2: N
  • Association Fees:Cap ImprovementImpact Fee _percent_: $
  • Association Fees:Cap ImprovementImpact Fee 2 _percent_: $
  • Association Fee Incl:No Fees: Yes

Fee Information

  • Association Fee Includes: No Fees

Schools

  • Elementary School: Madison Richard Simis School
  • High School: Central High School
  • Junior High Dist: Phoenix Union High School District
  • Middle Or Junior School: Madison Meadows School

Lot Info

  • Horse Amenities: Other, See Remarks
  • Land Lease: No
  • Lot Size Sq Ft: 54245.0
  • Parcel #: 160-30-009

Building Info

  • Builder Name: Custom

Tax Info

  • Tax Annual Amount: 13092.0
  • Tax Book Number: 160.00
  • Tax Lot: 9
  • Tax Map Number: 30.00
Create a Home Valuation Report for This Property
The Home Valuation Report is an in-depth analysis detailing your home's value as well as a comparison with similar homes in the area

Home Values in the Area

Source: Public Records

Average Home Value in this Area


Source: Public Records

Property History

We collect this data history from publicly available records. To have your information removed, we recommend requesting removal directly through your county’s website.

Date Event Price List to Sale Price per Sq Ft
10/01/2013 10/01/13 Sold $1,825,000 -8.7% $257 / Sq Ft
08/09/2013 08/09/13 Pending -- -- --
06/24/2013 06/24/13 Price Changed $1,999,999 -4.8% $282 / Sq Ft
06/07/2013 06/07/13 For Sale $2,100,000 -- $296 / Sq Ft
Source: Arizona Regional Multiple Listing Service (ARMLS)

Agents Affiliated with this Home

  • Section Image
  • Section Image
  • Section Image
See All Agents

Map

Source: Arizona Regional Multiple Listing Service (ARMLS)

MLS Number: 4948629

Arizona Regional Multiple Listing Service (ARMLS)

APN: 160-30-009

Your Personal Tour Guide

Ask me questions while you tour the home.