NOT LISTED FOR SALE

317 E Grosbeak Ave Hayden, ID 83835

Hayden Area

Estimated Value: $459,000 - $645,000

3 Beds
3 Baths
1,787 Sq Ft
$289/Sq Ft Est. Value

Sale Details

Date Sold: September 23, 2025

Current estimated payment $3,404 / mo

21 Days on Market

Highlights

  • Territorial View
  • Lawn
  • Breakfast Bar
  • Lakeland Senior High School Rated 9+
  • Attached Garage
  • Open Space

About This Home

As of September 2025

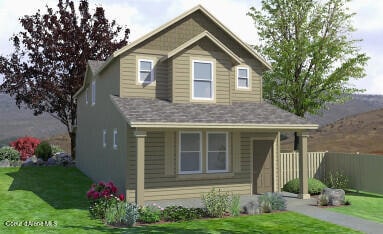
The 1787 square foot Metolius is an intelligently designed two-story plan that lives larger than most mid-sized plans. The first floor is open throughout the family and dining room and into the kitchen where there is plenty of counter space and cupboard storage. The alley-accessed garage gives this home tremendous street appeal. Upstairs, the versatile loft area can be converted to a fourth bedroom or den. The expansive main suite features a dual vanity bathroom and large closet. Rounding out this popular floor plan are two spacious bedrooms with large closets that share a second full bath.

Last Agent to Sell the Property

Scott Carr

Coldwell Banker Schneidmiller Realty License #SP28002 Listed on: 06/10/2025

Coldwell Banker Schneidmiller Realty

Co-Listed By

Savannah Galloway

Coldwell Banker Schneidmiller Realty License #SP54020

Last Buyer's Agent

Scott Carr

Coldwell Banker Schneidmiller Realty License #SP28002 Listed on: 06/10/2025

Coldwell Banker Schneidmiller Realty

Home Details

Home Type

  • Single Family

Year Built

  • Built in 2025

Lot Details

  • 5,663 Sq Ft Lot
  • Open Space
  • Landscaped
  • Level Lot
  • Open Lot
  • Lawn

HOA Fees

  • $72 Monthly HOA Fees

Parking

  • Attached Garage

Home Design

  • Concrete Foundation
  • Frame Construction
  • Shingle Roof
  • Composition Roof
  • Lap Siding

Interior Spaces

  • 1,787 Sq Ft Home
  • Multi-Level Property
  • Territorial Views
  • Crawl Space
  • Washer and Electric Dryer Hookup

Kitchen

  • Breakfast Bar
  • Electric Oven or Range
  • Microwave
  • Dishwasher
  • Disposal

Flooring

  • Carpet
  • Tile
  • Vinyl

Bedrooms and Bathrooms

  • 3 Bedrooms
  • 3 Bathrooms

Outdoor Features

  • Exterior Lighting

Utilities

  • Forced Air Heating and Cooling System
  • Furnace
  • Heating System Uses Natural Gas
  • Gas Available
  • Gas Water Heater
  • Cable TV Available

Community Details

  • Association fees include snow removal
  • Built by HAYDEN HOMES
  • Hayden Canyon Subdivision

Listing and Financial Details

  • Assessor Parcel Number HL8880110110

Home Details

Home Type

Single Family

Year Built

Built in 2025

Lot Details

5,663 Sq Ft Lot

HOA Fees

$72 per month

Listing Details

  • Property Sub Type: Site Built < 2 Acre
  • Prop. Type: Residential
  • Lot Size Acres: 0.13
  • Co List Office Mls Id: CBS
  • Co List Office Phone: 800-829-2555
  • Subdivision Name: Hayden Canyon
  • Directions: From I-90 take exit 12, turn left onto HWY 95 North for 6.6 miles, turn east onto Lancaster road, north onto Genesis Blvd into the community. Model home is on the west.
  • Year Built: 2025
  • General Property Description:Lot Acres2: 0.13
  • General Property Description:Lot Type 1: Residential
  • Legal and Taxes:Zoning2: RES
  • Legal and Taxes:Tax Year2: 2024
  • View:Territorial: Yes
  • Water:City5: Yes
  • Sewer:City Sewer: Yes
  • General Property Description:Building Style: Multi-Level
  • General Property Description:New Construction: Yes, under construction
  • Property Subject to:Homeowners Assoc: Yes
  • Property Subject to:Flood Zone: No
  • Common Walls:No Common Walls: Yes
  • Appliances Microwave: Yes
  • Foundation:Concrete: Yes
  • Roof:Comp Shingle: Yes
  • Flooring:Carpet: Yes
  • Flooring:Tile2: Yes
  • Property Subject to:Frequency: Monthly
  • Fuel:Gas: Yes
  • Flooring:Vinyl2: Yes
  • General Property Description:Total SqFt2: 1787.0
  • Lot Features:Landscaping: Yes
  • DelayedMarketingYN: No
  • Special Features: NewHome

Interior Features

  • Appliances: Electric Range, Gas Water Heater, Microwave, Disposal, Dishwasher
  • Has Basement: Crawl Space
  • Basement YN: No
  • Total Bedrooms: 3
  • Flooring: Tile, Vinyl, Carpet
  • Interior Amenities: Washer Hookup
  • Living Area: 1787.0
  • Interior Features:Central Air: Yes
  • Interior Features:Dryer Hookup - Elec2: Yes
  • Interior Features:Washer Hookup: Yes
  • Appliances Dishwasher: Yes
  • Appliances:RangeOven - Elec: Yes
  • Interior Features:Cable TV: Yes
  • Basement:None Crawl Space: Yes
  • Other Rooms:Loft: 2ND FLOOR
  • Appliances:Gas Water Heater2: Yes

Exterior Features

  • Lot Features: Sprinklers In Front, Open Lot, Landscaped, Level
  • View: Territorial
  • Builder Name: HAYDEN HOMES
  • Common Walls: No Common Walls
  • Construction Type: Lap Siding, Frame
  • Exterior Features: Lighting, Lawn
  • Foundation Details: Concrete Perimeter
  • Roof: Composition
  • Lot Features:Open: Yes
  • Exterior Features:Lawn: Yes
  • Exterior Features:Lighting: Yes
  • Construction:Frame: Yes
  • Lot Features:Level: Yes
  • Exterior:Lap Siding: Yes

Garage/Parking

  • Attached Garage: Yes
  • Parking Features: Paved Parking
  • General Property Description:Garage Type2: Att Garage
  • General Property Description:Garage Stall2: 2 Car
  • Exterior Features:Paved Parking: Yes

Utilities

  • Laundry Features: Electric Dryer Hookup
  • Cooling: Central Air
  • Cooling Y N: Yes
  • Heating: Natural Gas, Forced Air, Furnace
  • Sewer: Public Sewer
  • Utilities: Cable TV
  • Water Source: Public
  • Heating:Forced Air: Yes
  • Heating:Furnace: Yes

Condo/Co-op/Association

  • Association Fee Frequency: Monthly
  • Association: Yes

Association/Amenities

  • Kitchen Amenities:Counter Type: QUARTZ
  • Property Subject to:Association Fee: 71.50
  • Kitchen Amenities:Kitchen Peninsula: Yes
  • Association Fee Includes:Snow Removal: Yes
  • Kitchen Amenities:Bkfst Bar: Yes

Fee Information

  • Association Fee Includes: Snow Removal

Schools

  • Junior High Dist: Lakeland - 272

Lot Info

  • Lot Size Sq Ft: 5662.8
  • Parcel #: HL8880110110
  • Zoning: RES

Tax Info

  • Tax Year: 2024
Create a Home Valuation Report for This Property
The Home Valuation Report is an in-depth analysis detailing your home's value as well as a comparison with similar homes in the area

Property History

We collect this data history from publicly available records. To have your information removed, we recommend requesting removal directly through your county’s website.

Date Event Price List to Sale Price per Sq Ft
09/23/2025 09/23/25 Sold -- -- --
07/01/2025 07/01/25 Pending -- -- --
06/10/2025 06/10/25 Price Changed $464,990 +1.1% $260 / Sq Ft
06/10/2025 06/10/25 Price Changed $459,990 0.0% $257 / Sq Ft
06/10/2025 06/10/25 For Sale $459,990 +4.6% $257 / Sq Ft
01/22/2025 01/22/25 Pending -- -- --
01/22/2025 01/22/25 For Sale $439,632 -- $246 / Sq Ft
Source: Coeur d'Alene Multiple Listing Service

Agents Affiliated with this Home

  • Section Image
  • Section Image
See All Agents

Map

Source: Coeur d'Alene Multiple Listing Service

MLS Number: 25-714

Coeur d

APN: HL8880110110

Your Personal Tour Guide

Ask me questions while you tour the home.