
Kamala Venkatesan
Keller Williams Thrive
(650) 405-1884
59 Total Sales
1 in Heritage
$1,490,101 Price

Estimated Value: $1,991,048
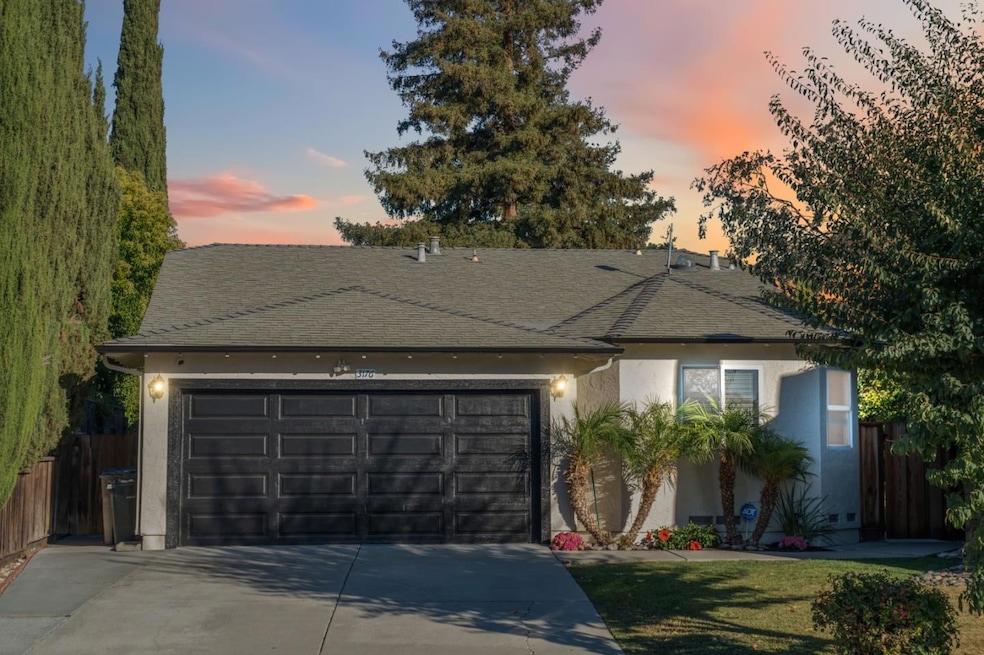
Tucked away on a peaceful cul-de-sac in the heart of Evergreen, this stunning single-story home blends space, comfort, and style. Offering 5 bedrooms and 3 full bathrooms, the thoughtful floor plan includes a separate family room, living room, and formal dining area. Vaulted ceilings in the front living room and a skylight in the kitchen fill the home with light, while a breakfast nook with floor-to-ceiling glass is the perfect spot for morning coffee or cozy meals on rainy days. The updated kitchen features new countertops, backsplash, and sink, complemented by elegant hardwood floors, recessed lighting, and custom wood cabinetry throughout. The primary suite includes a custom-built desk, while upgrades like a whole-house water softener, reverse osmosis system, and raised garden beds for organic gardening add modern convenience. Outside, enjoy a landscaped backyard oasis with apple, persimmon, and lemon trees, a vegetable garden, and a covered pergola ideal for year-round entertaining. With a two-car garage and proximity to top Evergreen schools, shopping, dining, and major highways, this home offers the perfect blend of serenity and location.
Last Agent to Sell the Property
Real Brokerage Technologies License #01930420 Listed on: 09/16/2025
We collect this data history from publicly available records. To have your information removed, we recommend requesting removal directly through your county’s website.
Kamala Venkatesan
Keller Williams Thrive
(650) 405-1884
59 Total Sales
1 in Heritage
$1,490,101 Price
Jenny Thuong
BRG Realty
(866) 751-8732
25 Total Sales
1 in Heritage
$1,700,000 Price
Bonafede Team
Compass
(669) 266-0177
261 Total Sales
1 in Heritage
$1,481,000 Price
Tim S. Wang
Legacy Real Estate & Assoc.
(510) 513-4427
137 Total Sales
1 in Heritage
$1,310,000 Price
Therese Jarrouche
Success Realty Inc
(562) 330-2705
36 Total Sales
1 in Heritage
$1,650,000 Price
Sandra Arellano
Coldwell Banker Realty
(650) 502-5674
60 Total Sales
1 in Heritage
$1,310,000 Price
We collect this data history from publicly available records. To have your information removed, we recommend requesting removal directly through your county’s website.
| Date | Buyer | Sale Price | Title Company |
|---|---|---|---|
| $2,015,000 | Fidelity National Title Compan | ||
| -- | First American Title Company | ||
| -- | -- |
We collect this data history from publicly available records. To have your information removed, we recommend requesting removal directly through your county’s website.
| Date | Status | Borrower | Loan Amount |
|---|---|---|---|
| Open | $1,612,000 | ||
| Previous Owner | $127,000 | ||
| Previous Owner | $50,000 |
We collect this data history from publicly available records. To have your information removed, we recommend requesting removal directly through your county’s website.
| Date | Event | Price | List to Sale | Price per Sq Ft |
|---|---|---|---|---|
| 10/20/2025 10/20/25 | Sold | $2,015,000 | +0.8% | $840 / Sq Ft |
| 09/23/2025 09/23/25 | Pending | -- | -- | -- |
| 09/16/2025 09/16/25 | For Sale | $1,999,888 | -- | $833 / Sq Ft |
We collect this data history from publicly available records. To have your information removed, we recommend requesting removal directly through your county’s website.
| Year | Tax Paid | Tax Assessment Tax Assessment Total Assessment is a certain percentage of the fair market value that is determined by local assessors to be the total taxable value of land and additions on the property. | Land | Improvement |
|---|---|---|---|---|
| 2026 | $7,511 | $2,015,000 | $1,445,000 | $570,000 |
| 2025 | $7,367 | $475,936 | $121,960 | $353,976 |
| 2024 | $7,367 | $466,605 | $119,569 | $347,036 |
| 2023 | $7,328 | $457,457 | $117,225 | $340,232 |
| 2022 | $7,288 | $448,488 | $114,927 | $333,561 |
| 2021 | $6,782 | $439,695 | $112,674 | $327,021 |
| 2020 | $7,373 | $435,187 | $111,519 | $323,668 |
| 2019 | $7,153 | $426,655 | $109,333 | $317,322 |
| 2018 | $7,048 | $418,290 | $107,190 | $311,100 |
| 2017 | $6,928 | $410,089 | $105,089 | $305,000 |
| 2016 | $6,227 | $402,049 | $103,029 | $299,020 |
| 2015 | $6,142 | $396,011 | $101,482 | $294,529 |
| 2014 | $5,554 | $388,255 | $99,495 | $288,760 |
Seller's Agent in 2025
Lex Orosco
Real Brokerage Technologies
(408) 921-5788
2 in this area
223 Total Sales
Buyer's Agent in 2025
Payal Kir
Intero Real Estate Services
(415) 702-7330
1 in this area
39 Total Sales
Source: MLSListings
MLS Number: ML82021792
APN: 659-33-027
Disclaimer: Certain information contained herein is derived from information provided by parties other than Homes.com. All information provided is deemed reliable, but is not guaranteed to be accurate and should be independently verified.
Property Information © 2026 MLSListings Inc. All rights reserved. Listing information is deemed reliable but not guaranteed. Certain information contained herein is derived from information which is the licensed property of, and copyrighted by, MLSListings Inc. The viewer acknowledges ownership and validity of its copyright. Information provided is for personal, non-commercial use by a viewer with a bona fide interest in the purchase or sale of real estate of the type being offered via this website or other electronic means. The viewer is prohibited from copying, redistributing or retransmitting any of the data or information provided by MLSListing, Inc.
Ask me questions while you tour the home.