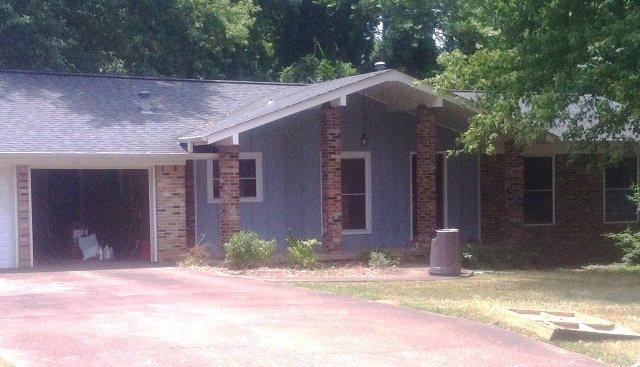

318 Murray St Oxford, MS 38655
Oxford AreaEstimated Value: $547,000 - $739,000
Highlights
- Deck
- Wood Flooring
- Brick or Stone Mason
- Bramlett Elementary School Rated A-
- 2 Car Attached Garage
- Cooling Available
About This Home
As of September 2013This home is located at 318 Murray St, Oxford, MS 38655 since 10 July 2013 and is currently estimated at $641,205, approximately $421 per square foot. This property was built in 1969. 318 Murray St is a home located in Lafayette County with nearby schools including Bramlett Elementary School, Della Davidson Elementary School, and Central Elementary School.
Home Details
Home Type
- Single Family
Est. Annual Taxes
- $2,357
Year Built
- Built in 1969
Lot Details
- 26,136 Sq Ft Lot
- Fenced
- Property is zoned RE, OXFORD
Parking
- 2 Car Attached Garage
- Open Parking
Home Design
- Brick or Stone Mason
- Slab Foundation
- Frame Construction
- Composition Roof
- Wood Siding
Interior Spaces
- 1,520 Sq Ft Home
- 1-Story Property
- Aluminum Window Frames
- French Doors
- Family Room
- Wood Flooring
Kitchen
- Cooktop
- Microwave
- Dishwasher
- Disposal
Bedrooms and Bathrooms
- 3 Bedrooms
- 1 Full Bathroom
Laundry
- Dryer
- Washer
Outdoor Features
- Deck
Utilities
- Cooling Available
- Central Heating
- Heating System Uses Natural Gas
- Gas Water Heater
- Cable TV Available
Community Details
- Avent Park Hills Subdivision
Listing and Financial Details
- Tax Lot 24
- Assessor Parcel Number 135K22059.00
Ownership History
We collect this data history from publicly available records. To have your information removed, we recommend requesting removal directly through your county’s website.
Purchase Details
Home Financials for this Owner
Home Financials are based on the most recent Mortgage that was taken out on this home.Purchase History
We collect this data history from publicly available records. To have your information removed, we recommend requesting removal directly through your county’s website.
| Date | Buyer | Sale Price | Title Company |
|---|---|---|---|
| -- | None Available |
Mortgage History
We collect this data history from publicly available records. To have your information removed, we recommend requesting removal directly through your county’s website.
| Date | Status | Borrower | Loan Amount |
|---|---|---|---|
| Open | $100,000 | ||
| Open | $159,334 | ||
| Closed | $156,750 |
Property History
We collect this data history from publicly available records. To have your information removed, we recommend requesting removal directly through your county’s website.
| Date | Event | Price | List to Sale | Price per Sq Ft |
|---|---|---|---|---|
| 09/11/2013 09/11/13 | Sold | -- | -- | -- |
| 07/10/2013 07/10/13 | Pending | -- | -- | -- |
| 07/10/2013 07/10/13 | For Sale | $165,000 | -- | $109 / Sq Ft |
Tax History
We collect this data history from publicly available records. To have your information removed, we recommend requesting removal directly through your county’s website.
| Year | Tax Paid | Tax Assessment Tax Assessment Total Assessment is a certain percentage of the fair market value that is determined by local assessors to be the total taxable value of land and additions on the property. | Land | Improvement |
|---|---|---|---|---|
| 2025 | $3,029 | $25,584 | $0 | $0 |
| 2024 | $3,029 | $21,846 | $0 | $0 |
| 2023 | $2,586 | $22,438 | $0 | $0 |
| 2022 | $2,619 | $22,438 | $0 | $0 |
| 2021 | $657 | $22,438 | $0 | $0 |
| 2020 | $589 | $21,138 | $0 | $0 |
| 2019 | $589 | $21,138 | $0 | $0 |
| 2018 | $589 | $21,138 | $0 | $0 |
| 2017 | $528 | $15,112 | $0 | $0 |
| 2016 | $755 | $22,371 | $0 | $0 |
| 2015 | -- | $22,371 | $0 | $0 |
| 2014 | -- | $22,371 | $0 | $0 |
Map
Source: North Central Mississippi REALTORS®
MLS Number: 129924

APN: 135K-22-059.00
Disclaimer: Certain information contained herein is derived from information provided by parties other than Homes.com. All information provided is deemed reliable, but is not guaranteed to be accurate and should be independently verified.
IDX information is provided exclusively for personal, non-commercial use, and may not be used for any purpose other than to identify prospective properties consumers may be interested in purchasing. Information is deemed reliable but not guaranteed.
- 402 Murray St
- 600 Audubon Ln
- 1467 Summit Dr
- 1509 Summit Dr
- 1481 Summit Dr
- 403 Sisk Ave
- 1713 Champion Way
- 1715 Champion Way
- 1711 Champion Way
- 1703 Champion Way
- 1707 Champion Way
- 1705 Champion Way
- 1709 Champion Way
- 1701 Champion Way
- 1261 Summit Way
- 1263 Summit Way
- 1271 Summit Way
- 1273 Summit Way
- 1265 Summit Way
- 207 Mclaurin Dr
- 316 Murray St
- 320 Murray St
- 321 Ridgewood Manor Dr
- 319 Ridgewood Manor Dr
- 319 Murray St
- 317 Manor Dr
- 323 Ridgewood Manor Dr
- 321 Murray St
- 317 Ridgewood Manor Dr
- 322 Murray St
- 317 Murray St
- 312 Murray St
- 508 Webb St
- 325 Ridgewood Manor Dr
- 400 Murray St
- 310 Murray St
- 315 Ridgewood Manor Dr
- 315 Murray St
- 322 Ridgewood Manor Dr
- 506 Webb St
Ask me questions while you tour the home.