
Seller's Agent in 2023
Alan Bridevaux
Doug Rushing Realty of McComb
(601) 249-4301
249 Total Sales
Estimated Value: $130,497
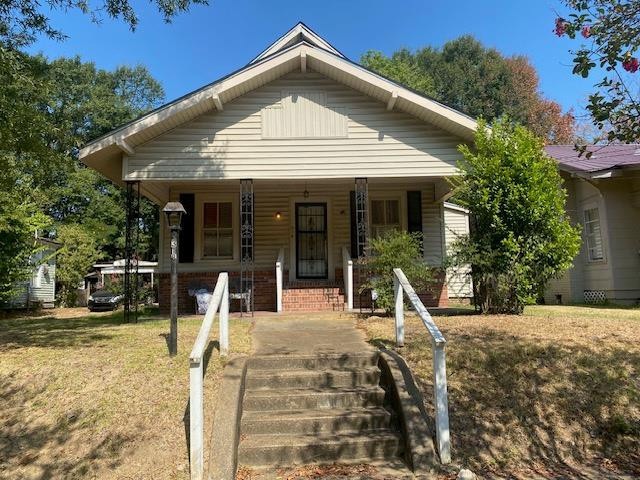
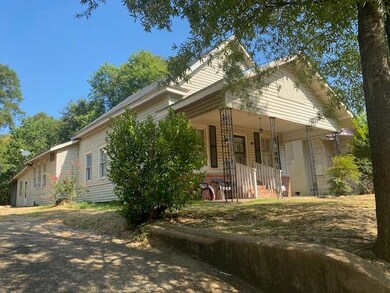
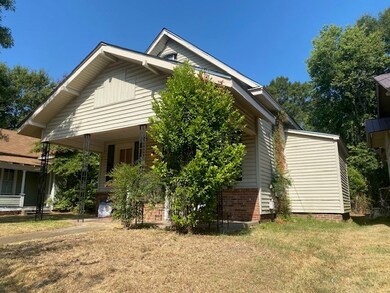
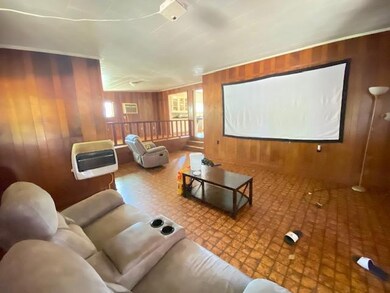
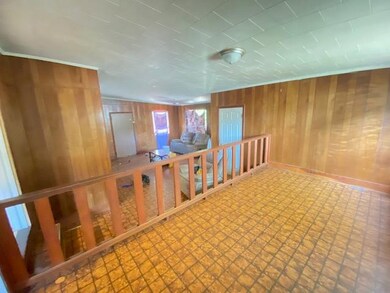

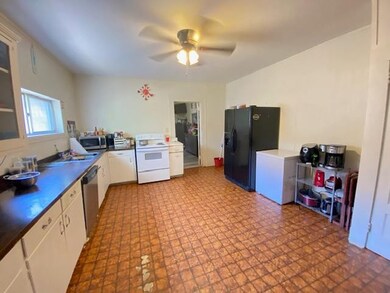
Spacious 4 bedroom, 3 bath home located at 318 S 4th St in McComb. The home has a large kitchen, spacious den, dining, living room, approx. 2406 sf of living area and the upstairs has one of the bedrooms & bath. The home sits on a 50'x200' lot, high on a hill has vinyl siding and large front porch.
Last Agent to Sell the Property
Doug Rushing Realty of McComb License #11511 Listed on: 08/25/2023
Last Buyer's Agent
Doug Rushing Realty of McComb License #11511 Listed on: 08/25/2023
We collect this data history from publicly available records. To have your information removed, we recommend requesting removal directly through your county’s website.
We collect this data history from publicly available records. To have your information removed, we recommend requesting removal directly through your county’s website.
| Date | Buyer | Sale Price | Title Company |
|---|---|---|---|
| -- | None Available |
We collect this data history from publicly available records. To have your information removed, we recommend requesting removal directly through your county’s website.
| Date | Status | Borrower | Loan Amount |
|---|---|---|---|
| Open | $4,373 | ||
| Open | Bias Dylan | $20,240 | |
| Open | Bias Dylan | $93,279 | |
| Open | Mlp Capital Llc | $564,181 | |
| Closed | Mlp Capital Llc | $328,110 | |
| Closed | Mlp Capital Llc | $303,471 | |
| Closed | Mlp Capital Llc | $34,941 |
We collect this data history from publicly available records. To have your information removed, we recommend requesting removal directly through your county’s website.
| Date | Event | Price | List to Sale | Price per Sq Ft | Prior Sale |
|---|---|---|---|---|---|
| 10/30/2023 10/30/23 | Sold | -- | -- | -- | |
| 09/30/2023 09/30/23 | Pending | -- | -- | -- | |
| 08/25/2023 08/25/23 | For Sale | $99,500 | -35.8% | $41 / Sq Ft | |
| 08/15/2014 08/15/14 | Sold | -- | -- | -- | View Prior Sale |
| 07/24/2014 07/24/14 | Pending | -- | -- | -- | |
| 06/26/2013 06/26/13 | For Sale | $155,000 | -- | $86 / Sq Ft |
We collect this data history from publicly available records. To have your information removed, we recommend requesting removal directly through your county’s website.
| Year | Tax Paid | Tax Assessment Tax Assessment Total Assessment is a certain percentage of the fair market value that is determined by local assessors to be the total taxable value of land and additions on the property. | Land | Improvement |
|---|---|---|---|---|
| 2025 | $1,563 | $8,789 | $0 | $0 |
| 2024 | $1,352 | $7,572 | $0 | $0 |
| 2023 | $1,337 | $7,572 | $0 | $0 |
| 2022 | $1,318 | $7,572 | $0 | $0 |
| 2021 | $1,314 | $7,572 | $0 | $0 |
| 2020 | $1,252 | $7,214 | $0 | $0 |
| 2019 | $1,198 | $7,214 | $0 | $0 |
| 2018 | $1,163 | $7,214 | $0 | $0 |
| 2017 | $1,159 | $7,148 | $0 | $0 |
| 2016 | $1,150 | $7,148 | $0 | $0 |
| 2015 | -- | $4,670 | $0 | $0 |
| 2014 | -- | $4,670 | $0 | $0 |
| 2013 | -- | $4,670 | $0 | $0 |
Seller's Agent in 2023
Alan Bridevaux
Doug Rushing Realty of McComb
(601) 249-4301
249 Total Sales
Seller's Agent in 2014
Debbie McWilliams
RE/MAX Southland Real Estate
(601) 810-2026
39 Total Sales
Buyer's Agent in 2014
robin mcdaniel
Hometown Realty, Inc
(601) 249-9520
84 Total Sales
Source: MLS United
MLS Number: 139938
APN: 550042
Disclaimer: Certain information contained herein is derived from information provided by parties other than Homes.com. All information provided is deemed reliable, but is not guaranteed to be accurate and should be independently verified.
Information is deemed to be reliable but not guaranteed. Copyright 2026 MLS United, LLC.
Ask me questions while you tour the home.