NOT LISTED FOR SALE

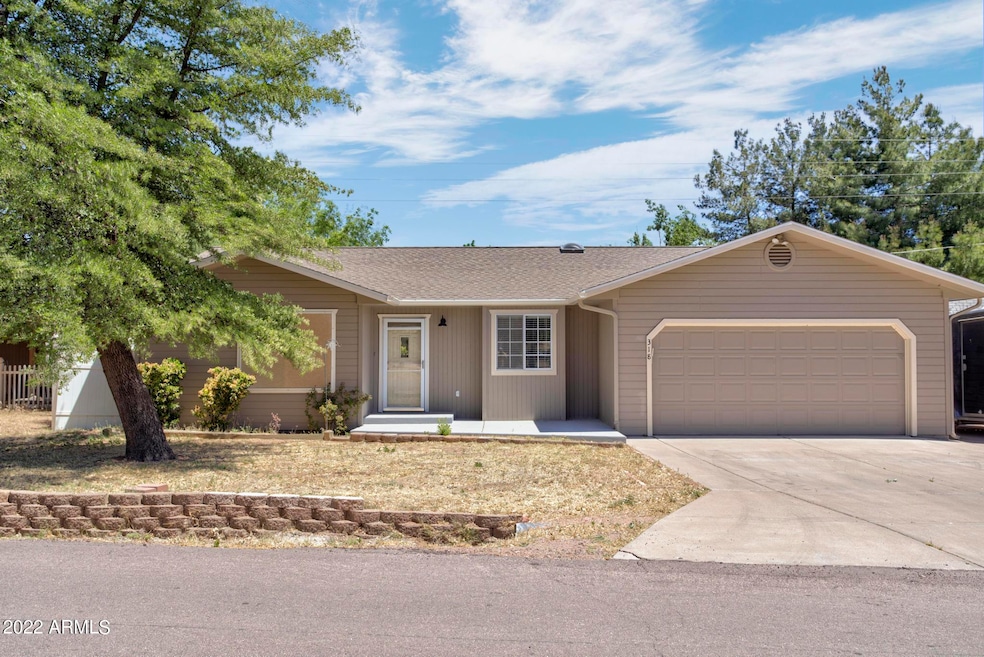
318 W Roundup Rd Payson, AZ 85541

Payson Area

Estimated Value: $415,311

3 Beds
3 Baths
1,550 Sq Ft
$268/Sq Ft Est. Value

Sale Details

Date Sold: July 15, 2022

Last sale price $406,000 $262 Per Sq Ft

Est. 2% increase in value since last sale

Current estimated payment $2,407 / mo

39 Days on Market

Highlights

  • No HOA
  • Double Pane Windows
  • Outdoor Storage
  • Skylights
  • Patio
  • Central Vacuum

About This Home

As of July 2022

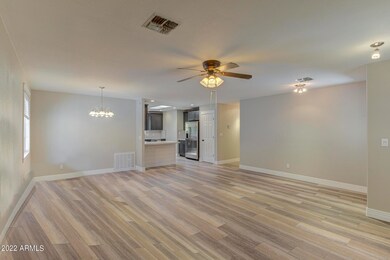
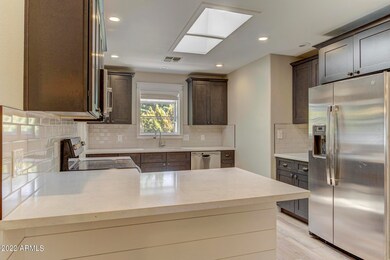
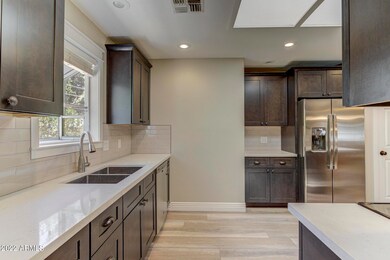
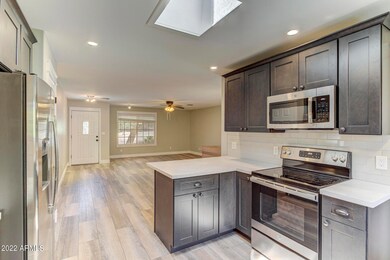
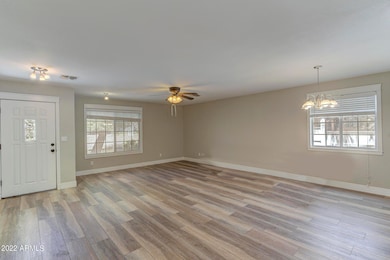
Basically Brand New!!!! Come see this fully renovated/updated home in a great Payson location today! You will see the pride of ownership as you look around at the tasteful upgrades that include: new roof, new HVAC, new hot water heater, new floors, new paint, new cabinets, new bathrooms, new countertops, new faucets and fixtures, new lighting, and the list goes on. No stone has been left unturned with this one. There are 3 bedrooms and 2.5 baths to make all your dreams come true. Why wait and buy new when you can get basically new for a fraction of the price! Don't delay because she won't last and you know it.

Last Agent to Sell the Property

Jacob Sopeland

Keller Williams Arizona Realty License #SA635477000 Listed on: 06/01/2022
Last Buyer's Agent

Mary Wilson

HomeSmart License #SA630233000

HomeSmart
Create a Home Valuation Report for This Property
The Home Valuation Report is an in-depth analysis detailing your home's value as well as a comparison with similar homes in the area

Home Details

Home Type

  • Single Family

Est. Annual Taxes

  • $1,460

Year Built

  • Built in 1990

Lot Details

  • 6,970 Sq Ft Lot
  • Desert faces the front and back of the property
  • Grass Covered Lot

Parking

  • 2 Car Garage

Home Design

  • Wood Frame Construction
  • Composition Roof
  • Siding

Interior Spaces

  • 1,550 Sq Ft Home
  • 1-Story Property
  • Central Vacuum
  • Skylights
  • Double Pane Windows
  • Vinyl Flooring
  • Built-In Microwave

Bedrooms and Bathrooms

  • 3 Bedrooms
  • Primary Bathroom is a Full Bathroom
  • 3 Bathrooms

Outdoor Features

  • Patio
  • Outdoor Storage

Schools

  • Out Of Maricopa Cnty Elementary And Middle School
  • Out Of Maricopa Cnty High School

Utilities

  • Refrigerated Cooling System
  • High Speed Internet
  • Cable TV Available

Community Details

  • No Home Owners Association
  • Association fees include no fees
  • Built by Phaneuf Homes
  • Payson Ranchos Subdivision

Listing and Financial Details

  • Tax Lot 75
  • Assessor Parcel Number 302-36-075

Home Details

Home Type

Single Family

Est. Annual Taxes

$1,460

Year Built

Built in 1990

Lot Details

6,970 Sq Ft Lot

Parking

2

Listing Details

  • Legal Info Range: 10E
  • Property Type: Residential
  • Ownership: Fee Simple
  • Association Fees Land Lease Fee: N
  • Basement: N
  • Parking Spaces Total Covered Spaces: 2.0
  • Separate Den Office Sep Den Office: N
  • Year Built: 1990
  • Tax Year: 2021
  • Property Sub Type: Single Family - Detached
  • Horses: No
  • Lot Size Acres: 0.16
  • Subdivision Name: PAYSON RANCHOS
  • Property Attached Yn: No
  • ResoBuildingAreaSource: Owner
  • General Property Description:PriceSqFt: 261.94
  • Windows:Dual Pane: Yes
  • Technology:Cable TV Avail: Yes
  • Technology:High Speed Internet Available: Yes
  • Special Features: VirtualTour

Interior Features

  • Flooring: Vinyl
  • Basement YN: No
  • Spa Features: None
  • Total Bedrooms: 3
  • Fireplace Features: None
  • Fireplace: No
  • Interior Amenities: Central Vacuum, 3/4 Bath Master Bdrm, Full Bth Master Bdrm, High Speed Internet
  • Living Area: 1550.0
  • Stories: 1
  • Window Features: Skylight(s), Double Pane Windows
  • ResoLivingAreaSource: Owner
  • Fireplace:No Fireplace: Yes
  • Kitchen Features:RangeOven Elec: Yes
  • Kitchen Features:Built-in Microwave: Yes
  • Kitchen Features:Walk-in Pantry: Yes
  • KitchenFeatures:Refrigerator: Yes

Exterior Features

  • Fencing: Other
  • Exterior Features: Patio, Storage
  • Lot Features: Natural Desert Back, Grass Front, Grass Back, Natural Desert Front
  • Pool Features: None
  • Pool Private: No
  • Disclosures: Other (See Remarks), Seller Discl Avail
  • Construction Type: Painted, Siding, Frame - Wood
  • Roof: Composition
  • Construction:Frame - Wood: Yes
  • Exterior Features:Patio: Yes
  • Exterior Features:Storage: Yes

Garage/Parking

  • Total Covered Spaces: 2.0
  • Parking Features: RV Access/Parking
  • Attached Garage: No
  • Garage Spaces: 2.0
  • Parking Features:RV Parking: Yes

Utilities

  • Cooling: Refrigeration
  • Heating: Other
  • Water Source: City Water

Condo/Co-op/Association

  • Amenities: None
  • Association: No

Association/Amenities

  • Association Fees:HOA YN2: N
  • Association Fees:PAD Fee YN2: N
  • Association Fee Incl:No Fees: Yes

Fee Information

  • Association Fee Includes: No Fees

Schools

  • Elementary School: Out of Maricopa Cnty
  • High School: Out of Maricopa Cnty
  • Junior High Dist: Out of Area
  • Middle Or Junior School: Out of Maricopa Cnty

Lot Info

  • Land Lease: No
  • Lot Size Sq Ft: 6970.0
  • Parcel #: 302-36-075
  • ResoLotSizeUnits: SquareFeet

Building Info

  • Builder Name: Phaneuf Homes

Tax Info

  • Tax Annual Amount: 1460.0
  • Tax Book Number: 302.00
  • Tax Lot: 75
  • Tax Map Number: 36.00

Ownership History

We collect this data history from publicly available records. To have your information removed, we recommend requesting removal directly through your county’s website.

Date Name Owned For Owner Type

Purchase Details

Listed on
Jun 1, 2022
Closed on
Jul 8, 2022
Sold by
Bought by
Seller's Agent
Jacob Sopeland
Keller Williams Arizona Realty
Buyer's Agent
Mary Wilson
HomeSmart
List Price
$410,000
Sold Price
$406,000
Premium/Discount to List
-$4,000
-0.98%
Current Estimated Value
$415,311

Home Financials for this Owner

Home Financials are based on the most recent Mortgage that was taken out on this home.
Estimated Appreciation
$9,311
Avg. Annual Appreciation
0.56%

Purchase Details

Closed on
Oct 25, 2016
Sold by
Bought by
Source: Public Records

Purchase History

We collect this data history from publicly available records. To have your information removed, we recommend requesting removal directly through your county’s website.

Date Buyer Sale Price Title Company
$406,000 Pioneer Title
-- None Available
Source: Public Records

Mortgage History

We collect this data history from publicly available records. To have your information removed, we recommend requesting removal directly through your county’s website.

Date Status Borrower Loan Amount
Previous Owner $119,047
Previous Owner $156,000
Source: Public Records

Property History

We collect this data history from publicly available records. To have your information removed, we recommend requesting removal directly through your county’s website.

Date Event Price List to Sale Price per Sq Ft
07/15/2022 07/15/22 Sold $406,000 -1.0% $262 / Sq Ft
06/28/2022 06/28/22 Pending -- -- --
06/20/2022 06/20/22 For Sale $410,000 0.0% $265 / Sq Ft
06/01/2022 06/01/22 Pending -- -- --
05/20/2022 05/20/22 For Sale $410,000 -- $265 / Sq Ft
Source: Arizona Regional Multiple Listing Service (ARMLS)

Tax History

We collect this data history from publicly available records. To have your information removed, we recommend requesting removal directly through your county’s website.

Year Tax Paid Tax Assessment Tax Assessment Total Assessment is a certain percentage of the fair market value that is determined by local assessors to be the total taxable value of land and additions on the property. Land Improvement
2026 $1,501 $31,627 $5,430 $26,197
2025 $1,501 --
2024 $1,605 $29,293 $3,196 $26,097
2023 $1,605 $25,621 $3,183 $22,438
2022 $1,555 $18,267 $3,183 $15,084
2021 $1,460 $18,267 $3,183 $15,084
2020 $1,403 $0 $0 $0
2019 $1,362 $0 $0 $0
2018 $1,282 $0 $0 $0
2017 $1,195 $0 $0 $0
2016 $992 $0 $0 $0
2015 $917 $0 $0 $0
Source: Public Records

Agents Affiliated with this Home

  • Section Image
See All Agents

Map

Source: Arizona Regional Multiple Listing Service (ARMLS)

MLS Number: 6409346

Arizona Regional Multiple Listing Service (ARMLS)

APN: 302-36-075

Your Personal Tour Guide

Ask me questions while you tour the home.