
Joe Caputo
Responds Quickly
REMAX Legends
(224) 803-3856
76 Total Sales
1 in Eola Yards
$210,000 Price

Estimated Value: $559,000 - $637,538
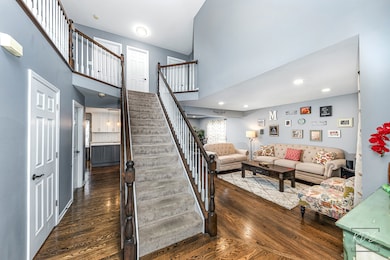
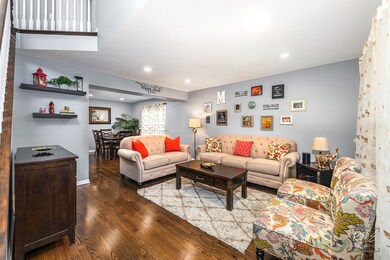
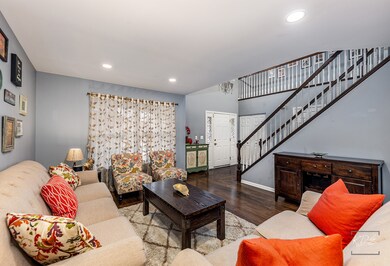
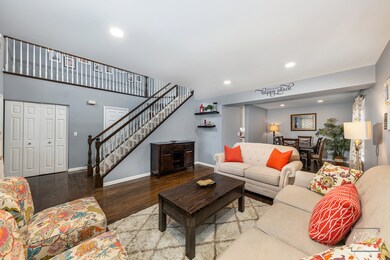
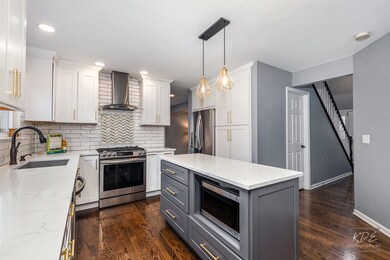
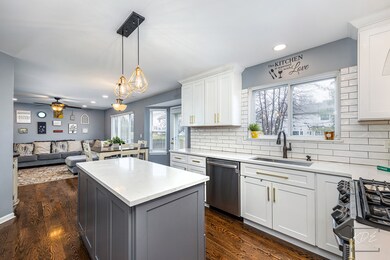
Multiple Offers. Welcome to 3185 Bennett Place, located in highly desirable Cambridge Chase subdivision in Aurora. As you enter this WARM & Lovely home, 3200 sq ft of living space including the full finished basement, the warm & inviting two-story foyer greets you inside this very lovingly cared for home, a large living room leads to the formal dining room with a large window, newly renovated eat-in kitchen completed updated in 2020 featuring large center island with a built-in microwave cabinet, new cabinets, quartz counters, modern light fixtures, tile backsplash and more; range & hood updated in 2020; refrigerator and dishwasher replaced in 2015. Spacious, light filled family room off the kitchen overlooks the private backyard. Gorgeous hardwood floors throughout the main level, many recessed lights added in 2021, Updated 1st floor half bath (2023) and 1st mud room W/A WASHER & DRYER hook up and access to the 2-car garage wired and ready for EV charger. The large primary bedroom suite on the 2nd level features a walk-in closet and a stunning private bathroom with spa-like shower, double sinks and a separate make up area (newly renovated in 2023), 3 additional bedrooms and a 2nd full hall bath completely renovated in 2023 on the 2nd level. Enjoy a custom finished basement (2022) with wet bar, rec/media area, game area and a 5th bedroom or exercise room, you decide. ADDITIONAL FEATURES & UPDATES: Roof/Siding/Gutter: 2015; HVAC 2024; Water Heater 2014; Washer & Dryer 2018; New Garage door 2019; Sump Pump replaced in 2017; Garage is wired and ready for EV charger. Sellers have meticulously maintained and tastefully updated their home. Walk to park, playground, assigned IPSD 204 school district and Metea Valley High School. Dream location, approximately 3.2 miles from Rt-59 Metra station and within close proximity to Rt 59 shopping & restaurants and I-88 interstate access. Welcome Home!
We collect this data history from publicly available records. To have your information removed, we recommend requesting removal directly through your county’s website.
Joe Caputo
REMAX Legends
(224) 803-3856
76 Total Sales
1 in Eola Yards
$210,000 Price
Aleta Outerbridge
RE/MAX Professionals Select
(708) 412-5108
33 Total Sales
1 in Eola Yards
$740,000 Price
Bryan Cool
Epique Realty Inc
(224) 478-1442
61 Total Sales
1 in Eola Yards
$200,000 Price
Vipin Gulati
RE/MAX Professionals Select
(708) 859-6295
264 Total Sales
7 in Eola Yards
$285K - $1.1M Price Range
Bernard Cobb
RE/MAX of Naperville
(708) 905-8047
162 Total Sales
1 in Eola Yards
$830,000 Price
Deb Ritter
Keller Williams Premiere Properties
(708) 905-9826
74 Total Sales
1 in Eola Yards
$499,500 Price
We collect this data history from publicly available records. To have your information removed, we recommend requesting removal directly through your county’s website.
| Date | Buyer | Sale Price | Title Company |
|---|---|---|---|
| $612,000 | Ai Title | ||
| -- | Fidelity National Title | ||
| -- | Attorney | ||
| $335,000 | Attorneys Title Guaranty Fun | ||
| $324,000 | -- | ||
| -- | -- | ||
| $211,000 | -- |
We collect this data history from publicly available records. To have your information removed, we recommend requesting removal directly through your county’s website.
| Date | Status | Borrower | Loan Amount |
|---|---|---|---|
| Open | $581,400 | ||
| Previous Owner | $322,000 | ||
| Previous Owner | $301,000 | ||
| Previous Owner | $328,932 | ||
| Previous Owner | $221,118 | ||
| Previous Owner | $37,907 | ||
| Previous Owner | $259,200 | ||
| Previous Owner | $147,000 | ||
| Previous Owner | $151,050 | ||
| Previous Owner | $20,000 |
We collect this data history from publicly available records. To have your information removed, we recommend requesting removal directly through your county’s website.
| Date | Event | Price | List to Sale | Price per Sq Ft | Prior Sale |
|---|---|---|---|---|---|
| 02/28/2025 02/28/25 | Sold | $612,000 | +2.0% | $280 / Sq Ft | |
| 01/06/2025 01/06/25 | Pending | -- | -- | -- | |
| 01/03/2025 01/03/25 | For Sale | $599,999 | +79.1% | $274 / Sq Ft | |
| 08/07/2015 08/07/15 | Sold | $335,000 | -4.3% | $153 / Sq Ft | View Prior Sale |
| 06/28/2015 06/28/15 | Pending | -- | -- | -- | |
| 05/25/2015 05/25/15 | For Sale | $349,900 | -- | $160 / Sq Ft |
We collect this data history from publicly available records. To have your information removed, we recommend requesting removal directly through your county’s website.
| Year | Tax Paid | Tax Assessment Tax Assessment Total Assessment is a certain percentage of the fair market value that is determined by local assessors to be the total taxable value of land and additions on the property. | Land | Improvement |
|---|---|---|---|---|
| 2024 | $11,130 | $154,382 | $40,109 | $114,273 |
| 2023 | $10,623 | $138,720 | $36,040 | $102,680 |
| 2022 | $10,049 | $125,830 | $32,440 | $93,390 |
| 2021 | $9,785 | $121,340 | $31,280 | $90,060 |
| 2020 | $9,904 | $121,340 | $31,280 | $90,060 |
| 2019 | $9,558 | $115,410 | $29,750 | $85,660 |
| 2018 | $9,125 | $109,310 | $27,960 | $81,350 |
| 2017 | $8,974 | $105,600 | $27,010 | $78,590 |
| 2016 | $8,815 | $101,340 | $25,920 | $75,420 |
| 2015 | $8,727 | $96,220 | $24,610 | $71,610 |
| 2014 | $8,087 | $87,170 | $22,130 | $65,040 |
| 2013 | $8,004 | $87,770 | $22,280 | $65,490 |
Seller's Agent in 2025
Simran Dua
RE/MAX
(815) 272-1603
10 in this area
240 Total Sales
Buyer's Agent in 2025
AJ|Abhijit Leekha
Property Economics Inc.
(630) 283-2111
40 in this area
624 Total Sales
Seller's Agent in 2015
Brian Ernst
eXp Realty
(407) 946-5500
2 in this area
3 Total Sales
Buyer's Agent in 2015
Venkat Chatakondu
Sohum Realty, Inc.
(630) 446-0346
12 in this area
50 Total Sales
Source: Midwest Real Estate Data (MRED)
MLS Number: 12262770
APN: 07-08-314-031
Disclaimer: Certain information contained herein is derived from information provided by parties other than Homes.com. All information provided is deemed reliable, but is not guaranteed to be accurate and should be independently verified.
All data is obtained from various sources and may not have been verified by broker or MLS GRID. Supplied Open House Information is subject to change without notice. All information should be independently reviewed and verified for accuracy. Properties may or may not be listed by the office/agent presenting the information. Some IDX listings have been excluded from this website.
Listings courtesy of Midwest Real Estate Data (MRED) as distributed by MLS GRID.
Based on information submitted to the MLS GRID
Ask me questions while you tour the home.