
Lisa Wolf
Keller Williams North Shore West
(224) 332-2538
1,077 Total Sales
14 in Eola Yards
$213K - $698K Price Range
Estimated Value: $609,186
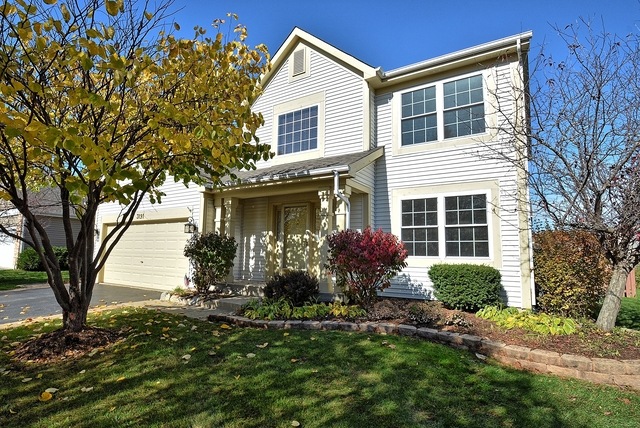
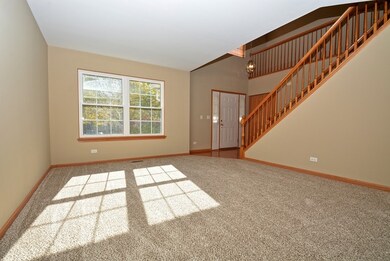
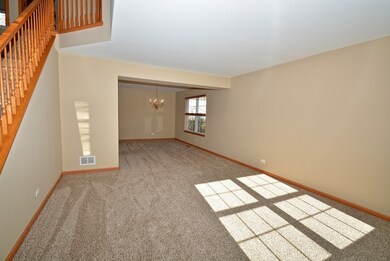
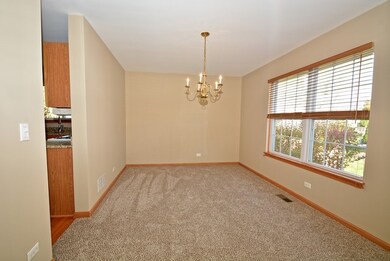

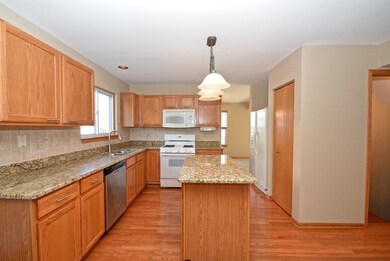
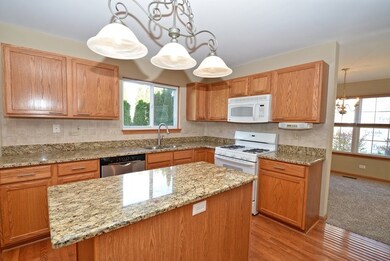
Beautiful, move in ready 5 bedroom, 3 1/2 bath, partially finished basement home in Cambridge Chase! Close to I-88, METRA & Rt.59! Over 3200 sq ft of living space! New carpet! Professionally painted! Granite counters and updated fixtures in kitchen! Loft area with oak railings between bedrooms! Bedroom and bath in basement! Paver patio and shed on fenced yard! Walk to park, playground, ponds & acclaimed District 204 high school!
We collect this data history from publicly available records. To have your information removed, we recommend requesting removal directly through your county’s website.
Lisa Wolf
Keller Williams North Shore West
(224) 332-2538
1,077 Total Sales
14 in Eola Yards
$213K - $698K Price Range
Jaeh Korwitts
Compass
(630) 756-5654
99 Total Sales
4 in Eola Yards
$235K - $1.4M Price Range
Jesse Singh
RE/MAX SAWA
(331) 241-6928
133 Total Sales
2 in Eola Yards
$214K - $860K Price Range
Suma Prasad
Property Economics Inc.
(630) 454-1233
103 Total Sales
7 in Eola Yards
$296K - $720K Price Range
Laura Stebbins
Keller Williams Premiere Properties
(708) 292-8806
84 Total Sales
1 in Eola Yards
$841,100 Price
Brian Khurelbaatar
Compass
(773) 869-7841
114 Total Sales
2 in Eola Yards
$424K - $435K Price Range
We collect this data history from publicly available records. To have your information removed, we recommend requesting removal directly through your county’s website.
| Date | Event | Price | List to Sale | Price per Sq Ft |
|---|---|---|---|---|
| 02/15/2017 02/15/17 | Sold | $318,000 | -3.6% | $144 / Sq Ft |
| 12/26/2016 12/26/16 | Pending | -- | -- | -- |
| 11/23/2016 11/23/16 | For Sale | $329,900 | 0.0% | $149 / Sq Ft |
| 11/07/2016 11/07/16 | Pending | -- | -- | -- |
| 11/04/2016 11/04/16 | For Sale | $329,900 | -- | $149 / Sq Ft |
We collect this data history from publicly available records. To have your information removed, we recommend requesting removal directly through your county’s website.
| Year | Tax Paid | Tax Assessment Tax Assessment Total Assessment is a certain percentage of the fair market value that is determined by local assessors to be the total taxable value of land and additions on the property. | Land | Improvement |
|---|---|---|---|---|
| 2024 | $11,327 | $156,975 | $40,109 | $116,866 |
| 2023 | $10,813 | $141,050 | $36,040 | $105,010 |
| 2022 | $10,227 | $127,960 | $32,440 | $95,520 |
| 2021 | $9,959 | $123,390 | $31,280 | $92,110 |
| 2020 | $10,080 | $123,390 | $31,280 | $92,110 |
| 2019 | $9,728 | $117,360 | $29,750 | $87,610 |
| 2018 | $9,287 | $111,150 | $27,960 | $83,190 |
| 2017 | $9,134 | $107,380 | $27,010 | $80,370 |
| 2016 | $8,974 | $103,050 | $25,920 | $77,130 |
| 2015 | $8,400 | $97,840 | $24,610 | $73,230 |
| 2014 | $7,737 | $88,650 | $22,130 | $66,520 |
| 2013 | $7,660 | $89,260 | $22,280 | $66,980 |
Seller's Agent in 2017
Brian Ernst
eXp Realty
(407) 946-5500
2 in this area
3 Total Sales
Buyer's Agent in 2017
Venkat Chatakondu
Sohum Realty, Inc.
(630) 446-0346
12 in this area
49 Total Sales
Source: Midwest Real Estate Data (MRED)
MLS Number: MRD09382510
APN: 07-08-314-028
Disclaimer: Certain information contained herein is derived from information provided by parties other than Homes.com. All information provided is deemed reliable, but is not guaranteed to be accurate and should be independently verified.
All data is obtained from various sources and may not have been verified by broker or MLS GRID. Supplied Open House Information is subject to change without notice. All information should be independently reviewed and verified for accuracy. Properties may or may not be listed by the office/agent presenting the information. Some IDX listings have been excluded from this website.
Listings courtesy of Midwest Real Estate Data (MRED) as distributed by MLS GRID.
Based on information submitted to the MLS GRID
Ask me questions while you tour the home.