
Pamela Dostilio
Coldwell Banker Realty
(860) 609-6509
91 Total Sales
1 in Bethlehem
$465,000 Price
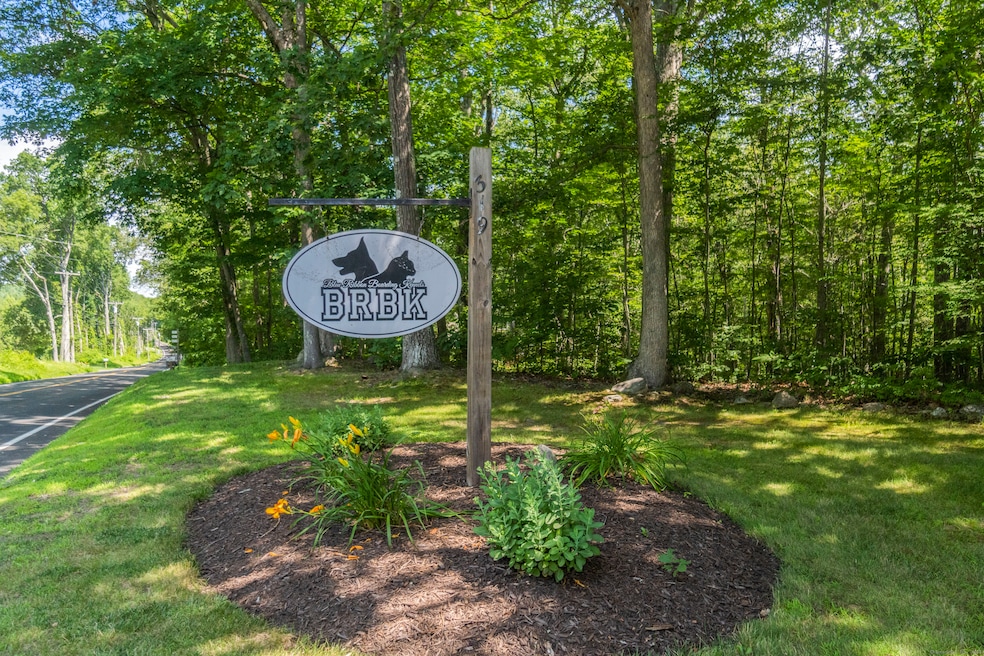
"BLUE RIBBON BOARDING KENNEL AND DAY CARE" Represents a Singular Opportunity to Reside on a Park Like Lot in Bethlehem, Ct, where there are no Zoning Ordinances while Operating a Highly Respected "Turn Key" Commercial Business which has been in Constant Operation for more than 47 Years! Today, the Kennel's Base of Support Sustains just under 3900-Clients with their Day Care at Capacity with 100-Clients. The Kennels and Runs are Always Filled whenever the Owner Desires to Run the Business at Full Capacity. The Additional Grooming Salon and Spa, their Retail Product Sales, and the Recently Created "1-Acre Fully Perimeter Fenced Dog Park" which can be Leased, are All Additional Resources that are Available and Capable of Generating Substantial Additional Income. The Primary Ranch Style Building is made up of an Owner's Res with 1106 SF w 3BR's and 1.5 Baths. The 2072 SF Main Kennel Houses 20 (3'X10' Runs) and Two (6'X10' Runs) plus 30 - SS Crates. The Remaining 616 SF is Devoted to the Entry Waiting Room and Offices. New Roof and Windows were Added in 2009-2010. The Second Ranch Style Bldg is 1740 SF and Houses the "Day Care" which is Comprised of 4-Lg 12X14 Indoor/Outdoor Play Areas. All New Windows and Doors were Installed in 2021. A 3- Bay Garage with 1764 SF was Built in 2014; one Bay of which is Large Enough to House an RV or Transport Bus. If you have Dreamed of Owning your Own Business while Working from Home in a Country Setting, this Singular Opportunity could be you
Last Agent to Sell the Property
Coldwell Banker Realty Brokerage Phone: (203) 558-7779 License #RES.0108047 Listed on: 07/10/2025
We collect this data history from publicly available records. To have your information removed, we recommend requesting removal directly through your county’s website.
Pamela Dostilio
Coldwell Banker Realty
(860) 609-6509
91 Total Sales
1 in Bethlehem
$465,000 Price
Arian Hoxha
Serhant Connecticut, LLC
(475) 263-3437
68 Total Sales
1 in Bethlehem
$400,000 Price
Doreen Gagnon
Coldwell Banker Realty
(959) 251-1947
82 Total Sales
1 in Bethlehem
$101,000 Price
Victoria Stillings
Coldwell Banker Realty
(475) 234-4175
113 Total Sales
1 in Bethlehem
$465,000 Price
Alex Rodrigues
RE/MAX RISE
(203) 344-7446
110 Total Sales
1 in Bethlehem
$730,000 Price
Amy Rio
Better Homes and Gardens Real Estate Executive Real Estate
(860) 321-8567
1,028 Total Sales
2 in Bethlehem
$250K - $450K Price Range
We collect this data history from publicly available records. To have your information removed, we recommend requesting removal directly through your county’s website.
| Date | Buyer | Sale Price | Title Company |
|---|---|---|---|
| -- | -- |
We collect this data history from publicly available records. To have your information removed, we recommend requesting removal directly through your county’s website.
| Date | Event | Price | List to Sale | Price per Sq Ft |
|---|---|---|---|---|
| 05/01/2026 05/01/26 | Sold | $1,100,000 | -8.3% | $290 / Sq Ft |
| 02/02/2026 02/02/26 | Pending | -- | -- | -- |
| 10/08/2025 10/08/25 | Off Market | $1,200,000 | -- | -- |
| 10/07/2025 10/07/25 | For Sale | $1,200,000 | 0.0% | $316 / Sq Ft |
| 07/10/2025 07/10/25 | For Sale | $1,200,000 | -- | $316 / Sq Ft |
We collect this data history from publicly available records. To have your information removed, we recommend requesting removal directly through your county’s website.
| Year | Tax Paid | Tax Assessment Tax Assessment Total Assessment is a certain percentage of the fair market value that is determined by local assessors to be the total taxable value of land and additions on the property. | Land | Improvement |
|---|---|---|---|---|
| 2025 | $6,754 | $299,100 | $76,200 | $222,900 |
| 2024 | $6,505 | $299,100 | $76,200 | $222,900 |
| 2023 | $6,798 | $247,300 | $72,900 | $174,400 |
| 2022 | $6,801 | $247,300 | $72,900 | $174,400 |
| 2021 | $6,803 | $247,300 | $72,900 | $174,400 |
| 2020 | $6,605 | $247,300 | $72,900 | $174,400 |
| 2019 | $6,625 | $247,300 | $72,900 | $174,400 |
| 2018 | $5,699 | $236,000 | $97,900 | $138,100 |
| 2017 | $5,990 | $236,000 | $97,900 | $138,100 |
| 2016 | $5,525 | $236,000 | $97,900 | $138,100 |
| 2015 | $5,419 | $236,000 | $97,900 | $138,100 |
| 2014 | $4,710 | $209,600 | $97,900 | $111,700 |
Seller's Agent in 2026
Janice Cashell
Coldwell Banker Realty
(203) 558-7779
9 Total Sales
Buyer's Agent in 2026
Jennifer Traver
Berkshire Hathaway Home Services
(203) 586-8225
45 Total Sales
Source: SmartMLS
MLS Number: 24108740
APN: BETH-000114-000000-000031
Disclaimer: Certain information contained herein is derived from information provided by parties other than Homes.com. All information provided is deemed reliable, but is not guaranteed to be accurate and should be independently verified.
IDX information is provided exclusively for personal, non-commercial use, and may not be used for any purpose other than to identify prospective properties consumers may be interested in purchasing. Information is deemed reliable but not guaranteed.
Ask me questions while you tour the home.