
Jeana Swan
Swan Realty Group
(769) 200-4583
75 Total Sales
4 in South Jackson
$35K - $85K Price Range
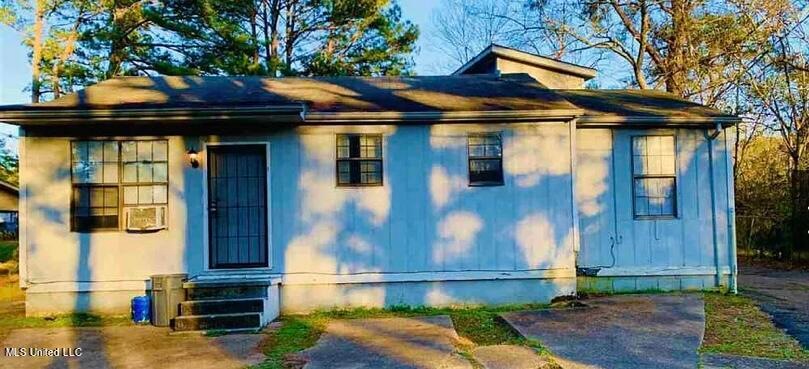

Great investment property. The property has two tenants. The total rental amount could be upto $2600 monthly.
Last Agent to Sell the Property
America's Realty- Universal License #S52384 Listed on: 06/14/2023
We collect this data history from publicly available records. To have your information removed, we recommend requesting removal directly through your county’s website.
Jeana Swan
Swan Realty Group
(769) 200-4583
75 Total Sales
4 in South Jackson
$35K - $85K Price Range
Debra Sanders
Good Living Realty
(769) 235-3126
52 Total Sales
1 in South Jackson
$183,000 Price
Jason Harper
Harper Homes Real Estate LLC
(769) 210-8444
148 Total Sales
2 in South Jackson
$25K - $32K Price Range
LeKeita Braddy
Bradmoore Realty
(769) 487-1352
183 Total Sales
48 in South Jackson
$7K - $155K Price Range
Colby Berry
Keller Williams
(769) 246-8297
105 Total Sales
1 in South Jackson
$16,000 Price
Chad Wilson
Tom Smith Land & Homes
(769) 333-8541
45 Total Sales
2 in South Jackson
$280K - $382K Price Range
We collect this data history from publicly available records. To have your information removed, we recommend requesting removal directly through your county’s website.
| Date | Buyer | Sale Price | Title Company |
|---|---|---|---|
| -- | None Available |
We collect this data history from publicly available records. To have your information removed, we recommend requesting removal directly through your county’s website.
| Date | Event | Price | List to Sale | Price per Sq Ft | Prior Sale |
|---|---|---|---|---|---|
| 07/25/2023 07/25/23 | Sold | -- | -- | -- | |
| 06/19/2023 06/19/23 | Pending | -- | -- | -- | |
| 06/14/2023 06/14/23 | For Sale | $130,000 | +132.6% | $43 / Sq Ft | |
| 09/27/2021 09/27/21 | Sold | -- | -- | -- | View Prior Sale |
| 08/07/2021 08/07/21 | Pending | -- | -- | -- | |
| 02/22/2021 02/22/21 | For Sale | $55,900 | -13.9% | $31 / Sq Ft | |
| 12/30/2019 12/30/19 | Sold | -- | -- | -- | View Prior Sale |
| 11/25/2019 11/25/19 | Pending | -- | -- | -- | |
| 10/05/2019 10/05/19 | For Sale | $64,900 | +116.3% | $36 / Sq Ft | |
| 02/07/2014 02/07/14 | Sold | -- | -- | -- | View Prior Sale |
| 01/10/2014 01/10/14 | Pending | -- | -- | -- | |
| 08/19/2013 08/19/13 | For Sale | $30,000 | -- | $17 / Sq Ft |
We collect this data history from publicly available records. To have your information removed, we recommend requesting removal directly through your county’s website.
| Year | Tax Paid | Tax Assessment Tax Assessment Total Assessment is a certain percentage of the fair market value that is determined by local assessors to be the total taxable value of land and additions on the property. | Land | Improvement |
|---|---|---|---|---|
| 2025 | $1,912 | $9,842 | $1,575 | $8,267 |
| 2024 | $1,904 | $9,851 | $1,575 | $8,276 |
| 2023 | $1,904 | $9,851 | $1,575 | $8,276 |
| 2022 | $1,896 | $9,851 | $1,575 | $8,276 |
| 2021 | $1,896 | $9,851 | $1,575 | $8,276 |
| 2020 | $1,870 | $9,774 | $1,575 | $8,199 |
| 2019 | $1,871 | $9,774 | $1,575 | $8,199 |
| 2018 | $1,851 | $9,774 | $1,575 | $8,199 |
| 2017 | $1,803 | $9,774 | $1,575 | $8,199 |
| 2016 | $1,803 | $9,774 | $1,575 | $8,199 |
| 2015 | $1,748 | $9,764 | $1,575 | $8,189 |
| 2014 | $1,746 | $9,764 | $1,575 | $8,189 |
Seller's Agent in 2023
Val Jones
America's Realty- Universal
(601) 218-2733
32 in this area
51 Total Sales
Buyer's Agent in 2023
Jameikia Mosley
Mosley Realty Co LLC
(601) 497-2315
8 in this area
43 Total Sales
DB
Seller's Agent in 2021
Dwight Barnes
Keller Williams
TO
Seller's Agent in 2019
Timothy Orey
RE/MAX
Seller's Agent in 2014
Daniel Ward
RE/MAX
(601) 906-9822
12 in this area
93 Total Sales
Buyer's Agent in 2014
Barry Clemmer
Maselle & Associates Inc
(601) 383-5243
3 in this area
35 Total Sales
Source: MLS United
MLS Number: 4050401
APN: 0621 0123 001
Disclaimer: Certain information contained herein is derived from information provided by parties other than Homes.com. All information provided is deemed reliable, but is not guaranteed to be accurate and should be independently verified.
Information is deemed to be reliable but not guaranteed. Copyright 2026 MLS United, LLC.
Ask me questions while you tour the home.