
Daniel Ward
RE/MAX Connection
(769) 208-4933
94 Total Sales
14 in South Jackson
$13K - $170K Price Range

Estimated Value: $66,000 - $98,000

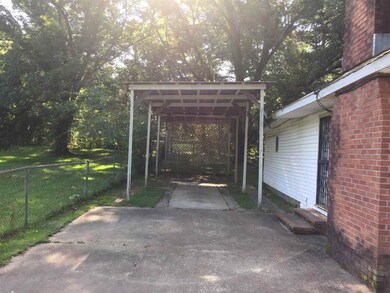
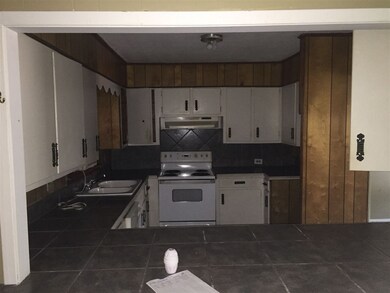
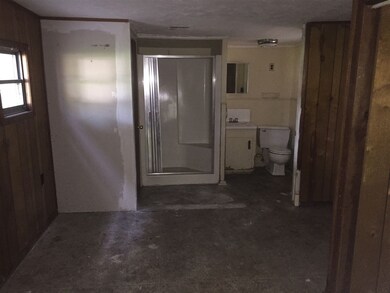

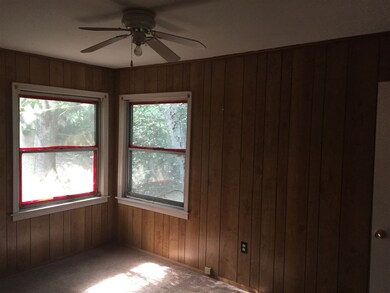
This is a great investment property at a great price. Lots of space inside. It has a large living room. Great covered patio for BBQ's and family gatherings. Huge Shed out back for storage or work shop.HUD case # 281-309482 HUD homes are Sold AS-IS. To submit offers visit HUD Home Store Managed by Qintco
Last Agent to Sell the Property
Nick Doty
Keller Williams License #B22430 Listed on: 06/25/2016
We collect this data history from publicly available records. To have your information removed, we recommend requesting removal directly through your county’s website.
Daniel Ward
RE/MAX Connection
(769) 208-4933
94 Total Sales
14 in South Jackson
$13K - $170K Price Range
Rick Henson
McIntosh & Associates
(769) 210-6086
48 Total Sales
2 in South Jackson
$72K - $160K Price Range
Kim Edwards
Southern Homes Real Estate
(769) 210-8423
146 Total Sales
1 in South Jackson
$125,000 Price
Shannon Dye
Dye & Company Real Estate
(769) 487-0893
104 Total Sales
2 in South Jackson
$83K - $138K Price Range
Celia Manley
Celia Manley Properties
(769) 246-8046
41 Total Sales
1 in South Jackson
$75,000 Price
Wanda Leiczak
Trifecta Real Estate, LLC
(769) 209-1871
55 Total Sales
5 in South Jackson
$15K - $120K Price Range
We collect this data history from publicly available records. To have your information removed, we recommend requesting removal directly through your county’s website.
| Date | Buyer | Sale Price | Title Company |
|---|---|---|---|
| -- | Attorney | ||
| -- | None Available | ||
| -- | -- |
We collect this data history from publicly available records. To have your information removed, we recommend requesting removal directly through your county’s website.
| Date | Event | Price | List to Sale | Price per Sq Ft |
|---|---|---|---|---|
| 09/08/2016 09/08/16 | Sold | -- | -- | -- |
| 08/30/2016 08/30/16 | Pending | -- | -- | -- |
| 06/25/2016 06/25/16 | For Sale | $18,000 | -- | $11 / Sq Ft |
We collect this data history from publicly available records. To have your information removed, we recommend requesting removal directly through your county’s website.
| Year | Tax Paid | Tax Assessment Tax Assessment Total Assessment is a certain percentage of the fair market value that is determined by local assessors to be the total taxable value of land and additions on the property. | Land | Improvement |
|---|---|---|---|---|
| 2025 | $1,507 | $7,756 | $1,688 | $6,068 |
| 2024 | $1,491 | $7,715 | $1,688 | $6,027 |
| 2023 | $1,491 | $7,718 | $1,688 | $6,030 |
| 2022 | $990 | $5,143 | $1,125 | $4,018 |
| 2021 | $780 | $5,143 | $1,125 | $4,018 |
| 2020 | $767 | $5,106 | $1,125 | $3,981 |
| 2019 | $768 | $5,106 | $1,125 | $3,981 |
| 2018 | $757 | $5,106 | $1,125 | $3,981 |
| 2017 | $1,358 | $4,909 | $1,125 | $3,784 |
| 2016 | $1,358 | $7,364 | $1,688 | $5,676 |
| 2015 | $1,331 | $7,432 | $1,688 | $5,744 |
| 2014 | $1,329 | $7,432 | $1,688 | $5,744 |
N
Seller's Agent in 2016
Nick Doty
Keller Williams
K
Buyer's Agent in 2016
Krupa Armstrong
Luxx Realty LLC
(601) 596-6900
12 Total Sales
Source: MLS United
MLS Number: 1287596
APN: 0621-0008-000
Disclaimer: Certain information contained herein is derived from information provided by parties other than Homes.com. All information provided is deemed reliable, but is not guaranteed to be accurate and should be independently verified.
Information is deemed to be reliable but not guaranteed. Copyright 2026 MLS United, LLC.
Ask me questions while you tour the home.