
Justin Blankenship
Fiv Realty Co
(781) 417-3370
61 Total Sales
1 in Haggetts
$2,400,000 Price
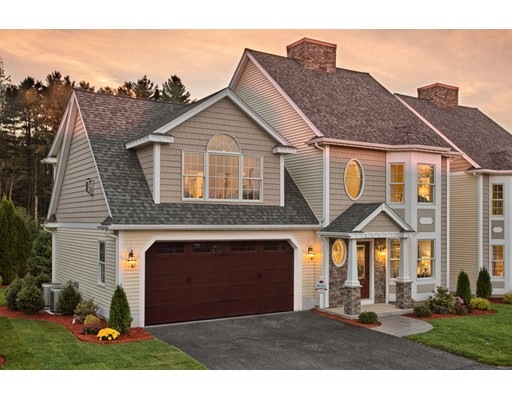

Luxury NEW Construction attached Townhouses at Bella Woods located just minutes from route 93. Stylish design offers beauty, comfort & convenience at a price you can afford, Fabulous open floor plan with gorgeous master suite, vaulted ceilings, gas fireplace, ample closet space. Gourmet kitchen with granite & stainless steel appliances..
Last Agent to Sell the Property
Coldwell Banker Realty - Andovers/Readings Regional Listed on: 09/25/2015
Last Buyer's Agent
Coldwell Banker Realty - Andovers/Readings Regional Listed on: 09/25/2015
Home Type
Condominium
Year Built
2016
Justin Blankenship
Fiv Realty Co
(781) 417-3370
61 Total Sales
1 in Haggetts
$2,400,000 Price
Jennifer Schneider
Century 21 Elite Realty
(781) 549-9402
105 Total Sales
1 in Haggetts
$1,600,000 Price
Lisa Simmons
William Raveis R.E. & Home Services
(978) 984-3017
26 Total Sales
1 in Haggetts
$1,000,000 Price
Alina Wang
Coldwell Banker Realty - Lexington
(774) 458-7979
257 Total Sales
1 in Haggetts
$1,070,000 Price
Claudia Lavin Rodriguez
Luxury Realty Partners
(351) 208-2337
62 Total Sales
1 in Haggetts
$660,000 Price
Sue Kim
Keller Williams Realty Boston Northwest
(339) 444-1017
60 Total Sales
1 in Haggetts
$1,400,000 Price
We collect this data history from publicly available records. To have your information removed, we recommend requesting removal directly through your county’s website.
| Date | Event | Price | List to Sale | Price per Sq Ft |
|---|---|---|---|---|
| 04/29/2016 04/29/16 | Sold | $439,900 | 0.0% | $238 / Sq Ft |
| 01/01/2016 01/01/16 | Price Changed | $439,900 | -- | $238 / Sq Ft |
Seller's Agent in 2016
Johanna Webster
Coldwell Banker Realty - Andovers/Readings Regional
(978) 502-2600
17 Total Sales
Source: MLS Property Information Network (MLS PIN)
MLS Number: 71910477
Disclaimer: Certain information contained herein is derived from information provided by parties other than Homes.com. All information provided is deemed reliable, but is not guaranteed to be accurate and should be independently verified.
The property listing data and information, or the Images, set forth herein were provided to MLS Property Information Network, Inc. from third party sources, including sellers, lessors and public records, and were compiled by MLS Property Information Network, Inc. The property listing data and information, and the Images, are for the personal, non-commercial use of consumers having a good faith interest in purchasing or leasing listed properties of the type displayed to them and may not be used for any purpose other than to identify prospective properties which such consumers may have a good faith interest in purchasing or leasing. MLS Property Information Network, Inc. and its subscribers disclaim any and all representations and warranties as to the accuracy of the property listing data and information, or as to the accuracy of any of the Images, set forth herein.
Ask me questions while you tour the home.