NOT LISTED FOR SALE

Estimated Value: $599,590

2 Beds
1.5 Baths
1,358 Sq Ft
$442/Sq Ft Est. Value

Sale Details

Date Sold: June 6, 2025

Last sale price $610,000 $449 Per Sq Ft

Est. 2% decrease in value since last sale

Current estimated payment $4,338 / mo

41 Days on Market

Highlights

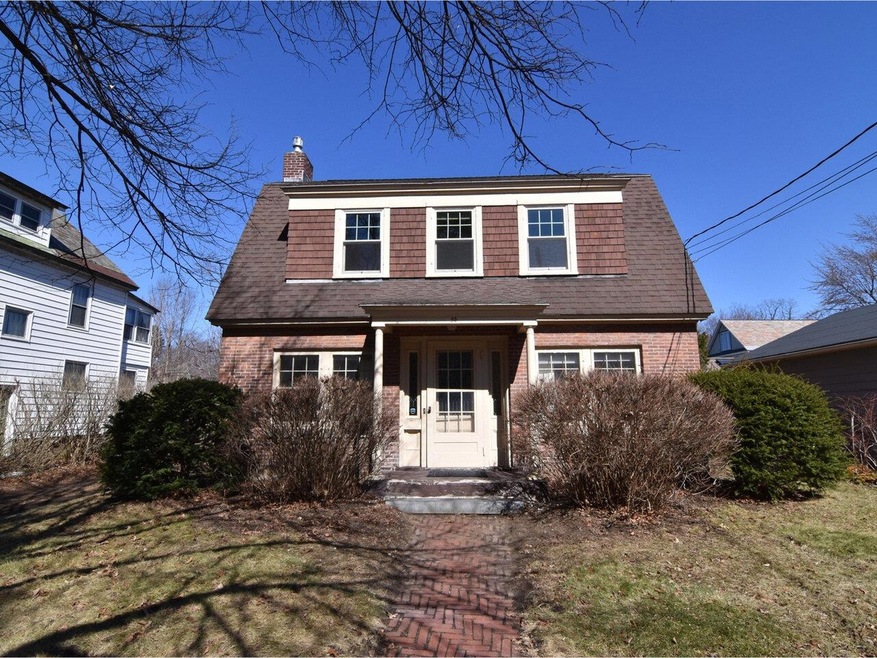
  • Colonial Architecture
  • Den
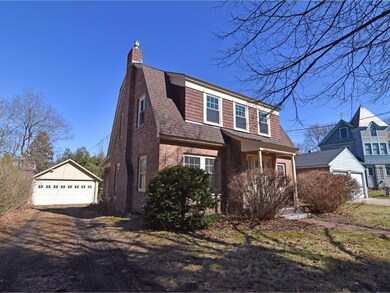
  • 2 Car Detached Garage
  • Wood Flooring
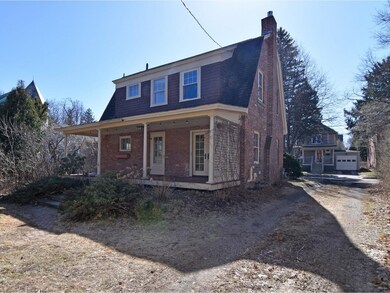
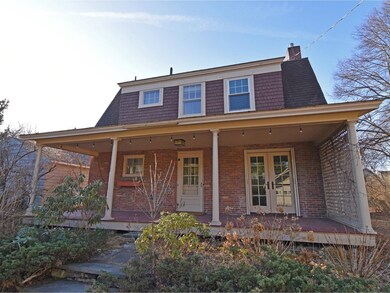
  • Covered Patio or Porch
  • Brick Veneer

About This Home

As of June 2025

Nestled on a coveted street in Burlington’s sought-after Hill Section, this charming Gambrel-style home is a gem. With its classic design and exceptional location, this home is filled with character and offers a wonderful opportunity to make it your own. Inside, you’ll find hardwood floors, abundant natural light from the home’s southern exposure, spacious living room with gas fireplace, dining room conveniently adjacent to the kitchen that includes stainless steel appliances and tile flooring, plus a versatile layout featuring two bedrooms and an office. The inviting back porch is perfect for summer days, overlooking lovely plantings that create a peaceful retreat. A walk-up attic and two-car garage both add convenience and storage. Just down the street from the UVM Medical Center and the University of Vermont, this home is also just minutes from downtown Burlington, Waterfront Park, and the scenic Lake Champlain bike path. Enjoy easy access to shops, restaurants, and all the amenities this vibrant city has to offer. Don’t miss this rare opportunity to own a classic home on a special street in one of Burlington’s most desirable neighborhoods!

Last Agent to Sell the Property

Brian M. Boardman

Coldwell Banker Hickok and Boardman Brokerage Phone: 802-863-1500 License #082.0005494 Listed on: 03/20/2025

Coldwell Banker Hickok and Boardman

Last Buyer's Agent

Jana Granzella

Four Seasons Sotheby's Int'l Realty License #082.0006947

Home Details

Home Type

  • Single Family

Est. Annual Taxes

  • $12,926

Year Built

  • Built in 1928

Lot Details

  • 6,970 Sq Ft Lot
  • Level Lot
  • Property is zoned RL

Parking

  • 2 Car Detached Garage
  • Dirt Driveway
  • Parking Permit Required

Home Design

  • Colonial Architecture
  • Brick Veneer
  • Concrete Foundation
  • Wood Frame Construction
  • Architectural Shingle Roof
  • Metal Roof
  • Shingle Siding

Interior Spaces

  • Property has 2 Levels
  • Gas Fireplace
  • Blinds
  • Living Room
  • Dining Room
  • Den
  • Walkup Attic
  • Fire and Smoke Detector

Kitchen

  • Gas Range
  • Range Hood
  • Dishwasher
  • Disposal

Flooring

  • Wood
  • Tile

Bedrooms and Bathrooms

  • 2 Bedrooms
  • Bathroom on Main Level

Laundry

  • Dryer
  • Washer

Unfinished Basement

  • Basement Fills Entire Space Under The House
  • Interior Basement Entry
  • Laundry in Basement

Accessible Home Design

  • Grab Bar In Bathroom
  • Hard or Low Nap Flooring

Schools

  • Assigned Elementary And Middle School
  • Burlington High School

Utilities

  • Dehumidifier
  • Vented Exhaust Fan
  • Baseboard Heating
  • Heating System Uses Natural Gas
  • 220 Volts
  • Natural Gas Water Heater
  • Internet Available
  • Phone Available
  • Cable TV Available

Additional Features

  • Covered Patio or Porch
  • Property near a hospital

Listing and Financial Details

  • Tax Lot 24

Home Details

Home Type

Single Family

Est. Annual Taxes

$12,926

Year Built

Built in 1928

Lot Details

6,970 Sq Ft Lot

Parking

2

Listing Details

  • Directions: On north side of Wilson Street between Mansfield Ave and North Prospect Street.
  • Seasonal: No
  • Property Type: Residential
  • Year Built: 1928
  • Display On Internet: Internet - Cable
  • Architectural Style: Colonial
  • ResoLotFeatures: Curbing, Level, Sidewalks, Near Hospital
  • Road Frontage Type: Paved, Public
  • PropertySubType: Single Family Residence
  • Attribution Contact: Off: 802-863-1500
  • MLS Status: (20) Closed - Closed
  • Above Grade Finished Sq Ft: 1358.0
  • Reso Accessibility Features: 1st Floor 1/2 Bathroom, 1st Floor Hrd Surfce Flr, Bathroom w/Tub, Grab Bars in Bathroom
  • Reso Interior Features: Blinds, Fireplace - Gas, Laundry - Basement, Attic – Walkup
  • Unit Levels: Two
  • ResoPropertyCondition: Existing
  • Flood_Zone: No
  • Foreclosed_Or_Bank_Owned_Or_REO: No
  • Mobile_Home: No
  • Pre_Construction: No
  • Room_1_Type: Living Room
  • Room_2_Type: Dining Room
  • Room_4_Type: Bedroom
  • Room_5_Type: Bedroom
  • Room_6_Type: Office/Study
  • SqFt_Apx_Total_Finished: 1358
  • SqFt_Apx_Unfn_Above_Grade: 0
  • SqFt_Apx_Unfn_Below_Grade: 691
  • Timeshare_Or_Fract_Ownrshp: No
  • Water_View: No
  • SqFt_Apx_Total: 2049
  • Basement_Access_Type: Interior
  • Special Features: None
  • Property Sub Type: Detached

Interior Features

  • Appliances: Dishwasher, Disposal, Dryer, Exhaust Hood, Gas Range, Refrigerator, Washer, Water Heater–Natural Gas, Water Heater - Owned, Water Heater - Tank, Exhaust Fan
  • Total Bedrooms: 2
  • Flooring: Tile, Wood
  • Basement: Full, Stairs - Interior, Unfinished
  • Other Equipment: Dehumidifier, Smoke Detector
  • Basement YN: Yes
  • Full Bathrooms: 1
  • Half Bathrooms: 1

Exterior Features

  • Driveway: Dirt
  • Exterior Features: Porch - Covered
  • Roof: Metal, Shingle - Architectural
  • Construction Type: Wood Frame, Brick, Shingle Siding
  • Waterfront: No
  • Foundation Details: Concrete

Garage/Parking

  • Garage Spaces: 2.0
  • Attached Garage: Yes
  • Parking Features: Driveway, Garage, Permit Required, Detached

Utilities

  • Electric: 220 Plug, Circuit Breakers
  • Sewer: Public Sewer
  • Heating: Natural Gas, Baseboard
  • Cooling: None
  • Utilities: Cable Available, Phone Available
  • Water Source: Public

Schools

  • Elementary School: Assigned
  • High School: Burlington High School
  • Middle Or Junior School: Assigned

Lot Info

  • Surveyed: Unknown
  • Zoning: RL
  • Lot Size Acres: 0.16
  • Lot Size Sq Ft: 6970.0

Rental Info

  • Rented: No

Tax Info

  • Tax Year: 2024
  • Tax Annual Amount: 12926.36
  • Tax Lot: 24

Ownership History

We collect this data history from publicly available records. To have your information removed, we recommend requesting removal directly through your county’s website.

Date Name Owned For Owner Type

Purchase Details

Closed on
Aug 29, 2025
Sold by
Bought by
Current Estimated Value
$599,590

Purchase Details

Listed on
Mar 20, 2025
Closed on
Jun 6, 2025
Sold by
Bought by
Seller's Agent
Brian M. Boardman
Coldwell Banker Hickok and Boardman
Buyer's Agent
Jana Granzella
Four Seasons Sotheby's Int'l Realty
List Price
$565,000
Sold Price
$610,000
Premium/Discount to List
$45,000
7.96%
Views
31

Home Financials for this Owner

Home Financials are based on the most recent Mortgage that was taken out on this home.
Avg. Annual Appreciation
-1.49%
Source: Public Records
Create a Home Valuation Report for This Property
The Home Valuation Report is an in-depth analysis detailing your home's value as well as a comparison with similar homes in the area

Home Values in the Area

Source: Public Records

Average Home Value in this Area


Source: Public Records

Purchase History

We collect this data history from publicly available records. To have your information removed, we recommend requesting removal directly through your county’s website.

Date Buyer Sale Price Title Company
-- --
$610,000 --
Source: Public Records

Property History

We collect this data history from publicly available records. To have your information removed, we recommend requesting removal directly through your county’s website.

Date Event Price List to Sale Price per Sq Ft
06/06/2025 06/06/25 Sold $610,000 +8.0% $449 / Sq Ft
05/01/2025 05/01/25 Pending -- -- --
04/28/2025 04/28/25 For Sale $565,000 0.0% $416 / Sq Ft
03/24/2025 03/24/25 Pending -- -- --
03/20/2025 03/20/25 For Sale $565,000 -- $416 / Sq Ft
Source: PrimeMLS

Tax History

We collect this data history from publicly available records. To have your information removed, we recommend requesting removal directly through your county’s website.

Year Tax Paid Tax Assessment Tax Assessment Total Assessment is a certain percentage of the fair market value that is determined by local assessors to be the total taxable value of land and additions on the property. Land Improvement
2025 $12,849 $531,600 $183,200 $348,400
2024 $12,849 $531,600 $183,200 $348,400
2023 $11,233 $531,600 $183,200 $348,400
2022 $11,151 $531,600 $183,200 $348,400
2021 $11,300 $531,600 $183,200 $348,400
2020 $8,477 $286,600 $141,800 $144,800
2019 $8,056 $286,600 $141,800 $144,800
2018 $2,719 $286,600 $141,800 $144,800
2017 $7,427 $286,600 $141,800 $144,800
2016 $1,968 $286,600 $141,800 $144,800
2015 $1,968 $2,866 $0 $0
2014 $1,968 $2,866 $0 $0
2013 $1,968 $2,866 $0 $0
Source: Public Records

Agents Affiliated with this Home

  • Section Image
  • Section Image
See All Agents

Map

Source: PrimeMLS

MLS Number: 5032852

PrimeMLS

APN: (035) 045-3-092-000

Your Personal Tour Guide

Ask me questions while you tour the home.