
Seller's Agent in 2023
Erin Riffle
Howard Hanna Real Estate Serv
(937) 231-2556
1 in this area
77 Total Sales
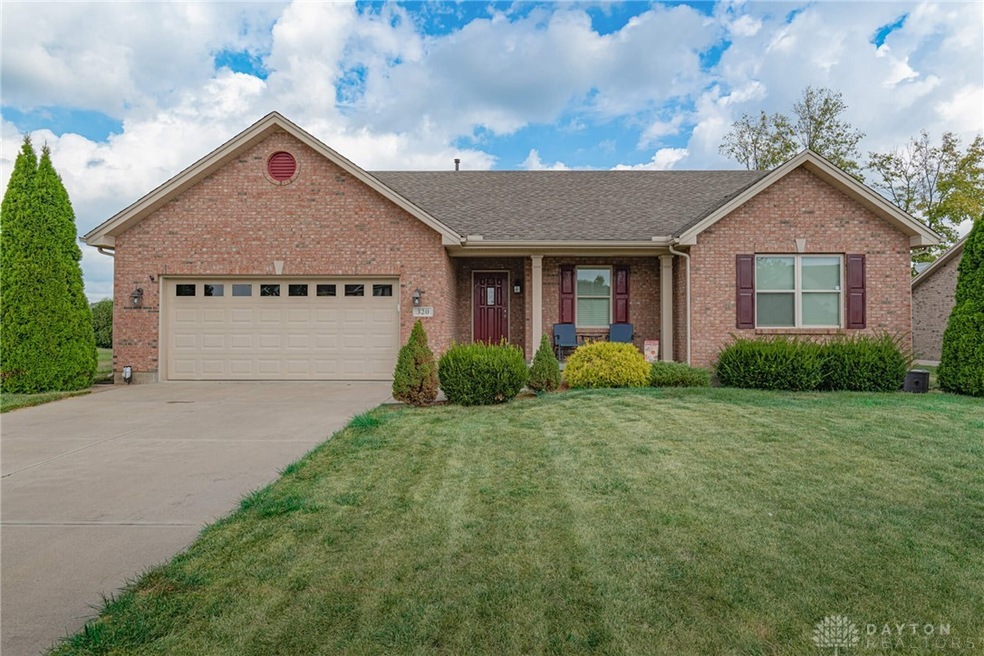
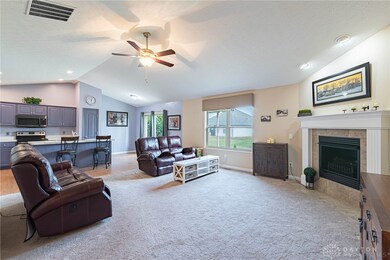
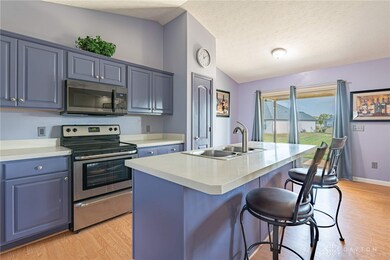
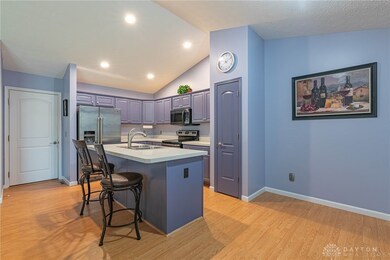
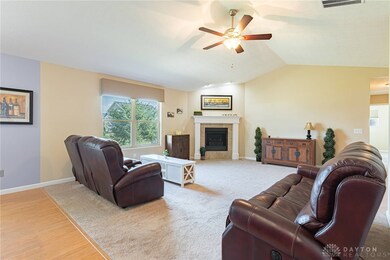
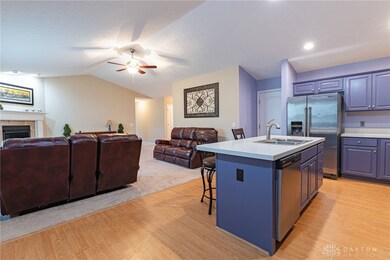
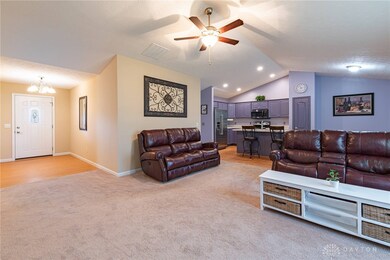
Discover the ease of one story living, tucked at the end of a peaceful cul-de-sac in Carlisle! Maintenance free brick wraps the entire house and sets the scene of a worry free home. The front porch welcomes you inside to a thoughtful and efficient floor plan. Completely open and airy, the great room feels even larger with high cathedral ceilings. The gas fireplace with a bright white mantle serves as a focal point for the space, adding warmth both functionally and aesthetically. A large island, ample cabinets, and sleek stainless steel appliances pull you into the kitchen. Whether you’re preparing a gourmet meal, or simply preparing your morning coffee, the unobstructed view into the living space welcomes conversation. Past the dining area, easy access onto the covered back patio feels like an extension of the living space while carefully placed evergreens create separation from neighbors. On the opposite side of the home, a full bathroom and laundry room split the primary suite from two guest bedrooms, creating privacy for everyone. The primary bedroom features a large walk in closet, and en suite with a double vanity and step in shower. Don’t miss your chance to own this home full of comfort and convenience. Schedule a showing today!
Last Agent to Sell the Property
Howard Hanna Real Estate Serv Brokerage Phone: (937) 530-4904 License #2014001174 Listed on: 09/30/2023
| Date | Event | Price | List to Sale | Price per Sq Ft |
|---|---|---|---|---|
| 11/10/2023 11/10/23 | Sold | $295,000 | 0.0% | $179 / Sq Ft |
| 10/07/2023 10/07/23 | Price Changed | $295,000 | +1.7% | $179 / Sq Ft |
| 10/07/2023 10/07/23 | Pending | -- | -- | -- |
| 09/30/2023 09/30/23 | For Sale | $290,000 | -- | $176 / Sq Ft |
| Year | Tax Paid | Tax Assessment Tax Assessment Total Assessment is a certain percentage of the fair market value that is determined by local assessors to be the total taxable value of land and additions on the property. | Land | Improvement |
|---|---|---|---|---|
| 2024 | -- | -- | -- | -- |
| 2023 | $0 | $69,324 | $9,810 | $59,514 |
| 2022 | $2,516 | $69,325 | $9,811 | $59,514 |
| 2021 | $2,613 | $69,325 | $9,811 | $59,514 |
| 2020 | $2,468 | $62,479 | $9,811 | $52,668 |
| 2019 | $2,502 | $62,479 | $9,811 | $52,668 |
| 2018 | $2,482 | $62,479 | $9,811 | $52,668 |
| 2017 | $2,042 | $49,221 | $7,921 | $41,300 |
| 2016 | $1,759 | $49,221 | $7,921 | $41,300 |
| 2015 | $1,765 | $49,221 | $7,921 | $41,300 |
| 2014 | $2,256 | $49,220 | $7,920 | $41,300 |
Seller's Agent in 2023
Erin Riffle
Howard Hanna Real Estate Serv
(937) 231-2556
1 in this area
77 Total Sales
Seller Co-Listing Agent in 2023
Jeffrey Probst
Keller Williams Community Part
(937) 657-7590
2 in this area
278 Total Sales
Buyer's Agent in 2023
Brad Mays
Howard Hanna Real Estate Serv
(937) 572-7425
1 in this area
14 Total Sales
Source: Dayton REALTORS®
MLS Number: 895356
Disclaimer: Certain information contained herein is derived from information provided by parties other than Homes.com. All information provided is deemed reliable, but is not guaranteed to be accurate and should be independently verified.
The information is being provided by Dayton Area Board of Realtors MLS. Information deemed reliable but not guaranteed. Information is provided for the consumer's personal, non-commercial use, and may not be used for any purpose other than the identification of potential properties for purchase. Copyright 2026 Dayton Area Board of Realtors MLS. All Rights Reserved.
Ask me questions while you tour the home.