
Michelle Collins
Howard Hanna
(607) 357-7891
94 Total Sales
2 in Otego
$340,000 Price Range

Estimated Value: $228,030
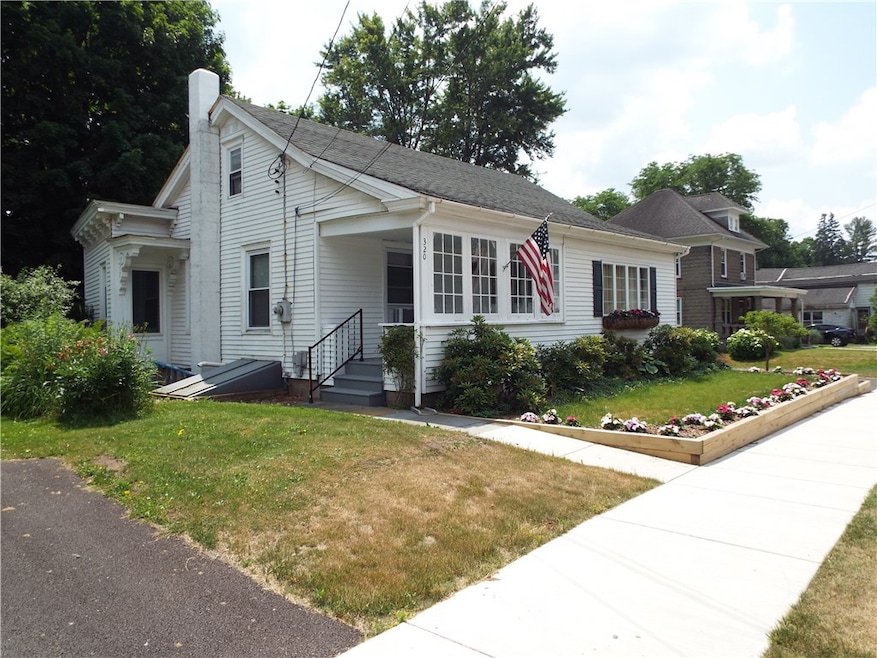
Charming Village Residence! This impeccably maintained home showcases its care and attention to detail throughout. The first floor features a cozy living room, dining area, well-appointed kitchen, two bedrooms, and a full bath, mostly adorned with beautiful hardwood floors. Enjoy the added luxury of a delightful three-season room overlooking the spacious backyard—the perfect place to retreat and relax. Ascend to the second floor and discover a charming suite area featuring a third bedroom, a comfortable sitting area, a convenient half bath, and ample storage options. Step outside to find a delightful deck with an awning, surrounded by a meticulously landscaped yard adorned with perennial gardens, a greenhouse, and a two-car garage.
Conveniently located within walking distance to all Village amenities, this home offers both comfort and convenience. Don’t miss your chance to make this wonderful property your own!
Last Agent to Sell the Property
Listing by Benson Agency Real Estate LLC Brokerage Phone: 607-435-9887 License #10401230685 Listed on: 06/20/2024
Michelle Collins
Howard Hanna
(607) 357-7891
94 Total Sales
2 in Otego
$340,000 Price Range
Elizabeth McGuire
Keller Williams Upstate NY
(607) 601-2761
77 Total Sales
1 in Otego
$280,000 Price
Christy Dahms
Charlotteville Realty LLC
(607) 325-7365
302 Total Sales
4 in Otego
$60,000 Price Range
Stacey M. Frazier
Keller Williams Upstate NY Properties
(941) 541-1921
152 Total Sales
14 in Otego
$22K - $525K Price Range
Kate Despins
Coldwell Banker Sexton Real Estate
(680) 219-5462
241 Total Sales
2 in Otego
$195,000 Price Range
Pauline Trottier
RECIPROCAL LISTINGS
(607) 821-7961
188 Total Sales
9 in Otego
$25K - $415K Price Range
We collect this data history from publicly available records. To have your information removed, we recommend requesting removal directly through your county’s website.
| Date | Event | Price | List to Sale | Price per Sq Ft |
|---|---|---|---|---|
| 09/12/2024 09/12/24 | Sold | $225,000 | 0.0% | $118 / Sq Ft |
| 08/24/2024 08/24/24 | Pending | -- | -- | -- |
| 06/21/2024 06/21/24 | For Sale | $224,900 | -- | $118 / Sq Ft |
We collect this data history from publicly available records. To have your information removed, we recommend requesting removal directly through your county’s website.
| Year | Tax Paid | Tax Assessment Tax Assessment Total Assessment is a certain percentage of the fair market value that is determined by local assessors to be the total taxable value of land and additions on the property. | Land | Improvement |
|---|---|---|---|---|
| 2025 | $3,888 | $135,000 | $23,100 | $111,900 |
| 2024 | $3,762 | $135,000 | $23,100 | $111,900 |
| 2023 | $2,542 | $135,000 | $23,100 | $111,900 |
| 2022 | $3,686 | $135,000 | $23,100 | $111,900 |
| 2021 | $3,339 | $135,000 | $23,100 | $111,900 |
| 2020 | $2,834 | $135,000 | $23,100 | $111,900 |
| 2019 | $1,290 | $135,000 | $23,100 | $111,900 |
| 2018 | $2,590 | $135,000 | $23,100 | $111,900 |
| 2017 | $3,036 | $135,000 | $23,100 | $111,900 |
| 2016 | $3,045 | $135,000 | $23,100 | $111,900 |
| 2015 | -- | $135,000 | $23,100 | $111,900 |
| 2014 | -- | $135,000 | $23,100 | $111,900 |
Seller's Agent in 2024
Brian Domion
Benson Agency Real Estate LLC
(617) 432-4391
16 Total Sales
V
Buyer's Agent in 2024
Vicki Bloomfield
Cedar Ridge Realty
(607) 435-5133
32 Total Sales
Source: Otsego-Delaware Board of REALTORS®
MLS Number: R1547133
APN: 364801-317-019-0001-029-000-0000
Disclaimer: Certain information contained herein is derived from information provided by parties other than Homes.com. All information provided is deemed reliable, but is not guaranteed to be accurate and should be independently verified.
The data relating to real estate on this web site comes in part from the Internet Data Exchange (IDX) Program of the CNYIS, UNYREIS and WNYREIS. Real estate listings held by firms other than Homes.com, LLC are marked with the IDX logo and include the Listing Broker’s Firm Name.
Disclaimer: All information deemed reliable but not guaranteed and should be independently verified. All properties are subject to prior sale, change or withdrawal. Neither the listing broker(s) nor Homes.com, LLC shall be responsible for any typographical errors, misinformation, misprints, and shall be held totally harmless. © 2026 CNYIS, UNYREIS, WNYREIS. All rights reserved.
Ask me questions while you tour the home.