
Suma Prasad
Property Economics Inc.
(630) 454-1233
105 Total Sales
1 in Northwest Oswego
$212,000 Price
Estimated Value: $304,000 - $313,515
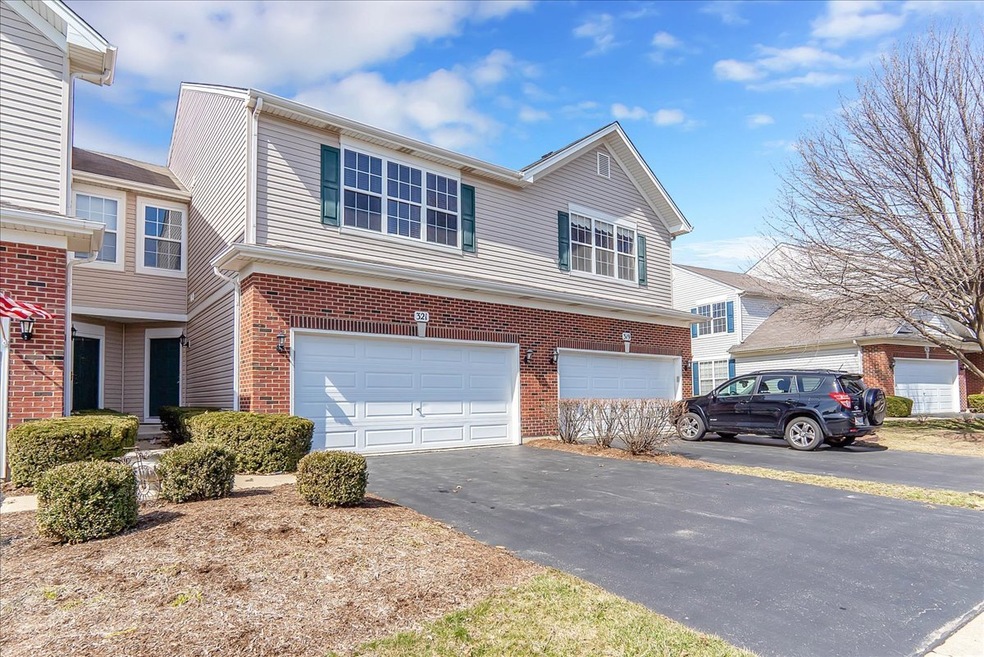
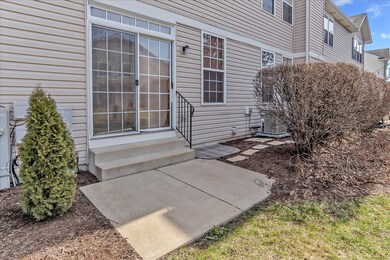
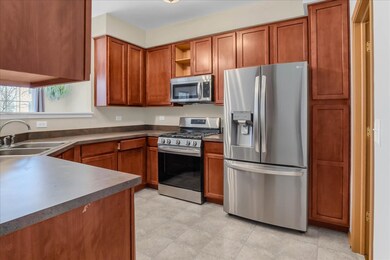
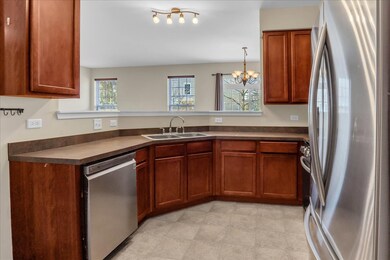
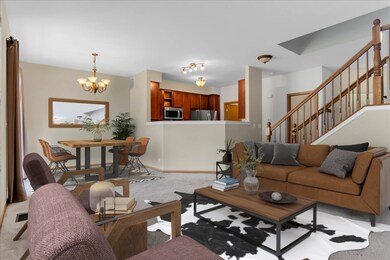
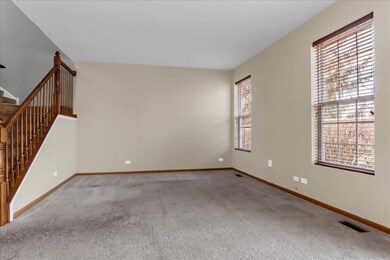
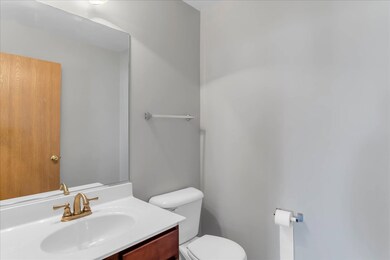
Ready for your finishing touches! Lots of living space in this 3 Bedroom townhome with full basement, private entrance and attached 2 car garage. Dining room with sliding door out to concrete patio. All newer LG stainless appliances in the kitchen. Main floor laundry room has pantry/storage closet. Second floor has a loft area/landing, and 3 generous bedrooms. Huge Primary Bedroom with en suite bath, cathedral ceiling, and walk-in closet. Ensuite bath has separate tub and shower, and double sink. Great location with easy access to Orchard Road amenities. Property being sold "AS IS".
Last Agent to Sell the Property
Jameson Sotheby's International Realty License #475128129 Listed on: 03/22/2023
We collect this data history from publicly available records. To have your information removed, we recommend requesting removal directly through your county’s website.
Suma Prasad
Property Economics Inc.
(630) 454-1233
105 Total Sales
1 in Northwest Oswego
$212,000 Price
Krista Laskowski
Re/Max Ultimate Professionals
(224) 332-2560
72 Total Sales
1 in Northwest Oswego
$370,000 Price
Annamarie Moise
Platinum Partners Realtors
(224) 332-3730
101 Total Sales
1 in Northwest Oswego
$365,500 Price
Syed Hashmi
Guidance Realty
(833) 908-3401
115 Total Sales
1 in Northwest Oswego
$295,000 Price
Alyssa Buttels
Excel Realty Group
(331) 258-3597
71 Total Sales
1 in Northwest Oswego
$271,000 Price
Katelin Burke
Fulton Grace Realty
(224) 268-9856
29 Total Sales
2 in Northwest Oswego
$380,000 Price Range
We collect this data history from publicly available records. To have your information removed, we recommend requesting removal directly through your county’s website.
| Date | Buyer | Sale Price | Title Company |
|---|---|---|---|
| $253,500 | None Listed On Document | ||
| -- | Radian Settlement Svcs Inc | ||
| -- | None Available | ||
| -- | Attorney | ||
| $192,500 | Chicago Title Insurance Co |
We collect this data history from publicly available records. To have your information removed, we recommend requesting removal directly through your county’s website.
| Date | Status | Borrower | Loan Amount |
|---|---|---|---|
| Open | $190,125 | ||
| Previous Owner | $162,960 | ||
| Previous Owner | $159,312 | ||
| Previous Owner | $182,563 |
We collect this data history from publicly available records. To have your information removed, we recommend requesting removal directly through your county’s website.
| Date | Event | Price | List to Sale | Price per Sq Ft | Prior Sale |
|---|---|---|---|---|---|
| 04/18/2023 04/18/23 | Sold | $253,500 | +3.5% | $160 / Sq Ft | |
| 03/25/2023 03/25/23 | Pending | -- | -- | -- | |
| 03/23/2023 03/23/23 | For Sale | $245,000 | +45.8% | $155 / Sq Ft | |
| 09/23/2019 09/23/19 | Sold | $168,000 | -1.1% | $106 / Sq Ft | View Prior Sale |
| 08/19/2019 08/19/19 | Pending | -- | -- | -- | |
| 08/08/2019 08/08/19 | Price Changed | $169,900 | -5.6% | $107 / Sq Ft | |
| 07/26/2019 07/26/19 | Price Changed | $179,900 | -7.7% | $114 / Sq Ft | |
| 06/25/2019 06/25/19 | For Sale | $194,900 | -- | $123 / Sq Ft |
We collect this data history from publicly available records. To have your information removed, we recommend requesting removal directly through your county’s website.
| Year | Tax Paid | Tax Assessment Tax Assessment Total Assessment is a certain percentage of the fair market value that is determined by local assessors to be the total taxable value of land and additions on the property. | Land | Improvement |
|---|---|---|---|---|
| 2025 | $6,676 | $91,322 | $7,196 | $84,126 |
| 2024 | $6,676 | $83,597 | $6,587 | $77,010 |
| 2023 | $5,545 | $74,793 | $5,893 | $68,900 |
| 2022 | $5,545 | $67,901 | $5,350 | $62,551 |
| 2021 | $5,315 | $63,268 | $5,350 | $57,918 |
| 2020 | $5,123 | $61,040 | $5,350 | $55,690 |
| 2019 | $4,983 | $58,698 | $5,145 | $53,553 |
| 2018 | $4,692 | $54,333 | $5,145 | $49,188 |
| 2017 | $4,545 | $50,272 | $5,145 | $45,127 |
| 2016 | $3,982 | $44,048 | $5,145 | $38,903 |
| 2015 | $3,693 | $39,533 | $4,677 | $34,856 |
| 2014 | -- | $39,533 | $4,677 | $34,856 |
| 2013 | -- | $43,406 | $4,677 | $38,729 |
D
Seller's Agent in 2023
Darlene Coady
Jameson Sotheby's International Realty
(333) 444-5566
1 in this area
23 Total Sales
Buyer's Agent in 2023
Arne Aalrust
Crosstown Realtors, Inc.
(630) 460-3005
1 in this area
23 Total Sales
Seller's Agent in 2019
Thomas Mulvey
Dow Realty
(815) 730-1900
56 Total Sales
Buyer's Agent in 2019
Brian Kalsto
Real People Realty
(815) 481-9761
67 Total Sales
Source: Midwest Real Estate Data (MRED)
MLS Number: 11743281
APN: 02-01-360-025
Disclaimer: Certain information contained herein is derived from information provided by parties other than Homes.com. All information provided is deemed reliable, but is not guaranteed to be accurate and should be independently verified.
All data is obtained from various sources and may not have been verified by broker or MLS GRID. Supplied Open House Information is subject to change without notice. All information should be independently reviewed and verified for accuracy. Properties may or may not be listed by the office/agent presenting the information. Some IDX listings have been excluded from this website.
Listings courtesy of Midwest Real Estate Data (MRED) as distributed by MLS GRID.
Based on information submitted to the MLS GRID
Ask me questions while you tour the home.