
Summer Hudson
eXp Realty, LLC
(463) 465-5943
425 Total Sales
36 in Irvington
$11K - $377K Price Range


Estimated Value: $323,550 - $357,000
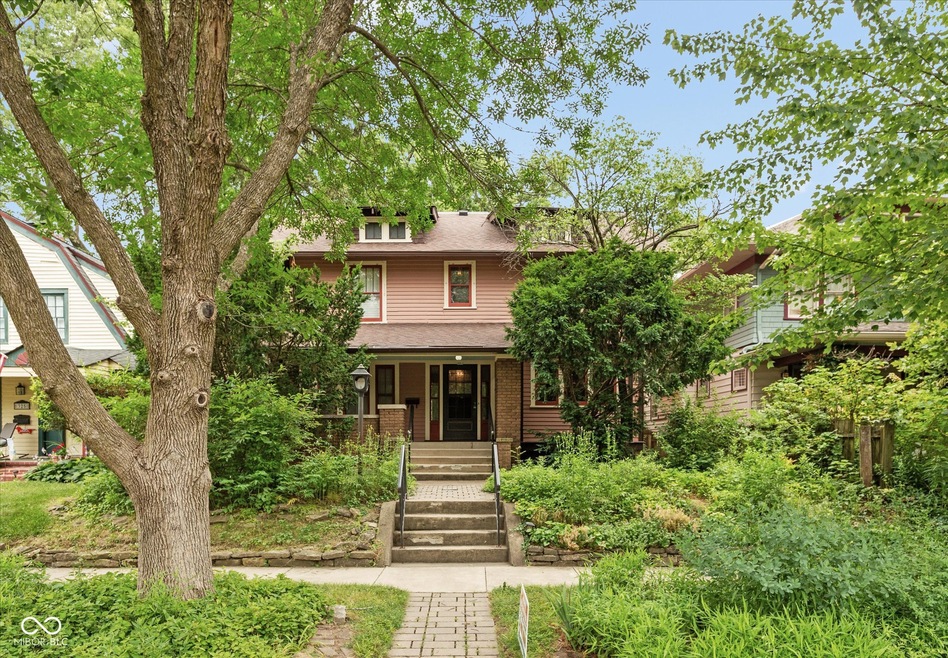
Unique and Rare Opportunity In Irvington!! Arts and Crafts 2.5 Story with Gracious Front Porch and a Basement. 3 to 4 Bedroom, Currently 1.5 Baths. It's ready for the buyers' finishes. This home has that Floor plan lots of People Desire with an Open Concept Kitchen/Family Room. Add a Master Bath or 3rd Floor Bath and you are there. The Basic Floor Plan already exists. Hardwood Floors under most Carpets, Natural Woodwork Nice Architectural Features. Roof replaced in 2014, Newer Water Heater, Newer 200 Amp Service. Dual HVAC System includes Mini Split on 3rd floor as well. Lots of Square Footage for the Dollar. Back Yard features Gardens and Pond. 2 Car Detached Garage. Beams in Family Room came from a Randolph County Barn. There's a lot to like here!
Last Agent to Sell the Property
Artisan, REALTORS® Brokerage Email: dan@artisanrealtors.com License #RB14018636 Listed on: 06/27/2024
Last Buyer's Agent
Kelli Evans
Gold Street Realty, LLC
We collect this data history from publicly available records. To have your information removed, we recommend requesting removal directly through your county’s website.
Summer Hudson
eXp Realty, LLC
(463) 465-5943
425 Total Sales
36 in Irvington
$11K - $377K Price Range
Kimberly Papp
Key Exchange Real Estate
(877) 629-9923
93 Total Sales
1 in Irvington
$270,000 Price
Dustin Holzhausen
Heritage Properties and Invest
(833) 468-2541
9 Total Sales
1 in Irvington
$220,000 Price
Eric Forney
Keller Williams Indy Metro Partners
(463) 215-6116
1,011 Total Sales
1 in Irvington
$460,000 Price
Diana Abner
eXp Realty, LLC
(317) 732-0878
162 Total Sales
7 in Irvington
$145K - $290K Price Range
Devina Cagle
Indy House and Home
(888) 502-3127
87 Total Sales
1 in Irvington
$144,000 Price
We collect this data history from publicly available records. To have your information removed, we recommend requesting removal directly through your county’s website.
| Date | Buyer | Sale Price | Title Company |
|---|---|---|---|
| $228,000 | Centurion Land Title |
We collect this data history from publicly available records. To have your information removed, we recommend requesting removal directly through your county’s website.
| Date | Status | Borrower | Loan Amount |
|---|---|---|---|
| Closed | $322,400 |
We collect this data history from publicly available records. To have your information removed, we recommend requesting removal directly through your county’s website.
| Date | Event | Price | List to Sale | Price per Sq Ft |
|---|---|---|---|---|
| 08/02/2024 08/02/24 | Sold | $228,000 | -8.8% | $86 / Sq Ft |
| 07/03/2024 07/03/24 | Pending | -- | -- | -- |
| 06/27/2024 06/27/24 | For Sale | $250,000 | -- | $95 / Sq Ft |
We collect this data history from publicly available records. To have your information removed, we recommend requesting removal directly through your county’s website.
| Year | Tax Paid | Tax Assessment Tax Assessment Total Assessment is a certain percentage of the fair market value that is determined by local assessors to be the total taxable value of land and additions on the property. | Land | Improvement |
|---|---|---|---|---|
| 2025 | $5,862 | $245,500 | $26,200 | $219,300 |
| 2024 | $2,602 | $226,700 | $26,200 | $200,500 |
| 2023 | $2,602 | $214,300 | $26,200 | $188,100 |
| 2022 | $2,626 | $214,300 | $26,200 | $188,100 |
| 2021 | $2,269 | $189,600 | $26,200 | $163,400 |
Seller's Agent in 2024
Dan Adams
Artisan, REALTORS®
(317) 908-3728
14 in this area
51 Total Sales
KE
Buyer's Agent in 2024
Kelli Evans
Gold Street Realty, LLC
TJ
Buyer Co-Listing Agent in 2024
Thomas Johnson
Gold Street Realty, LLC
Source: MIBOR Broker Listing Cooperative®
MLS Number: 21987658
APN: 49-10-02-105-064.000-701
Disclaimer: Certain information contained herein is derived from information provided by parties other than Homes.com. All information provided is deemed reliable, but is not guaranteed to be accurate and should be independently verified.
All data is obtained from various sources and may not have been verified by broker or MLS GRID. Supplied Open House Information is subject to change without notice. All information should be independently reviewed and verified for accuracy. Properties may or may not be listed by the office/agent presenting the information. Some IDX listings have been excluded from this website.
Listings courtesy of MIBOR Broker Listing Cooperative® as distributed by MLS GRID.
Based on information submitted to the MLS GRID
Ask me questions while you tour the home.