
Bernard Cobb
RE/MAX of Naperville
(708) 905-8047
161 Total Sales
2 in South Oswego
$490K - $585K Price Range
Estimated Value: $393,826
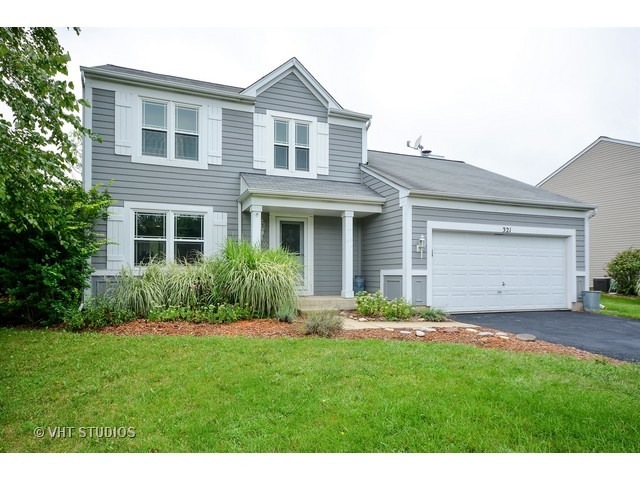
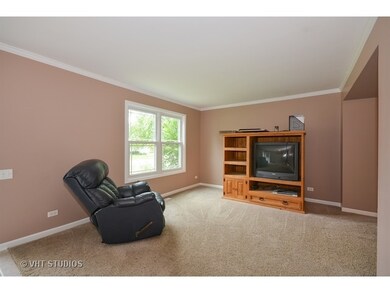
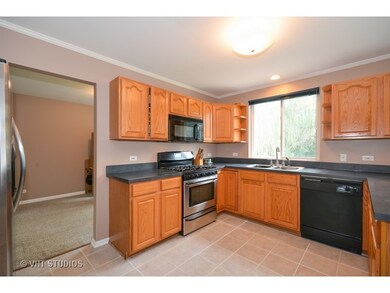
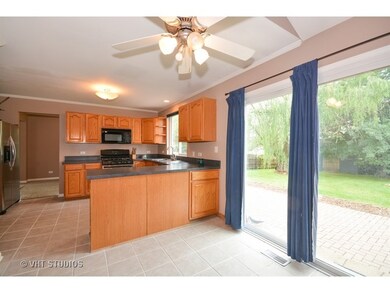
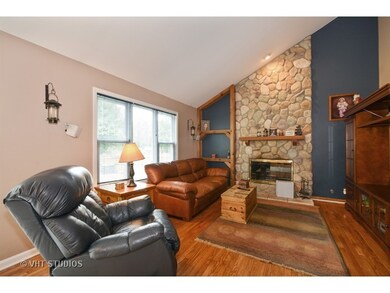
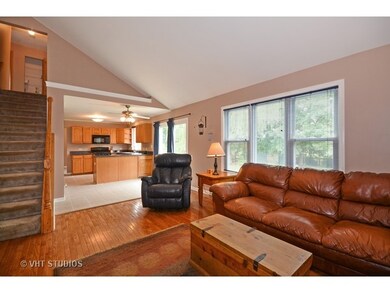
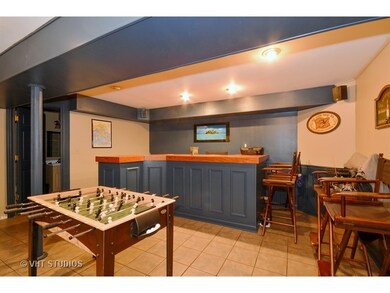
Welcome to this cozy 3 bedroom, 3 1/2 bath home in Arbor Gate Oswego. Tile floors in kitchen and hallway. Vaulted ceiling, hardwood floors with stone fireplace in family room. Full Finished basement with bath! Newer furnace, water heater and windows. Oversized backyard with mature trees great for entertaining.
Last Agent to Sell the Property
john greene, Realtor License #471018035 Listed on: 08/29/2016
Last Buyer's Agent
Terri Miller
Platinum Partners Realtors License #475160577
We collect this data history from publicly available records. To have your information removed, we recommend requesting removal directly through your county’s website.
Bernard Cobb
RE/MAX of Naperville
(708) 905-8047
161 Total Sales
2 in South Oswego
$490K - $585K Price Range
Angela Walker
Angela Walker Homes Real Estate Group
(708) 300-9563
150 Total Sales
1 in South Oswego
$420,000 Price
Bobbie Soris
Realty Executives Success
(708) 905-2368
120 Total Sales
10 in South Oswego
$30K - $965K Price Range
Deneen Ruffolo
Realty Executives Midwest
(708) 286-5683
91 Total Sales
1 in South Oswego
$535,030 Price
Benny Collesano
Better Homes & Gardens Real Estate Connections
(708) 905-4956
151 Total Sales
1 in South Oswego
$625,000 Price
Marla Schneider
Coldwell Banker Realty
(224) 258-0591
254 Total Sales
1 in South Oswego
$349,900 Price
We collect this data history from publicly available records. To have your information removed, we recommend requesting removal directly through your county’s website.
| Date | Buyer | Sale Price | Title Company |
|---|---|---|---|
| -- | None Listed On Document | ||
| Runyon Terry M | $220,000 | Near North National Title | |
| Lostumbo Mary E | -- | Stewart Title Company | |
| Lostumbo Mary E | $154,000 | First American Title Ins Co | |
| Pulte Home Corporation | $1,600,600 | -- |
We collect this data history from publicly available records. To have your information removed, we recommend requesting removal directly through your county’s website.
| Date | Status | Borrower | Loan Amount |
|---|---|---|---|
| Previous Owner | $134,400 | ||
| Previous Owner | Runyon Terry M | $142,450 | |
| Previous Owner | Lostumbo Peter | $15,000 | |
| Previous Owner | Lostumbo Pete | $200,800 | |
| Previous Owner | Lostumbo Mary E | $20,000 | |
| Previous Owner | Lostumbo Pietro | $165,200 | |
| Previous Owner | Lostumbo Mary E | $19,332 |
We collect this data history from publicly available records. To have your information removed, we recommend requesting removal directly through your county’s website.
| Date | Event | Price | List to Sale | Price per Sq Ft |
|---|---|---|---|---|
| 11/23/2016 11/23/16 | Sold | $220,000 | -3.1% | $140 / Sq Ft |
| 10/19/2016 10/19/16 | Pending | -- | -- | -- |
| 10/12/2016 10/12/16 | Price Changed | $227,000 | -1.3% | $144 / Sq Ft |
| 08/29/2016 08/29/16 | For Sale | $230,000 | -- | $146 / Sq Ft |
We collect this data history from publicly available records. To have your information removed, we recommend requesting removal directly through your county’s website.
| Year | Tax Paid | Tax Assessment Tax Assessment Total Assessment is a certain percentage of the fair market value that is determined by local assessors to be the total taxable value of land and additions on the property. | Land | Improvement |
|---|---|---|---|---|
| 2025 | $8,136 | $111,390 | $26,631 | $84,759 |
| 2024 | $8,136 | $107,106 | $25,607 | $81,499 |
| 2023 | $7,312 | $94,784 | $22,661 | $72,123 |
| 2022 | $7,312 | $86,958 | $20,790 | $66,168 |
| 2021 | $6,837 | $79,053 | $18,900 | $60,153 |
| 2020 | $6,548 | $75,289 | $18,000 | $57,289 |
| 2019 | $6,152 | $70,081 | $18,000 | $52,081 |
| 2018 | $5,848 | $65,938 | $17,413 | $48,525 |
| 2017 | $5,704 | $61,624 | $16,274 | $45,350 |
| 2016 | $5,451 | $58,412 | $15,426 | $42,986 |
| 2015 | $5,532 | $56,711 | $14,977 | $41,734 |
| 2014 | -- | $53,501 | $14,129 | $39,372 |
| 2013 | -- | $54,042 | $14,272 | $39,770 |
Seller's Agent in 2016
Kimberly Grant
john greene Realtor
(630) 251-4244
66 in this area
283 Total Sales
TM
Buyer's Agent in 2016
Terri Miller
Platinum Partners Realtors
Source: Midwest Real Estate Data (MRED)
MLS Number: MRD09327770
APN: 03-19-253-007
Disclaimer: Certain information contained herein is derived from information provided by parties other than Homes.com. All information provided is deemed reliable, but is not guaranteed to be accurate and should be independently verified.
All data is obtained from various sources and may not have been verified by broker or MLS GRID. Supplied Open House Information is subject to change without notice. All information should be independently reviewed and verified for accuracy. Properties may or may not be listed by the office/agent presenting the information. Some IDX listings have been excluded from this website.
Listings courtesy of Midwest Real Estate Data (MRED) as distributed by MLS GRID.
Based on information submitted to the MLS GRID
Ask me questions while you tour the home.