
Adam Anello
The Experience Northwest
(208) 618-4157
38 Total Sales
1 in Milltown
$575,000 Price
Estimated Value: $2,458,862
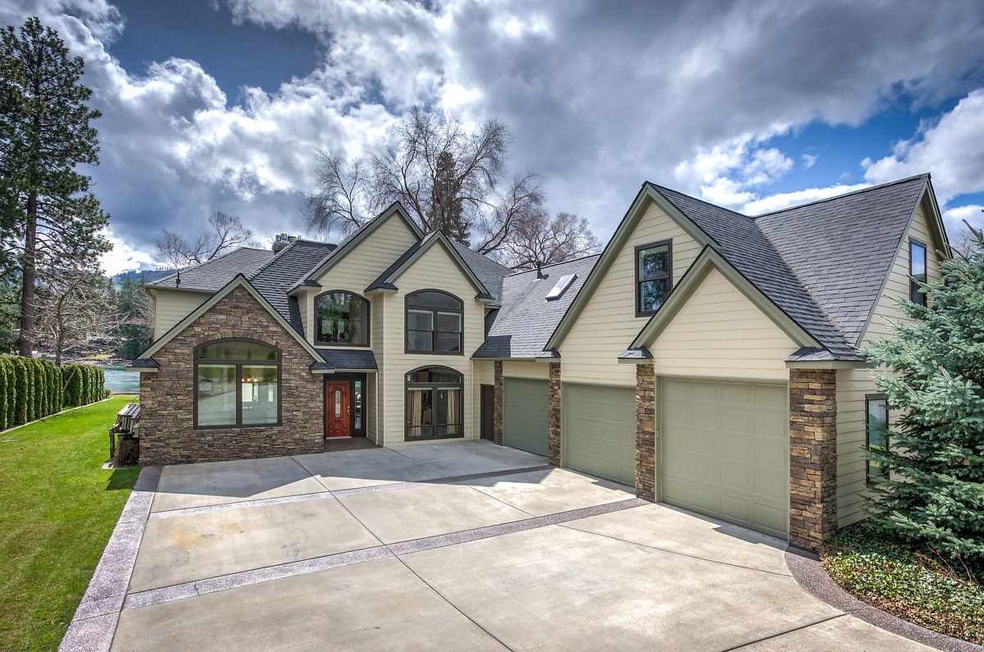
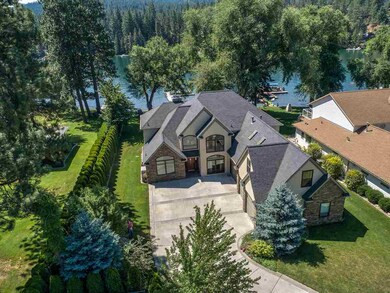
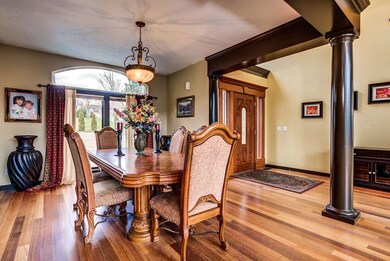
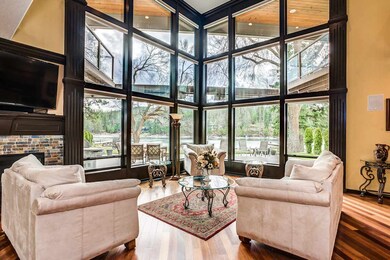
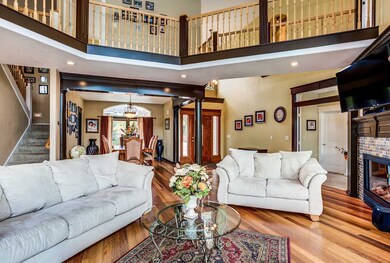
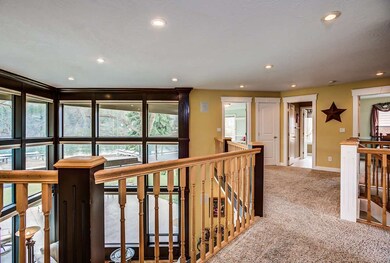
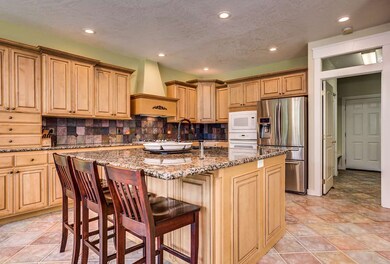
This grand riverfront home is set on .44 of an acre, has a gentle slope to water & wonderful architectural features! The living room is open to the dining room, features two walls of floor-to-ceiling windows that bring the outdoors in and beautiful wood floors. The kitchen is large & open w/beautiful granite, plenty of work space & a breakfast nook positioned to enjoy views. The main floor master suite has a fireplace, access to the patio & large windows w/water views. Also bonus room suite above the garage
We collect this data history from publicly available records. To have your information removed, we recommend requesting removal directly through your county’s website.
Adam Anello
The Experience Northwest
(208) 618-4157
38 Total Sales
1 in Milltown
$575,000 Price
Patrick Libey
Avalon 24 Real Estate
(509) 339-8012
139 Total Sales
1 in Milltown
$452,500 Price
Raniel Diaz
Realty One Group Eclipse
(208) 742-4261
110 Total Sales
1 in Milltown
$385,000 Price
Jo Skipper
American R.E. Associates, Inc
(509) 302-2480
72 Total Sales
1 in Milltown
$300,000 Price
Gina Wertz
Best Choice Realty LLC
(209) 962-2373
91 Total Sales
1 in Milltown
$565,000 Price
Jenn McGuire
eXp Realty
(208) 544-4825
40 Total Sales
2 in Milltown
$90K - $360K Price Range
We collect this data history from publicly available records. To have your information removed, we recommend requesting removal directly through your county’s website.
| Date | Buyer | Sale Price | Title Company |
|---|---|---|---|
| -- | North Idaho Title Company Co | ||
| -- | None Available | ||
| -- | Alliance Title |
We collect this data history from publicly available records. To have your information removed, we recommend requesting removal directly through your county’s website.
| Date | Status | Borrower | Loan Amount |
|---|---|---|---|
| Open | $1,091,200 | ||
| Previous Owner | $293,089 | ||
| Previous Owner | $500,000 | ||
| Previous Owner | $250,000 |
We collect this data history from publicly available records. To have your information removed, we recommend requesting removal directly through your county’s website.
| Date | Event | Price | List to Sale | Price per Sq Ft |
|---|---|---|---|---|
| 12/17/2018 12/17/18 | Sold | -- | -- | -- |
| 04/06/2018 04/06/18 | For Sale | $1,464,000 | -- | -- |
We collect this data history from publicly available records. To have your information removed, we recommend requesting removal directly through your county’s website.
| Year | Tax Paid | Tax Assessment Tax Assessment Total Assessment is a certain percentage of the fair market value that is determined by local assessors to be the total taxable value of land and additions on the property. | Land | Improvement |
|---|---|---|---|---|
| 2026 | $5,745 | $351,232 | $107,443 | $250,789 |
| 2025 | $6,239 | $344,211 | $105,337 | $245,874 |
| 2024 | $6,239 | $337,324 | $103,271 | $241,053 |
| 2023 | $5,998 | $337,575 | $101,247 | $236,328 |
| 2022 | $5,885 | $323,957 | $99,262 | $231,695 |
| 2021 | $5,736 | $317,471 | $97,317 | $227,154 |
| 2020 | $5,719 | $321,144 | $96,319 | $224,825 |
| 2019 | $5,673 | $314,849 | $94,431 | $220,418 |
| 2018 | $5,534 | $308,678 | $92,580 | $216,098 |
| 2017 | $5,414 | $302,626 | $90,765 | $211,861 |
| 2016 | $5,286 | $296,692 | $88,985 | $207,707 |
| 2015 | $5,209 | $292,238 | $87,649 | $204,589 |
| 2014 | $5,003 | $286,515 | $85,933 | $200,582 |
Seller's Agent in 2018
Joel Pearl
Pearl Realty, LLC
(208) 762-5500
5 in this area
375 Total Sales
Source: Spokane Association of REALTORS®
MLS Number: 201823342
APN: P7575001033A
Disclaimer: Certain information contained herein is derived from information provided by parties other than Homes.com. All information provided is deemed reliable, but is not guaranteed to be accurate and should be independently verified.
All data is obtained from various sources and may not have been verified by broker or MLS GRID. Supplied Open House Information is subject to change without notice. All information should be independently reviewed and verified for accuracy. Properties may or may not be listed by the office/agent presenting the information. Some IDX listings have been excluded from this website. IDX information is provided exclusively for personal, non-commercial use, and may not be used for any purpose other than to identify prospective properties consumers may be interested in purchasing.Information is deemed reliable but not guaranteed.
Listings courtesy of Spokane Association of REALTORS® as distributed by MLS GRID.
Based on information submitted to the MLS GRID
Ask me questions while you tour the home.