NOT LISTED FOR SALE

Estimated Value: $1,220,000 - $1,887,155

3 Beds
3.5 Baths
2,450 Sq Ft
$671/Sq Ft Est. Value

Sale Details

Date Sold: February 16, 2022

Last sale price $1,650,000 $673 Per Sq Ft

Current estimated payment $9,526 / mo

10 Days on Market

Highlights

  • Play Pool
  • Two Primary Bedrooms
  • Mountain View
  • Phoenix Coding Academy Rated A
  • Sitting Area In Primary Bedroom
  • Wood Flooring

About This Home

As of February 2022

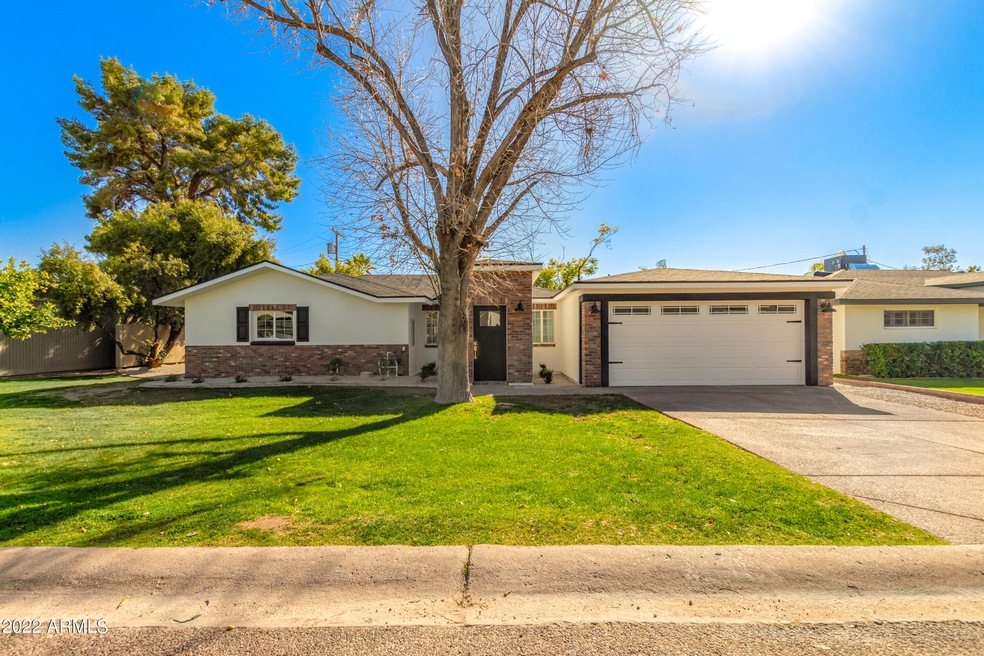
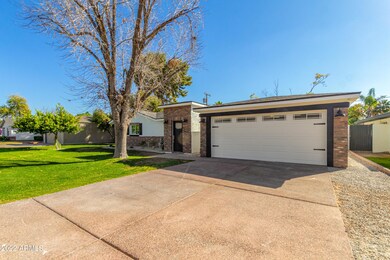
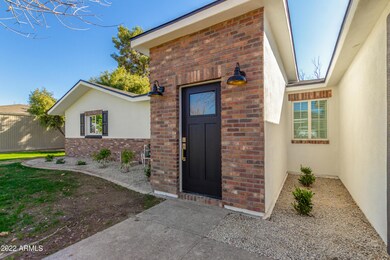
Exquisite Designer remodel of this charming Biltmore home. 3 spacious bedrooms 3.5 baths and an office with built in desks. Open floor plan living with built in wine fridge and bar area. Gorgeous oak wood flooring, custom wood work touches in all the right places. Updates include new roof, windows, new appliances, interior and exterior doors. Soft close cabinets, custom made hood, quartz counters, remodeled bathrooms etc. Smooth stucco finish with brick accents and new exterior siding. Pavered back patio with gas firepit, grass area and perfect size pebbletech pool. All this right in the heart of amazing shopping & dining. Check out docs section for update sheet & appliance specs.

Last Agent to Sell the Property

Caitlin Bronsky

Real Broker License #SA643873000 Listed on: 02/03/2022

Real Broker

Last Buyer's Agent

Betsi Valenzuela

Berkshire Hathaway HomeServices Arizona Properties License #SA654398000

Berkshire Hathaway HomeServices Arizona Properties
Create a Home Valuation Report for This Property
The Home Valuation Report is an in-depth analysis detailing your home's value as well as a comparison with similar homes in the area

Home Details

Home Type

  • Single Family

Est. Annual Taxes

  • $6,587

Year Built

  • Built in 1963

Lot Details

  • 8,525 Sq Ft Lot
  • Block Wall Fence
  • Front and Back Yard Sprinklers
  • Sprinklers on Timer
  • Grass Covered Lot

Parking

  • 2 Car Direct Access Garage

Home Design

  • Room Addition Constructed in 2021
  • Roof Updated in 2021
  • Brick Veneer
  • Composition Roof
  • Block Exterior
  • Stucco

Interior Spaces

  • 2,450 Sq Ft Home
  • 1-Story Property
  • Ceiling Fan
  • Skylights
  • Double Pane Windows
  • Family Room
  • Formal Dining Room
  • Mountain Views

Kitchen

  • Kitchen Updated in 2021
  • Eat-In Kitchen
  • Walk-In Pantry
  • Gas Oven
  • Gas Range
  • Built-In Microwave
  • Dishwasher
  • Granite Countertops
  • Disposal

Flooring

  • Floors Updated in 2021
  • Wood
  • Carpet

Bedrooms and Bathrooms

  • 3 Bedrooms
  • Sitting Area In Primary Bedroom
  • Double Master Bedroom
  • Split Bedroom Floorplan
  • Walk-In Closet
  • Bathroom Updated in 2021
  • Primary Bathroom is a Full Bathroom
  • Double Vanity
  • Private Water Closet

Laundry

  • Laundry in unit
  • 220 Volts In Laundry
  • Washer Hookup

Outdoor Features

  • Play Pool
  • Patio

Schools

  • Biltmore Preparatory Academy Elementary And Middle School
  • Camelback High School

Utilities

  • Cooling System Updated in 2021
  • Central Air
  • Heating System Uses Natural Gas
  • Programmable Thermostat
  • Plumbing System Updated in 2021
  • Wiring Updated in 2021
  • High Speed Internet
  • Cable TV Available

Additional Features

  • No Interior Steps
  • North or South Exposure
  • Property is near bus stop

Listing and Financial Details

  • Tax Lot 3
  • Assessor Parcel Number 170-12-003

Community Details

Overview

  • No Home Owners Association
  • Association fees include no fees
  • Biltmore Heights Lots 6 28 Subdivision

Recreation

  • Bike Trail

Home Details

Home Type

Single Family

Est. Annual Taxes

$6,587

Year Built

Built in 1963

Lot Details

8,525 Sq Ft Lot

Parking

2

Listing Details

  • Cross Street: 32nd St and Camelback
  • Property Type: Residential
  • Ownership: Fee Simple
  • Bathrooms Year Updated: 2021
  • Items Updated Floor Yr Updated: 2021
  • Items Updated Ht Cool Yr Updated: 2021
  • Items Updated Kitchen Yr Updated: 2021
  • Items Updated Plmbg Yr Updated: 2021
  • Items Updated Rm Adtn Yr Updated: 2021
  • Items Updated Roof Yr Updated: 2021
  • Items Updated Wiring Yr Updated: 2021
  • Separate Den Office Sep Den Office: Y
  • Year Built: 1963
  • Tax Year: 2021
  • Property Sub Type: Single Family Residence
  • Horses: No
  • Lot Size Acres: 0.2
  • Subdivision Name: BILTMORE HEIGHTS LOTS 6-28
  • Property Attached Yn: No
  • General Property Description:PriceSqFt: 673.47
  • Const - Finish:Const - Finish: Painted, Stucco, Brick Veneer
  • Cooling:Cooling: Ceiling Fan(s), Central Air, Programmable Thmstat
  • Other Rooms:Other Rooms: Family Room
  • Technology:Technology: Cable TV Avail, High Speed Internet
  • Special Features: None

Interior Features

  • Flooring: Carpet, Wood
  • Basement YN: No
  • Spa Features: None
  • Appliances: Dishwasher, Disposal, Refrigerator, Microwave, Gas Oven, Gas Range
  • Full Bathrooms: 3
  • Half Bathrooms: 1
  • Total Bedrooms: 3
  • Fireplace: No
  • Interior Amenities: Full Bth Master Bdrm, Double Vanity, Eat-in Kitchen, Pantry, Walk-in Pantry, Granite Counters, High Speed Internet, No Interior Steps
  • Living Area: 2450.0
  • Stories: 1
  • Window Features: Dual Pane, Skylight(s)
  • Additional Bedroom:Additional Bedroom: Other Bedroom Split, 2 Master Bedrooms, Separate Bedroom Exit, Master Bedroom Walk-in Closet, Master Bedroom Sitting Room
  • Dining Area:Dining Area: Formal, Eat-in Kitchen
  • Interior Features:Interior Features: Skylight(s), No Interior Steps
  • Kitchen Features:Kitchen Features: Dishwasher, Disposal, Refrigerator, Pantry, Built-in Microwave, Walk-in Pantry, Granite Counters, Gas Oven, Gas Range
  • Laundry:Laundry: Washer Hookup, Inside, 220 V Dryer Hookup
  • Master Bathroom:Master Bathroom: Full Bth Master Bdrm, Double Vanity, Other (See Remarks), Private Toilet Room
  • Master Bedroom:Master Bedroom: Split
  • Window Features:Window Features: Dual Pane

Exterior Features

  • Fencing: Block
  • Lot Features: North/South Exposure, Sprinklers In Front, Sprinklers In Rear, Grass Front, Grass Back, Auto Timer H2O Front, Auto Timer H2O Back, Irrigation Back
  • Pool Features: Play Pool
  • Pool Private: Yes
  • View: Mountain(s)
  • Disclosures: Seller Discl Avail
  • Common Walls: All on One Level
  • Construction Type: Block, Painted, Stucco, Brick Veneer
  • Patio And Porch Features: Patio
  • Roof: Composition
  • General Property Description:Community Pool YN2: No
  • General Property Description:Private Pool YN2: Yes
  • Private Pool Features:Private Pool Features: Play Pool

Garage/Parking

  • Total Covered Spaces: 2.0
  • Parking Features: Garage Door Opener, Direct Access
  • Attached Garage: No
  • Garage Spaces: 2.0
  • Open Parking Spaces: 2.0

Utilities

  • Cooling: Ceiling Fan(s), Central Air, Programmable Thmstat
  • Heating: Natural Gas
  • Laundry Features: Washer Hookup, Inside
  • Cooling Y N: Yes
  • Heating Yn: Yes
  • Water Source: Public
  • Utilities:Utilities: SRP, SW Gas

Condo/Co-op/Association

  • Community Features: Near Bus Stop, Biking/Walking Path
  • Association: No

Association/Amenities

  • Association Fees:PAD Fee YN2: N

Fee Information

  • Association Fee Includes: No Fees

Schools

  • Elementary School: Biltmore Preparatory Academy
  • High School: Camelback High School
  • Junior High Dist: Phoenix Union High School District
  • Middle Or Junior School: Biltmore Preparatory Academy

Lot Info

  • Land Lease: No
  • Lot Size Sq Ft: 8525.0
  • Parcel #: 170-12-003

Building Info

  • Builder Name: unknown

Tax Info

  • Tax Annual Amount: 6587.0
  • Tax Lot: 3

Ownership History

We collect this data history from publicly available records. To have your information removed, we recommend requesting removal directly through your county’s website.

Date Name Owned For Owner Type

Purchase Details

Listed on
Feb 3, 2022
Closed on
Mar 19, 2022
Sold by
Bought by
Seller's Agent
Caitlin Bronsky
Real Broker
Buyer's Agent
Betsi Valenzuela
Berkshire Hathaway HomeServices Arizona Properties
List Price
$1,399,999
Sold Price
$1,650,000
Premium/Discount to List
$250,001
17.86%
Current Estimated Value
$1,644,039

Home Financials for this Owner

Home Financials are based on the most recent Mortgage that was taken out on this home.
Estimated Appreciation
-$5,961
Avg. Annual Appreciation
-0.08%
Original Mortgage
$1,320,000
Outstanding Balance
$1,204,426
Interest Rate
3.55%
Mortgage Type
New Conventional
Estimated Equity
$439,613

Purchase Details

Listed on
Feb 3, 2022
Closed on
Feb 14, 2022
Sold by
Bought by
Seller's Agent
Caitlin Bronsky
Real Broker
Buyer's Agent
Betsi Valenzuela
Berkshire Hathaway HomeServices Arizona Properties
List Price
$1,399,999
Sold Price
$1,650,000
Premium/Discount to List
$250,001
17.86%

Home Financials for this Owner

Home Financials are based on the most recent Mortgage that was taken out on this home.
Original Mortgage
$1,320,000
Outstanding Balance
$1,204,426
Interest Rate
3.55%
Mortgage Type
New Conventional
Estimated Equity
$439,613

Purchase Details

Listed on
May 1, 2021
Closed on
Aug 27, 2021
Sold by
Bought by
Seller's Agent
Amanda Stolee
Locality Real Estate
Buyer's Agent
Caitlin Bronsky
Real Broker
List Price
$1,200,000
Sold Price
$903,000
Premium/Discount to List
-$297,000
-24.75%

Home Financials for this Owner

Home Financials are based on the most recent Mortgage that was taken out on this home.
Avg. Annual Appreciation
270.79%
Original Mortgage
$722,400
Interest Rate
2.7%
Mortgage Type
New Conventional

Purchase Details

Listed on
May 1, 2021
Closed on
Aug 25, 2021
Sold by
Bought by
Seller's Agent
Amanda Stolee
Locality Real Estate
Buyer's Agent
Caitlin Bronsky
Real Broker
List Price
$1,200,000
Sold Price
$903,000
Premium/Discount to List
-$297,000
-24.75%

Home Financials for this Owner

Home Financials are based on the most recent Mortgage that was taken out on this home.
Original Mortgage
$722,400
Interest Rate
2.7%
Mortgage Type
New Conventional

Purchase Details

Listed on
May 1, 2021
Closed on
Aug 19, 2021
Sold by
Bought by
Seller's Agent
Amanda Stolee
Locality Real Estate
Buyer's Agent
Caitlin Bronsky
Real Broker
List Price
$1,200,000
Sold Price
$903,000
Premium/Discount to List
-$297,000
-24.75%

Home Financials for this Owner

Home Financials are based on the most recent Mortgage that was taken out on this home.
Original Mortgage
$722,400
Interest Rate
2.7%
Mortgage Type
New Conventional

Purchase Details

Listed on
May 1, 2021
Closed on
Jul 22, 2021
Sold by
Bought by
Seller's Agent
Amanda Stolee
Locality Real Estate
Buyer's Agent
Caitlin Bronsky
Real Broker
List Price
$1,200,000
Sold Price
$903,000
Premium/Discount to List
-$297,000
-24.75%

Home Financials for this Owner

Home Financials are based on the most recent Mortgage that was taken out on this home.
Original Mortgage
$722,400
Interest Rate
2.7%
Mortgage Type
New Conventional

Purchase Details

Listed on
Mar 11, 2017
Closed on
May 17, 2017
Sold by
Bought by
Seller's Agent
Andrew Mehlman
Compass
Buyer's Agent
Amanda Stolee
Locality Real Estate
List Price
$599,000
Sold Price
$537,000
Premium/Discount to List
-$62,000
-10.35%

Home Financials for this Owner

Home Financials are based on the most recent Mortgage that was taken out on this home.
Avg. Annual Appreciation
12.88%

Purchase Details

Closed on
Dec 12, 2012
Sold by
Bought by

Purchase Details

Closed on
Jun 2, 2004
Sold by
Bought by

Purchase Details

Closed on
Dec 3, 2001
Sold by
Bought by

Purchase Details

Closed on
Jun 9, 1994
Sold by
Bought by
Source: Public Records

Home Values in the Area

Source: Public Records

Average Home Value in this Area


Source: Public Records

Agents Specializing in Camelback East Village, AZ

See All Agents

Purchase History

We collect this data history from publicly available records. To have your information removed, we recommend requesting removal directly through your county’s website.

Date Buyer Sale Price Title Company
-- None Listed On Document
$1,650,000 Fidelity National Title
-- Lawyers Title Of Arizona Inc
-- --
-- Lawyers Title Of Arizona Inc
$903,000 Lawyers Title Of Arizona Inc
$537,000 Stewart Title & Trust Of Pho
$475,764 None Available
$380,000 Grand Canyon Title Agency In
$193,000 Capital Title Agency Inc
-- Capital Title Agency Inc
$120,000 First American Title
Source: Public Records

Mortgage History

We collect this data history from publicly available records. To have your information removed, we recommend requesting removal directly through your county’s website.

Date Status Borrower Loan Amount
Open $1,320,000
Previous Owner $722,400
Previous Owner $100,000
Previous Owner $75,000
Source: Public Records

Property History

We collect this data history from publicly available records. To have your information removed, we recommend requesting removal directly through your county’s website.

Date Event Price List to Sale Price per Sq Ft Prior Sale
02/16/2022 02/16/22 Sold $1,650,000 +17.9% $673 / Sq Ft
01/26/2022 01/26/22 For Sale $1,399,999 +55.0% $571 / Sq Ft
09/02/2021 09/02/21 Sold $903,000 -4.9% $382 / Sq Ft View Prior Sale
09/01/2021 09/01/21 Price Changed $950,000 0.0% $402 / Sq Ft
07/16/2021 07/16/21 Pending -- -- --
06/25/2021 06/25/21 Price Changed $950,000 -5.0% $402 / Sq Ft
05/06/2021 05/06/21 Price Changed $999,990 -16.7% $423 / Sq Ft
04/30/2021 04/30/21 For Sale $1,200,000 +123.5% $507 / Sq Ft
05/19/2017 05/19/17 Sold $537,000 -5.6% $227 / Sq Ft View Prior Sale
04/25/2017 04/25/17 Pending -- -- --
04/12/2017 04/12/17 Price Changed $569,000 -5.0% $240 / Sq Ft
03/11/2017 03/11/17 For Sale $599,000 -- $253 / Sq Ft
Source: Arizona Regional Multiple Listing Service (ARMLS)

Tax History

We collect this data history from publicly available records. To have your information removed, we recommend requesting removal directly through your county’s website.

Year Tax Paid Tax Assessment Tax Assessment Total Assessment is a certain percentage of the fair market value that is determined by local assessors to be the total taxable value of land and additions on the property. Land Improvement
2025 $5,880 $47,979
2024 $6,093 $45,694
2023 $6,093 $83,570 $16,710 $66,860
2022 $5,830 $60,950 $12,190 $48,760
2021 $6,587 $59,870 $11,970 $47,900
2020 $5,826 $54,770 $10,950 $43,820
2019 $5,781 $53,300 $10,660 $42,640
2018 $5,650 $48,530 $9,700 $38,830
2017 $5,408 $47,000 $9,400 $37,600
2016 $5,502 $37,210 $7,440 $29,770
2015 $5,118 $36,760 $7,350 $29,410
Source: Public Records

Agents Affiliated with this Home

  • Section Image
  • Section Image
  • Section Image
  • Section Image
  • Section Image
  • Section Image
See All Agents

Map

Source: Arizona Regional Multiple Listing Service (ARMLS)

MLS Number: 6348306

Arizona Regional Multiple Listing Service (ARMLS)

APN: 170-12-003

Your Personal Tour Guide

Ask me questions while you tour the home.