
Shauna Wilson
The Griffin
(802) 810-8414
71 Total Sales
1 in Camelback East Village
$805,500 Price
Estimated Value: $1,238,000 - $1,750,000
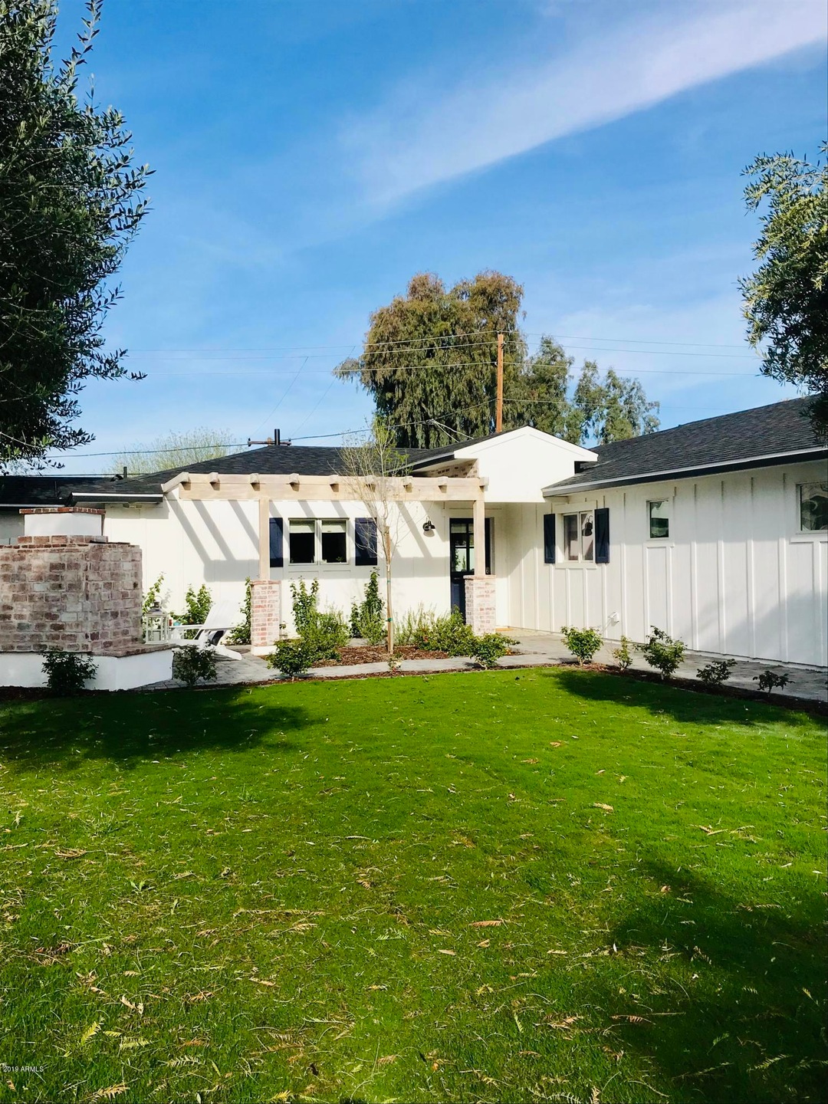
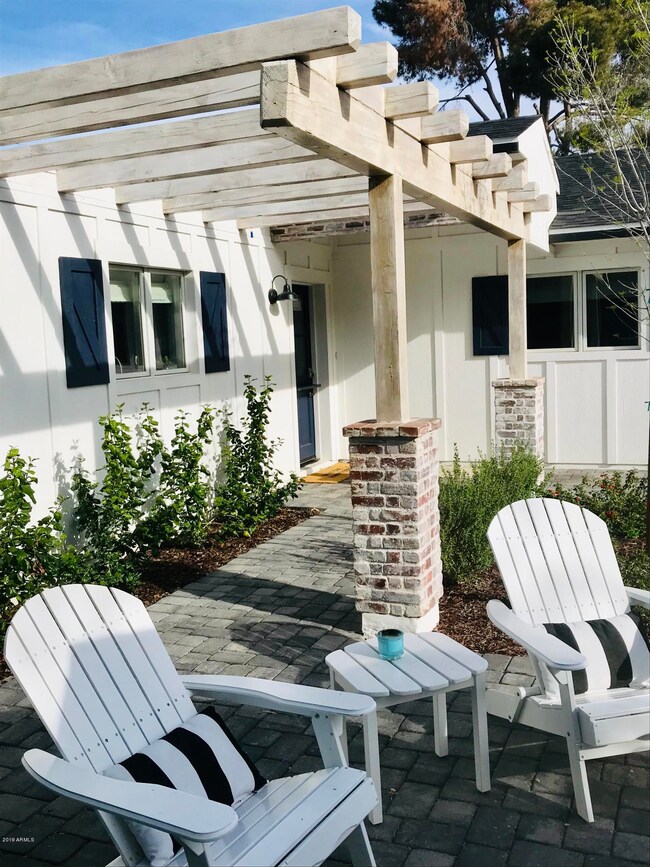
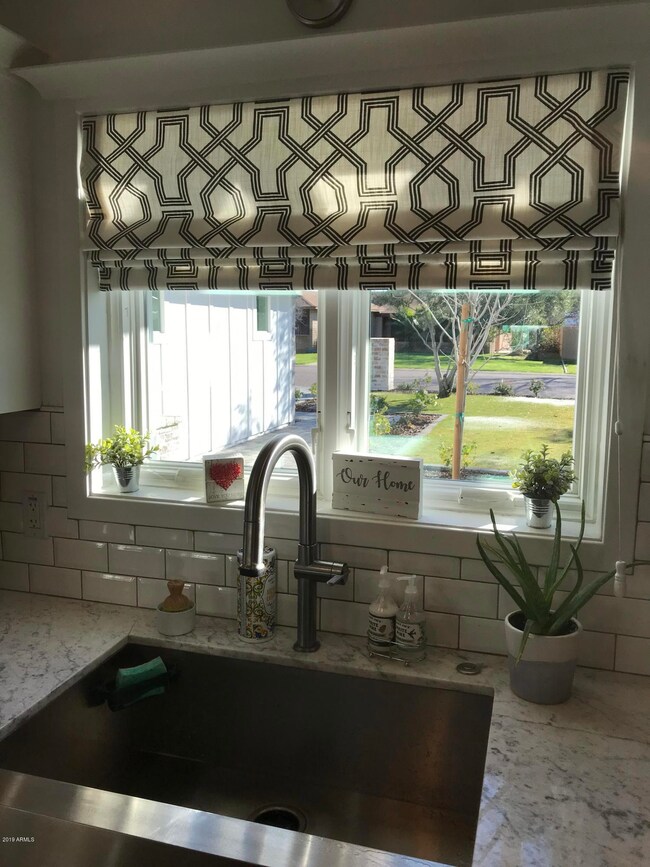
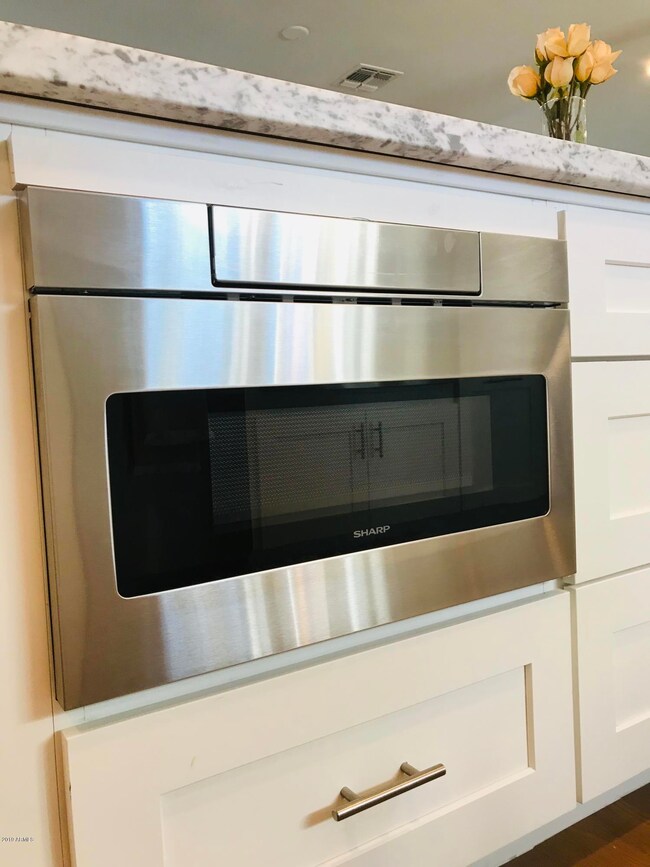
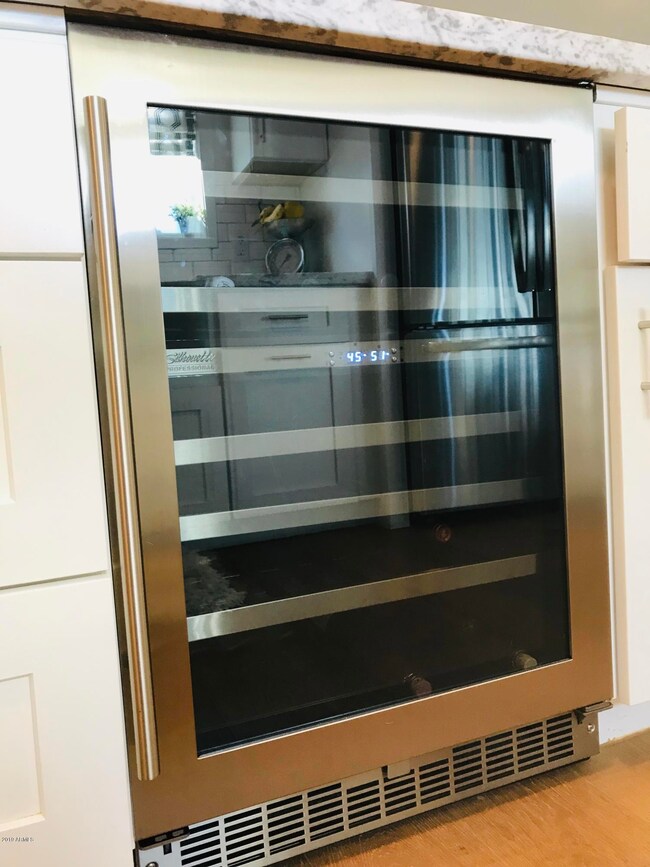
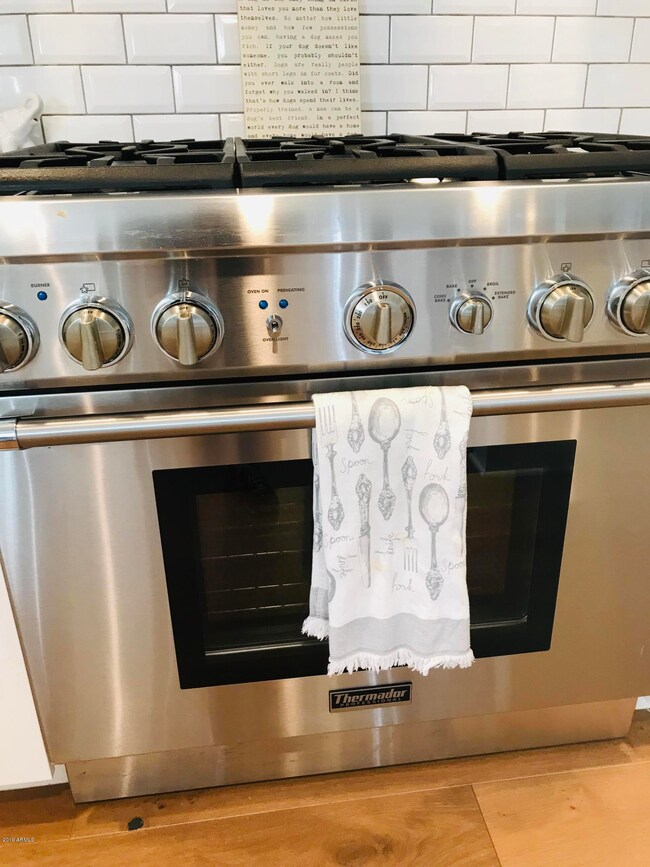
Gorgeous new renovation in the heart of Biltmore Heights. Everything is new! Hamptons inspired backyard & custom designed pool by the owners. Cozy seating areas with a stunning view of Camelback Mountain from the master bath. Close to the famous Arizona Biltmore, airport, tons of shopping & dining. Custom home in one of the most fabulous neighborhoods in the Valley! Please call or text the owner, Sheehan, to view property. Thank you!
Last Buyer's Agent
Mike Weeks
HomeSmart License #SA648251000
We collect this data history from publicly available records. To have your information removed, we recommend requesting removal directly through your county’s website.
Shauna Wilson
The Griffin
(802) 810-8414
71 Total Sales
1 in Camelback East Village
$805,500 Price
James Leonard (Jase)
Realty ONE Group
(779) 256-6043
287 Total Sales
1 in Camelback East Village
$340,000 Price
Jeff Shelton
West USA Realty
(623) 304-5567
36 Total Sales
2 in Camelback East Village
$258K - $400K Price Range
Megan Haynes
Realty ONE Group
(623) 300-2257
36 Total Sales
1 in Camelback East Village
$1,025,000 Price
Michael Shimono
eXp Realty
(534) 444-8831
101 Total Sales
5 in Camelback East Village
$225K - $595K Price Range
Paulette Fennello
Berkshire Hathaway HomeService
(858) 289-5856
12 Total Sales
1 in Camelback East Village
$245,000 Price
We collect this data history from publicly available records. To have your information removed, we recommend requesting removal directly through your county’s website.
| Date | Buyer | Sale Price | Title Company |
|---|---|---|---|
| $980,000 | Great American Title Agency | ||
| Siegel James | $540,000 | Grand Canyon Title Agency | |
| Vanarsdale Jason | $495,000 | North American Title Company | |
| Vaine Christopher P | $365,000 | First American Title Ins Co |
We collect this data history from publicly available records. To have your information removed, we recommend requesting removal directly through your county’s website.
| Date | Status | Borrower | Loan Amount |
|---|---|---|---|
| Open | $731,450 | ||
| Closed | Copple Steven Christopher | $735,000 | |
| Previous Owner | Sheehan Siegel James | $200,000 | |
| Previous Owner | Siegel James | $490,000 | |
| Previous Owner | Siegel James | $115,000 | |
| Previous Owner | Siegel James | $61,900 | |
| Previous Owner | Siegel James | $424,100 | |
| Previous Owner | Vanarsdale Jason Richard | $408,000 | |
| Previous Owner | Vanarsdale Jason | $409,500 | |
| Previous Owner | Vanarsdale Jason | $396,000 | |
| Previous Owner | Vaine Christopher P | $200,000 | |
| Previous Owner | Vaine Christopher P | $75,000 | |
| Previous Owner | Vaine Christopher P | $292,000 |
We collect this data history from publicly available records. To have your information removed, we recommend requesting removal directly through your county’s website.
| Date | Event | Price | List to Sale | Price per Sq Ft | Prior Sale |
|---|---|---|---|---|---|
| 08/01/2019 08/01/19 | Sold | $980,000 | -1.0% | $404 / Sq Ft | |
| 04/26/2019 04/26/19 | For Sale | $990,000 | 0.0% | $409 / Sq Ft | |
| 04/22/2019 04/22/19 | Pending | -- | -- | -- | |
| 03/26/2019 03/26/19 | For Sale | $990,000 | +83.3% | $409 / Sq Ft | |
| 07/28/2017 07/28/17 | Sold | $540,000 | -9.2% | $353 / Sq Ft | View Prior Sale |
| 07/01/2017 07/01/17 | Pending | -- | -- | -- | |
| 06/09/2017 06/09/17 | Price Changed | $595,000 | -1.7% | $389 / Sq Ft | |
| 06/05/2017 06/05/17 | For Sale | $605,000 | -- | $395 / Sq Ft |
We collect this data history from publicly available records. To have your information removed, we recommend requesting removal directly through your county’s website.
| Year | Tax Paid | Tax Assessment Tax Assessment Total Assessment is a certain percentage of the fair market value that is determined by local assessors to be the total taxable value of land and additions on the property. | Land | Improvement |
|---|---|---|---|---|
| 2025 | $6,508 | $52,621 | ||
| 2024 | $6,162 | $50,115 | ||
| 2023 | $6,162 | $93,920 | $18,780 | $75,140 |
| 2022 | $5,897 | $66,320 | $13,260 | $53,060 |
| 2021 | $6,055 | $62,350 | $12,470 | $49,880 |
| 2020 | $5,893 | $58,070 | $11,610 | $46,460 |
| 2019 | $4,708 | $40,450 | $8,090 | $32,360 |
| 2018 | $4,605 | $37,860 | $7,570 | $30,290 |
| 2017 | $4,417 | $36,410 | $7,280 | $29,130 |
| 2016 | $4,237 | $33,220 | $6,640 | $26,580 |
| 2015 | $3,949 | $33,770 | $6,750 | $27,020 |
Seller's Agent in 2019
Sheehan Siegel
Compass
(480) 242-0119
2 in this area
10 Total Sales
MW
Buyer's Agent in 2019
Mike Weeks
HomeSmart
DP
Seller's Agent in 2017
Diane Pattengill
HomeSmart
(602) 230-7600
1 in this area
2 Total Sales
Source: Arizona Regional Multiple Listing Service (ARMLS)
MLS Number: 5904555
APN: 170-12-069
Disclaimer: Certain information contained herein is derived from information provided by parties other than Homes.com. All information provided is deemed reliable, but is not guaranteed to be accurate and should be independently verified.
All information should be verified by the recipient and none is guaranteed as accurate by ARMLS
Listing Information presented by local MLS brokerage: Ten-X, local REALTOR®- Arlene Richardson - (888)-952-6393
Ask me questions while you tour the home.