
Evan Essick
NextHome Triad Realty
(984) 368-5625
82 Total Sales
1 in Reedy Fork Ranch
$335,000 Price
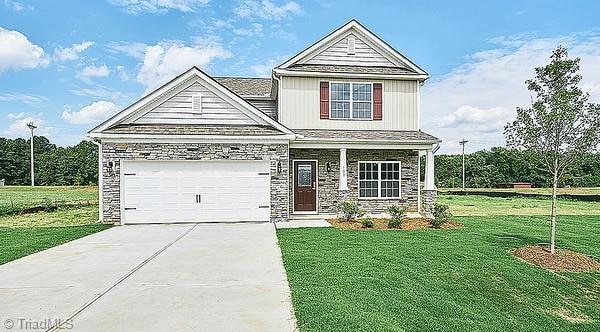
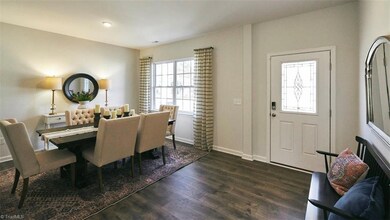

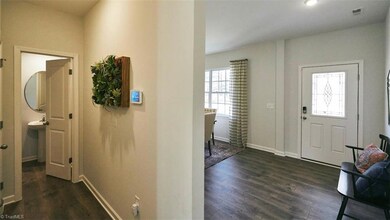

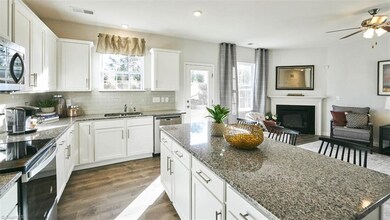
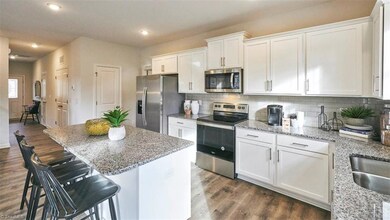
Welcome to the Winston! This inviting 4 bedroom, 3.5 bathroom home offers the perfect blend of style and practicality. Enjoy the convenience of a primary bedroom on the main level and another luxurious primary suite on the second floor, featuring vaulted ceilings and elegant French doors. The heart of the home includes a spacious kitchen island, perfect for meal prep and casual dining. Enjoy swimming, clubhouse and paved trails, perfect for an active lifestyle. This Smart Home is equipped with technology that includes Video Doorbell, Amazon Echo Pop, Kwikset Smart Code door lock, Smart Switch, touchscreen control panel, and Z-Wave programmable thermostat - all accessible through the Alarm.com App. Quality materials, superior workmanship, and 1-year builder's warranty. This home provides everything you need for comfortable and stylish living Don't miss the opportunity to be part of this vibrant community. Contact us today to schedule your tour!
Evan Essick
NextHome Triad Realty
(984) 368-5625
82 Total Sales
1 in Reedy Fork Ranch
$335,000 Price
Kimberly Burgess
Kimberly Real Estate
(336) 814-8142
89 Total Sales
1 in Reedy Fork Ranch
$308,700 Price
Kyle Tyner
Berkshire Hathaway HomeServices Yost & Little Realty
(336) 203-4373
143 Total Sales
1 in Reedy Fork Ranch
$298,000 Price
Louisa Matthews
Berkshire Hathaway HomeServices Yost & Little Realty
(743) 209-3260
156 Total Sales
2 in Reedy Fork Ranch
$260K - $325K Price Range
Zack Albright
Keller Williams Central
(336) 221-3062
37 Total Sales
2 in Reedy Fork Ranch
$329,000 Price Range
Lauria Yeary
R&B Legacy Group
(850) 429-4585
98 Total Sales
1 in Reedy Fork Ranch
$250,000 Price
We collect this data history from publicly available records. To have your information removed, we recommend requesting removal directly through your county’s website.
| Date | Event | Price | List to Sale | Price per Sq Ft |
|---|---|---|---|---|
| 11/06/2024 11/06/24 | Sold | $373,000 | -2.2% | $179 / Sq Ft |
| 09/23/2024 09/23/24 | Pending | -- | -- | -- |
| 06/13/2024 06/13/24 | For Sale | $381,490 | -- | $183 / Sq Ft |
C
Seller's Agent in 2024
Chan Peov
DR Horton
(336) 202-0231
22 in this area
62 Total Sales
J
Seller Co-Listing Agent in 2024
Jenifer Duenas
DR Horton
(336) 340-4970
23 in this area
38 Total Sales
N
Buyer's Agent in 2024
NONMEMBER NONMEMBER
88 in this area
15,298 Total Sales
Source: Triad MLS
MLS Number: 1145841
Disclaimer: Certain information contained herein is derived from information provided by parties other than Homes.com. All information provided is deemed reliable, but is not guaranteed to be accurate and should be independently verified.
Copyright 2026 Triad MLS, Inc. All rights reserved. IDX information is provided exclusively for personal, non-commercial use, and may not be used for any purpose other than to identify prospective properties consumers may be interested in purchasing. Information is deemed reliable but not guaranteed. This site will be monitored for ‘scraping’ and any use of search facilities of data on the site other than by potential buyers/sellers is prohibited. All Sale data is for informational purposes only and is not an indication of a market analysis or appraisal. Properties marked with the Triad MLS, Inc. icon are provided courtesy of the Triad MLS, Inc.’s, Internet Data Exchange Database. Data cannot be redistributed and cannot be used for any reason other than provided in the contract.
Ask me questions while you tour the home.