
Lisa Darragh
Brick & Mortar Northhampton
(413) 233-4004
69 Total Sales
9 in Northampton
$258K - $945K Price Range


Estimated Value: $437,000 - $563,415
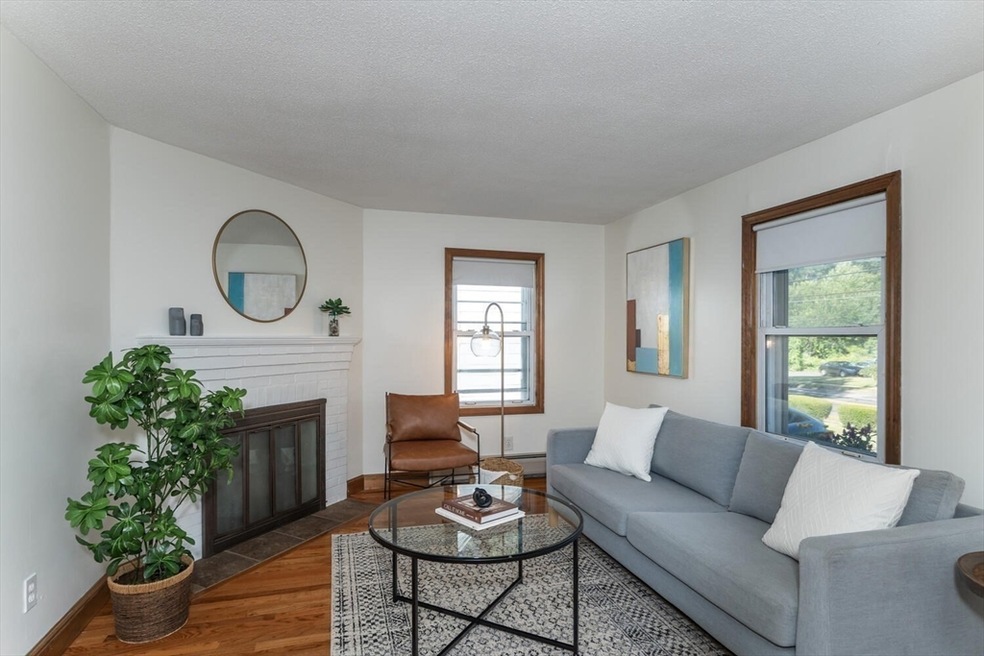
Near Downtown Northampton and Smith College is this nicely updated, sunny South St Cape. Welcoming living room with fireplace is open to the nearby office - both feature wood flooring. Nicely sized eat-in kitchen with generous cabinetry & tile flooring. Sunny back room is currently used as a dining room, but could also be used as a play room, or sitting room. First floor primary bedroom w/ seating area & full bath with tub/shower complete the first floor. Upstairs you'll find: open space that is currently used as a family room, a second large bedroom w/ walk-in closet, and another full bath with tub & shower. Heated room in basement has a sink and could be used as an art studio or workshop. Extras include: detached 1 car garage with opener, newer natural gas boiler for heat + hot water (2022 APO), three mini-splits for heat and A/C (2022 APO), freshly painted interior, 200 amp electrical, fenced back yard that was recently seeded, and more! Don't miss it!
We collect this data history from publicly available records. To have your information removed, we recommend requesting removal directly through your county’s website.
Lisa Darragh
Brick & Mortar Northhampton
(413) 233-4004
69 Total Sales
9 in Northampton
$258K - $945K Price Range
Gunilla Rubino
Coldwell Banker Realty
(351) 208-1129
47 Total Sales
1 in Northampton
$196,000 Price
Karen Kirby
HB Real Estate, LLC
(860) 831-3977
94 Total Sales
1 in Northampton
$187,000 Price
Lisa Carroll
Delap Real Estate LLC
(413) 414-4721
35 Total Sales
2 in Northampton
$282K - $410K Price Range
Kristin Vevon
The Murphys REALTORS®, Inc.
(413) 359-6845
26 Total Sales
8 in Northampton
$323K - $751K Price Range
Theodore Jarvis
Landmark, REALTORS®
(413) 300-2188
16 Total Sales
1 in Northampton
$695,000 Price
We collect this data history from publicly available records. To have your information removed, we recommend requesting removal directly through your county’s website.
| Date | Buyer | Sale Price | Title Company |
|---|---|---|---|
| $360,000 | None Available | ||
| Schulman Joshua | $299,000 | None Available |
We collect this data history from publicly available records. To have your information removed, we recommend requesting removal directly through your county’s website.
| Date | Status | Borrower | Loan Amount |
|---|---|---|---|
| Previous Owner | $239,200 | ||
| Previous Owner | Walker Jeffrey J | $30,000 | |
| Previous Owner | Walker Jeffrey J | $20,000 | |
| Previous Owner | Walker Jeffrey J | $83,200 |
We collect this data history from publicly available records. To have your information removed, we recommend requesting removal directly through your county’s website.
| Date | Event | Price | List to Sale | Price per Sq Ft | Prior Sale |
|---|---|---|---|---|---|
| 12/10/2024 12/10/24 | Sold | $360,000 | -5.0% | $210 / Sq Ft | |
| 11/04/2024 11/04/24 | Pending | -- | -- | -- | |
| 10/21/2024 10/21/24 | Price Changed | $379,000 | -2.6% | $221 / Sq Ft | |
| 09/11/2024 09/11/24 | For Sale | $389,000 | +30.1% | $227 / Sq Ft | |
| 08/12/2021 08/12/21 | Sold | $299,000 | 0.0% | $174 / Sq Ft | View Prior Sale |
| 06/29/2021 06/29/21 | Pending | -- | -- | -- | |
| 06/14/2021 06/14/21 | For Sale | $299,000 | -- | $174 / Sq Ft |
We collect this data history from publicly available records. To have your information removed, we recommend requesting removal directly through your county’s website.
| Year | Tax Paid | Tax Assessment Tax Assessment Total Assessment is a certain percentage of the fair market value that is determined by local assessors to be the total taxable value of land and additions on the property. | Land | Improvement |
|---|---|---|---|---|
| 2025 | $6,434 | $461,900 | $127,200 | $334,700 |
| 2024 | $5,323 | $350,400 | $127,200 | $223,200 |
| 2023 | $5,642 | $356,200 | $115,600 | $240,600 |
| 2022 | $4,968 | $277,700 | $108,100 | $169,600 |
| 2021 | $4,909 | $282,600 | $102,800 | $179,800 |
| 2020 | $4,748 | $282,600 | $102,800 | $179,800 |
| 2019 | $3,278 | $188,700 | $95,800 | $92,900 |
| 2018 | $3,214 | $188,400 | $95,800 | $92,600 |
| 2017 | $3,144 | $188,400 | $95,800 | $92,600 |
| 2016 | $3,045 | $188,400 | $95,800 | $92,600 |
| 2015 | $3,143 | $198,900 | $100,100 | $98,800 |
| 2014 | $3,061 | $198,900 | $100,100 | $98,800 |
Seller's Agent in 2024
Alyx Akers
5 College REALTORS® Northampton
(413) 320-6405
260 Total Sales
Buyer's Agent in 2024
John Harrington
ERA M Connie Laplante Real Estate
(413) 335-5622
19 Total Sales
Seller's Agent in 2021
Kathy Borawski
Borawski Real Estate
(413) 539-4878
83 Total Sales
Buyer's Agent in 2021
Ruth Oland
Keller Williams Realty
(413) 923-2344
125 Total Sales
Source: MLS Property Information Network (MLS PIN)
MLS Number: 73288597
APN: NHAM-000038C-000030-000001
Disclaimer: Certain information contained herein is derived from information provided by parties other than Homes.com. All information provided is deemed reliable, but is not guaranteed to be accurate and should be independently verified.
The property listing data and information, or the Images, set forth herein were provided to MLS Property Information Network, Inc. from third party sources, including sellers, lessors and public records, and were compiled by MLS Property Information Network, Inc. The property listing data and information, and the Images, are for the personal, non-commercial use of consumers having a good faith interest in purchasing or leasing listed properties of the type displayed to them and may not be used for any purpose other than to identify prospective properties which such consumers may have a good faith interest in purchasing or leasing. MLS Property Information Network, Inc. and its subscribers disclaim any and all representations and warranties as to the accuracy of the property listing data and information, or as to the accuracy of any of the Images, set forth herein.
Ask me questions while you tour the home.