
Seller's Agent in 2024
Steve Hickman
Keller Williams - Mobile
(251) 802-1923
185 Total Sales

Estimated Value: $95,000 - $204,000
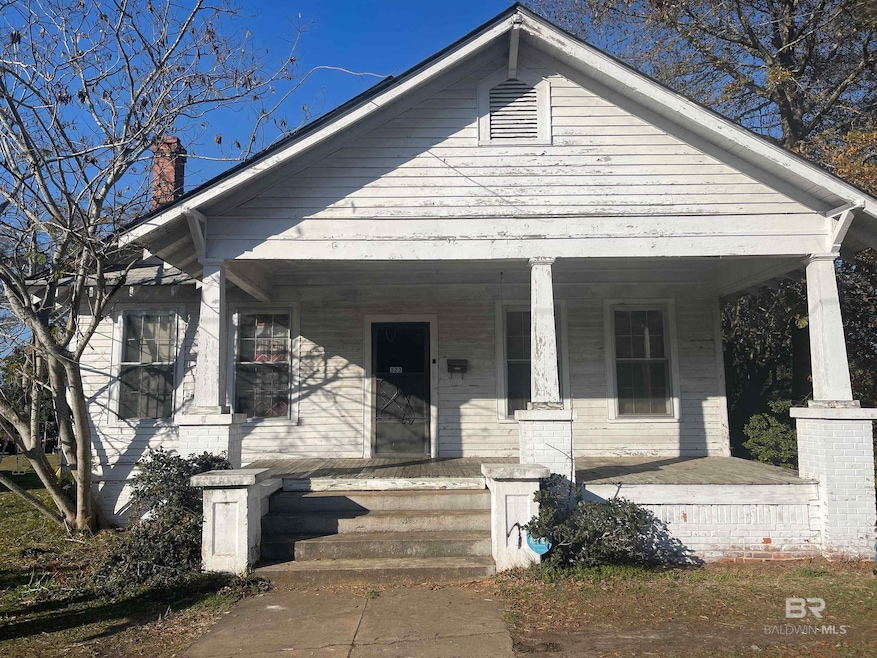
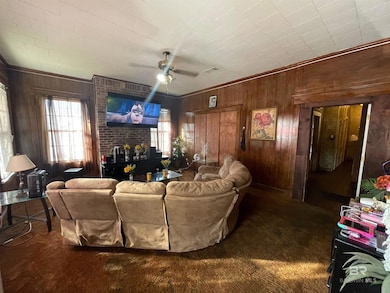
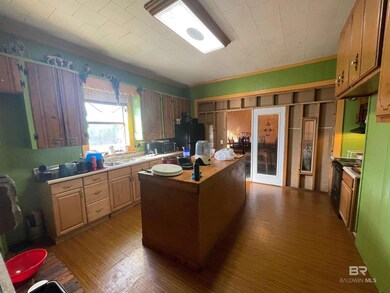
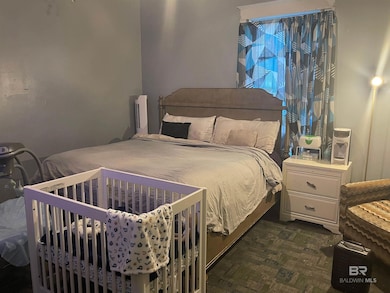
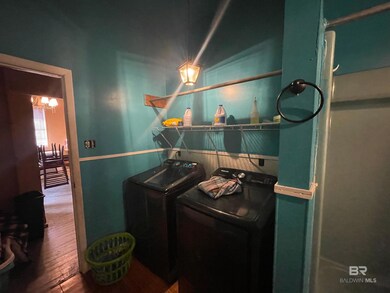
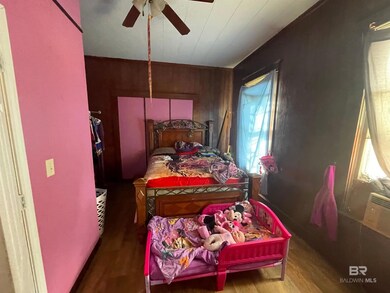
**Value range marketing. Seller will entertain offers between $99,000 and $119,000*** Welcome to this historic home in the heart of Atmore! Enjoy a cup of coffee or read your favorite book on the large front porch. This charming property is currently configured as a 5-bedroom, 2-bathroom residence. This home has a nice country feel with 2 fireplaces, one in the kitchen, that makes for a cozy environment with a large island, plenty of cabinet storage, and pantry closet. The rooms are oversized which is perfect for large gettogethers and entertaining. This home offers the potential for a versatile transformation into a 4-bedroom, 2-bathroom layout, complemented by a generously-sized bonus room that houses the second fireplace, being the focal point of the room. There is a large backyard with room for a garden or a cook out. Come see this today before its gone! Buyer and Buyer's agent to confirm all information deemed important to them including square footage.
Last Agent to Sell the Property
Keller Williams - Mobile Brokerage Phone: 251-662-5660 License #128260-1 Listed on: 01/02/2024
We collect this data history from publicly available records. To have your information removed, we recommend requesting removal directly through your county’s website.
We collect this data history from publicly available records. To have your information removed, we recommend requesting removal directly through your county’s website.
| Date | Buyer | Sale Price | Title Company |
|---|---|---|---|
| $35,000 | -- |
We collect this data history from publicly available records. To have your information removed, we recommend requesting removal directly through your county’s website.
| Date | Event | Price | List to Sale | Price per Sq Ft | Prior Sale |
|---|---|---|---|---|---|
| 02/29/2024 02/29/24 | Sold | $82,000 | -17.3% | $27 / Sq Ft | |
| 01/28/2024 01/28/24 | Pending | -- | -- | -- | |
| 01/02/2024 01/02/24 | For Sale | $99,119 | +183.2% | $32 / Sq Ft | |
| 08/09/2013 08/09/13 | Sold | $35,000 | -36.4% | $11 / Sq Ft | View Prior Sale |
| 08/05/2013 08/05/13 | Pending | -- | -- | -- | |
| 11/02/2012 11/02/12 | For Sale | $55,000 | -- | $18 / Sq Ft |
We collect this data history from publicly available records. To have your information removed, we recommend requesting removal directly through your county’s website.
| Year | Tax Paid | Tax Assessment Tax Assessment Total Assessment is a certain percentage of the fair market value that is determined by local assessors to be the total taxable value of land and additions on the property. | Land | Improvement |
|---|---|---|---|---|
| 2025 | $1,165 | $23,300 | $0 | $0 |
| 2024 | $1,165 | $11,180 | $0 | $0 |
| 2023 | $559 | $10,100 | $0 | $0 |
| 2022 | $494 | $8,220 | $0 | $0 |
| 2021 | $411 | $8,220 | $0 | $0 |
| 2020 | $779 | $8,220 | $0 | $0 |
| 2019 | $779 | $8,140 | $0 | $0 |
| 2018 | $815 | $16,300 | $0 | $0 |
| 2017 | $779 | $15,580 | $0 | $0 |
| 2015 | -- | $14,320 | $1,680 | $12,640 |
| 2014 | -- | $15,570 | $2,250 | $13,320 |
Seller's Agent in 2024
Steve Hickman
Keller Williams - Mobile
(251) 802-1923
185 Total Sales
Buyer's Agent in 2024
Devin Schaff
Keller Williams - Mobile
(251) 404-1669
155 Total Sales
Seller's Agent in 2013
Debbie Rowell
SOUTHERN REAL ESTATE
(251) 294-6999
386 Total Sales
Source: Baldwin REALTORS®
MLS Number: 355864
APN: 26-09-29-1-014-005.000
Disclaimer: Certain information contained herein is derived from information provided by parties other than Homes.com. All information provided is deemed reliable, but is not guaranteed to be accurate and should be independently verified.
IDX information is provided exclusively for personal, non-commercial use, and may not be used for any purpose other than to identify prospective properties consumers may be interested in purchasing. Information is deemed reliable but not guaranteed.
Ask me questions while you tour the home.