
Jeff Meldrum
Jim Saros Real Estate Services
(586) 701-6344
136 Total Sales
2 in Milford Township
$685K - $686K Price Range
Estimated Value: $709,000 - $733,167
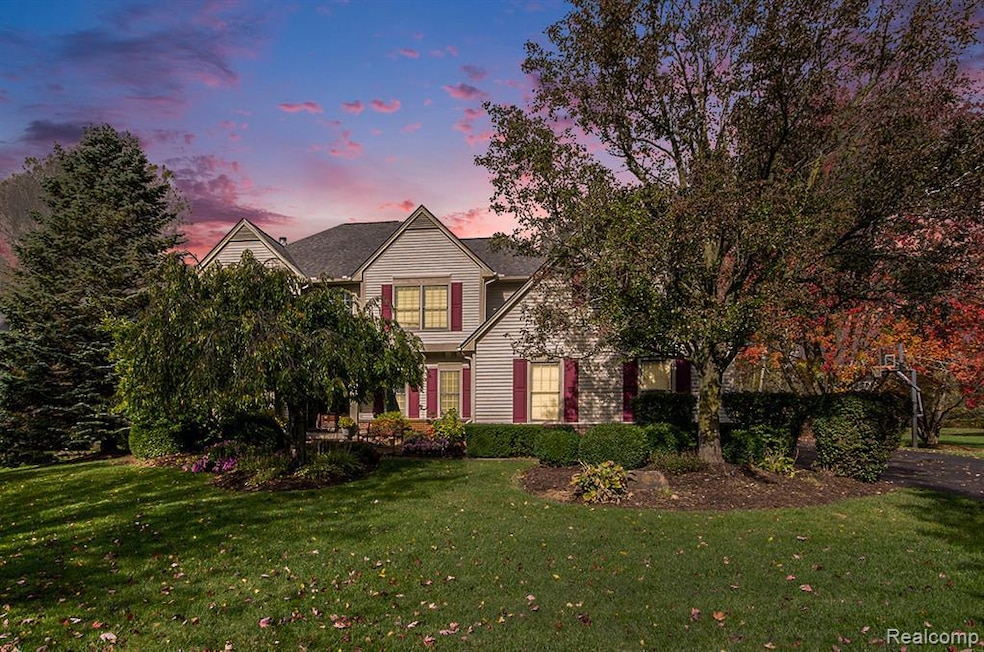
Welcome to 3232 Hanover! Nestled in Milford Twp, this 4 bed/3.5 bath colonial, is situated on a park-like, private acre lot, set back from the road. The light and bright Kitchen has tons of cabinet space, convenient Island, pantry, and lots of counter space, so you can cook up a storm~ it is located right off the Family room, with it's soaring stone fireplace, which has an insert to help keep utility bills down & and huge windows overlooking the picturesque yard. The dining area is perfect for hosting holiday feasts~ The mud room is a place to park your things, with it's built in storage units, and the amazing dog wash will keep those muddy paws clean ~ The exceptional laundry room/butler's pantry features cabinets with drying vents, an island for folding, sink, and tons of storage~ Upstairs, the Large Primary bedroom suites has closets galore, beautiful views, and vaulted ceilings~ the primary bath has heated floors, heated towel rack, jacuzzi tub, shower, storage/closet and toilet closet~Bonus room has attached full bath, use how you see fit! ~ Daylight basement is open to whatever you can dream up~ extra bedroom, rec room, movie theater, the choice is yours! This home also boasts Anderson windows still under transferable warranty, new 2024 roof, expansive Trex deck, 3 car garage with custom cabinets, plus extra storage area, and don't forget the 3 season room right off the dining area~ perfect place to watch the rain, or read a book. You have to see this one in person!
Last Agent to Sell the Property
3DX Real Estate LLC License #6501373035 Listed on: 10/26/2025
We collect this data history from publicly available records. To have your information removed, we recommend requesting removal directly through your county’s website.
Jeff Meldrum
Jim Saros Real Estate Services
(586) 701-6344
136 Total Sales
2 in Milford Township
$685K - $686K Price Range
Todd Waller
@properties Christie's Int'lAA
(734) 802-1481
89 Total Sales
2 in Milford Township
$799,900 Price Range
Patricia Rusnell
Century 21 Professionals Livonia
(947) 218-2912
35 Total Sales
1 in Milford Township
$599,900 Price
Peter Gojcaj
PG Real Estate Group Inc
(586) 930-4714
78 Total Sales
2 in Milford Township
$327K - $400K Price Range
Kathleen Martin
Reliable Realty
(947) 207-3312
29 Total Sales
1 in Milford Township
$225,000 Price
Steve Stockton
KW Showcase Realty
(947) 216-2916
210 Total Sales
6 in Milford Township
$125K - $830K Price Range
We collect this data history from publicly available records. To have your information removed, we recommend requesting removal directly through your county’s website.
| Date | Buyer | Sale Price | Title Company |
|---|---|---|---|
| $685,000 | Embassy Title | ||
| -- | None Available | ||
| $320,000 | None Available | ||
| $379,680 | None Available | ||
| $360,767 | -- |
We collect this data history from publicly available records. To have your information removed, we recommend requesting removal directly through your county’s website.
| Date | Status | Borrower | Loan Amount |
|---|---|---|---|
| Open | $605,000 | ||
| Previous Owner | $210,346 | ||
| Previous Owner | $312,500 | ||
| Previous Owner | $320,092 | ||
| Previous Owner | $331,250 | ||
| Previous Owner | $326,880 | ||
| Previous Owner | $60,000 | ||
| Previous Owner | $375,000 | ||
| Previous Owner | $40,000 |
We collect this data history from publicly available records. To have your information removed, we recommend requesting removal directly through your county’s website.
| Date | Event | Price | List to Sale | Price per Sq Ft |
|---|---|---|---|---|
| 12/22/2025 12/22/25 | Sold | $685,000 | 0.0% | $205 / Sq Ft |
| 11/15/2025 11/15/25 | Pending | -- | -- | -- |
| 10/26/2025 10/26/25 | For Sale | $685,000 | -- | $205 / Sq Ft |
We collect this data history from publicly available records. To have your information removed, we recommend requesting removal directly through your county’s website.
| Year | Tax Paid | Tax Assessment Tax Assessment Total Assessment is a certain percentage of the fair market value that is determined by local assessors to be the total taxable value of land and additions on the property. | Land | Improvement |
|---|---|---|---|---|
| 2025 | $4,673 | $308,510 | $0 | $0 |
| 2024 | $4,544 | $281,530 | $0 | $0 |
| 2023 | $4,335 | $263,940 | $0 | $0 |
| 2022 | $6,449 | $225,520 | $0 | $0 |
| 2021 | $5,741 | $226,820 | $0 | $0 |
| 2020 | $3,969 | $228,660 | $0 | $0 |
| 2019 | $5,569 | $222,480 | $0 | $0 |
| 2018 | $5,492 | $223,440 | $0 | $0 |
| 2017 | $5,351 | $223,440 | $0 | $0 |
| 2016 | $5,318 | $218,380 | $0 | $0 |
| 2015 | -- | $204,190 | $0 | $0 |
| 2014 | -- | $183,750 | $0 | $0 |
| 2011 | -- | $151,180 | $0 | $0 |
Seller's Agent in 2025
Bridget Diaz
3DX Real Estate LLC
(586) 214-0434
36 Total Sales
Buyer's Agent in 2025
Laurie Schwandt
RE/MAX of Southeast Michigan
(248) 348-3000
25 Total Sales
Source: Realcomp
MLS Number: 20251040677
APN: 16-05-151-005
Disclaimer: Certain information contained herein is derived from information provided by parties other than Homes.com. All information provided is deemed reliable, but is not guaranteed to be accurate and should be independently verified.
IDX provided courtesy of Realcomp II Ltd. via Ten-X and MLS
Copyright 2026 Realcomp II Ltd. Shareholders
IDX information is provided exclusively for consumers' personal, noncommercial use and may not be used for any purpose other than to identify prospective properties consumers may be interested in purchasing. The accuracy of all information, regardless of source, is not guaranteed or warranted. All information should be independently verified.
Listing Information presented by local MLS brokerage: Ten-X, local REALTOR®- Arlene Richardson - (888)-952-6393
Ask me questions while you tour the home.