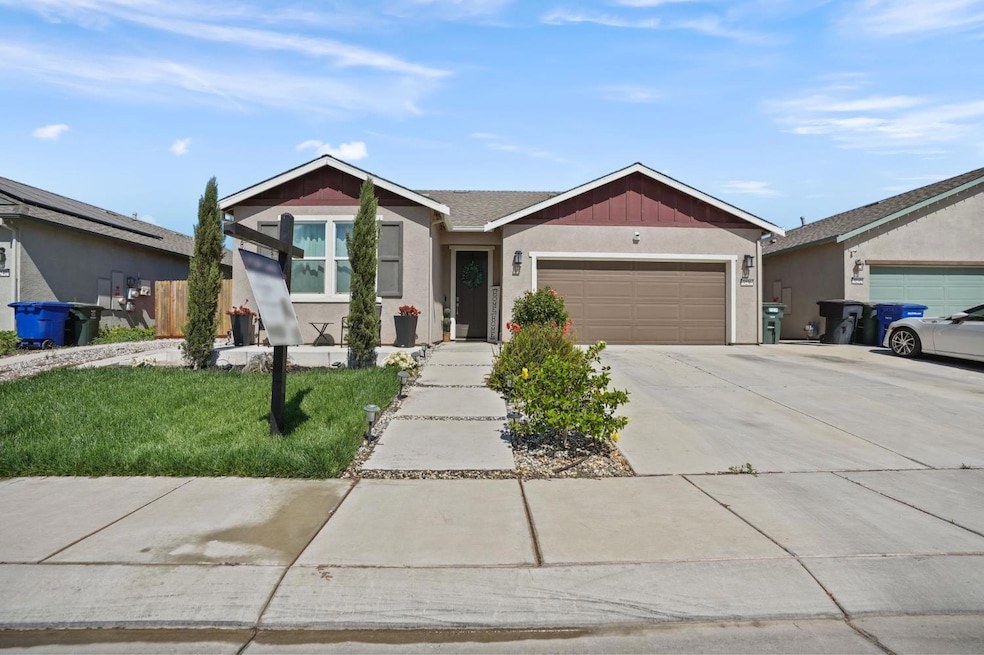
$520,000
SOLD AUG 26, 2025
3 Beds
2 Baths
1,606 Sq Ft
5,702 Sq Ft Lot

Sale Details

Date Sold: August 26, 2025

$324 Per Sq Ft

7% Below List Price

13 Days on Market

Highlights

  • Solar Power System
  • Great Room
  • No HOA
  • James C. Enochs High School Rated A-
  • Quartz Countertops
  • 2 Car Attached Garage

About This Home

As of August 2025

Welcome to 3236 Michelin Way! Don't miss this beautiful 3-bedroom, 2-bathroom home located in the highly sought-after Sylvan District! This modern residence features an open-concept floor plan with spacious living and dining areas, sleek luxury vinyl plank (LVP) flooring, quartz countertops, upgraded lighting fixtures and abundant natural light throughout. Enjoy energy savings with solar panels, and relax or entertain in the recently updated front and backyard spaces which require minimal maintenance. Oh! Did I forget to mention possible RV storage?! The location can't be beat- just minutes from schools, shopping, dining, and all the amenities you need. Move-in ready and perfect for First Time Buyers or anyone looking to enjoy comfort and convenience in one of the area's most popular neighborhoods! Schedule a tour today!

Last Agent to Sell the Property

Alicia De Anda

eXp Realty of Northern California, Inc. License #02180728 Listed on: 07/18/2025

eXp Realty of Northern California, Inc.

Last Buyer's Agent

Mohammad Wafai

eXp Realty of Northern California, Inc. License #02203253

eXp Realty of Northern California, Inc.

Range of Values:

--
Value Increase
--
Percent Increase
--
Adjusted for Inflation
Collateral Analytics

Collateral Analytics Collateral Analytics AVMs (Automated Valuation Model) employ a number of statistical approaches combined with neighborhood-specific comparable selection guarantees the most up-to-date and precise valuations.

Not Available

Collateral Analytics does not have data for the current month. Please view the chart for historical values.

ICE

ICE Mortgage Technology ICE Mortgage Technology’s AVM (Automated Valuation Model) is a state-of-the-art online residential property valuation tool that provides a quick and accurate estimate of the value of almost any home in the U.S.

Not Available

ICE Mortgage Technology does not have data for the current month. Please view the chart for historical values.

First American

First American First American Data & Analytics’ next-generation AVM combines unrivaled data assets with a blended ensemble of valuation models to produce highly accurate, reliable valuations you can trust.

Not Available

First American does not have data for the current month. Please view the chart for historical values.

Quantarium

Quantarium Quantarium’s valuation service, repeatedly proven the industry’s most accurate and comprehensive, is supercharged with a self-learning and auto-tuning AI engine that continually becomes smarter and more accurate as it processes daily inputs from the industry’s leading RE data lake.

Not Available

Quantarium does not have data for the current month. Please view the chart for historical values.

Average Value
Not Available
List Price
Sold Price
Create a Home Valuation Report for This Property
The Home Valuation Report is an in-depth analysis detailing your home's value as well as a comparison with similar homes in the area

Home Details

Home Type

  • Single Family

Year Built

  • Built in 2020

Lot Details

  • 5,702 Sq Ft Lot
  • Property is zoned R1

Parking

  • 2 Car Attached Garage

Home Design

  • Concrete Foundation
  • Slab Foundation
  • Composition Roof
  • Concrete Perimeter Foundation

Interior Spaces

  • 1,606 Sq Ft Home
  • 1-Story Property
  • Great Room
  • Living Room
  • Family or Dining Combination
  • Laundry in unit

Kitchen

  • Kitchen Island
  • Quartz Countertops

Flooring

  • Carpet
  • Linoleum
  • Vinyl

Bedrooms and Bathrooms

  • 3 Bedrooms
  • Walk-In Closet
  • 2 Full Bathrooms
  • Quartz Bathroom Countertops
  • Secondary Bathroom Double Sinks
  • Bathtub with Shower

Home Security

  • Carbon Monoxide Detectors
  • Fire and Smoke Detector

Utilities

  • Central Heating and Cooling System
  • 220 Volts

Additional Features

  • Solar Power System
  • Shed

Community Details

  • No Home Owners Association
  • Built by D R Horton
  • Hillglen Roselle Subdivision

Listing and Financial Details

  • Assessor Parcel Number 085-065-024-000

Home Details

Home Type

Single Family

Year Built

Built in 2020

Lot Details

5,702 Sq Ft Lot

Parking

2

Listing Details

  • Property Type: Residential
  • Subtype Description: Detached
  • Property Subtype 1: Single Family Residence
  • Remodeled Updated: No
  • Stories: 1
  • Year Built: 2020
  • Levels: One
  • Subdivision: Hillglen Roselle
  • Special Features: None
  • Property Sub Type: Detached

Interior Features

  • Flooring: Carpet, Linoleum, Vinyl
  • Master Bathroom Features: Double Sinks, Walk-In Closet, Quartz
  • Total Bathrooms: 2
  • Bathroom Features: Double Sinks, Tub w/Shower Over, Quartz
  • Dining Room Features: Dining/Family Combo
  • Kitchen Features: Pantry Closet, Quartz Counter, Island, Island w/Sink
  • Living Room Features: Great Room
  • Main Level: Bedroom(s), Living Room, Dining Room, Master Bedroom, Full Bath(s), Garage, Kitchen, Street Entrance
  • Price Per Square Foot: 323.79
  • Square Footage: 1606.00

Exterior Features

  • Other Structures: Shed(s), Other
  • Builder Name: D R Horton
  • Construction Materials: Wood
  • Disclosures/Documents: Geological Report, Natural Hazard Disclosure Available, Preliminary Title Report
  • Foundation: Concrete, Slab
  • Home Warranty: No
  • Horse Property: No
  • Listing Price: 550000.00
  • Lot Features: Other
  • New Construction: No
  • Pool: No
  • Roof: Composition
  • Spa: No

Garage/Parking

  • Garage Spaces: 2.00
  • Parking Features: Private, Attached

Utilities

  • Security: Carbon Mon Detector, Smoke Detector
  • Sewer: Public Sewer
  • Utilities: Public, Solar
  • Cooling: Central
  • Electric: 220 Volts
  • Heating: Central
  • Laundry Features: Inside Room
  • Water Source: Public

Condo/Co-op/Association

  • Association: No
  • Pets Allowed: Cats OK, Dogs OK
  • Senior Community: No

Fee Information

  • Land Lease: No

Schools

  • Senior High School District: Modesto City

Lot Info

  • Zoning: R1
  • Irrigation: Public District
  • Lot Size Acres: 0.1309
  • Lot Size Sq Ft: 5702.00

Multi Family

Tax Info

  • Assessor Parcel Number: 085-065-024-000
  • Bonds/Assessments/Taxes Description: Mello Roos
  • Bonds/Assessments/Taxes: Yes

MLS Schools

  • School District (County): Stanislaus

Home Values in the Area

Source: Public Records

Average Home Value in this Area


Source: Public Records

Agents Specializing in Village One, CA

See All Agents

Property History

We collect this data history from publicly available records. To have your information removed, we recommend requesting removal directly through your county’s website.

Date Event Price List to Sale Price per Sq Ft
08/26/2025 08/26/25 Sold $520,000 -5.5% $324 / Sq Ft
07/31/2025 07/31/25 Pending -- -- --
07/22/2025 07/22/25 Price Changed $550,000 -1.8% $342 / Sq Ft
07/18/2025 07/18/25 For Sale $560,000 -- $349 / Sq Ft
Source: MetroList

Agents Affiliated with this Home

  • Section Image
  • Section Image
See All Agents

Map

Source: MetroList

MLS Number: 225095022

MetroList

APN: 085-65-24

Your Personal Tour Guide

Ask me questions while you tour the home.