
Rebecca Wagner
Better Homes And Gardens Real Estate Main Street Properties
(850) 903-4894
93 Total Sales
2 in Cantonment
$265K - $348K Price Range
Estimated Value: $436,466
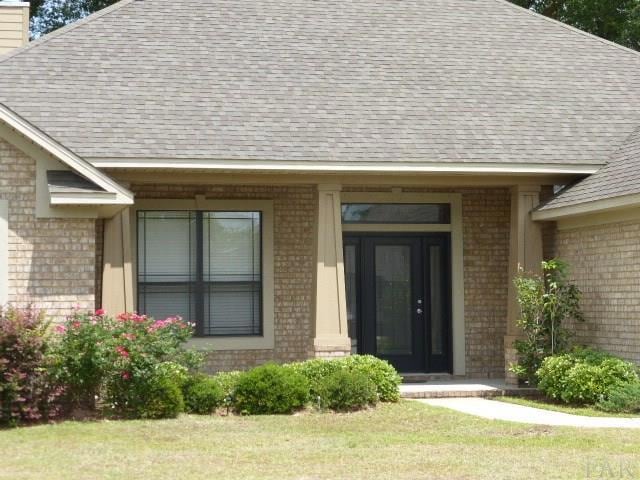
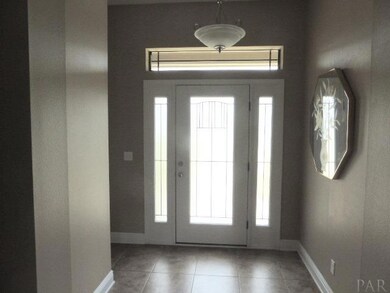
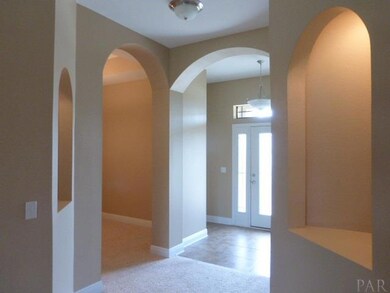
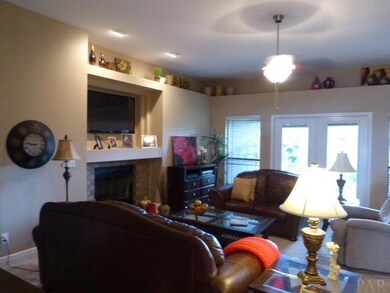
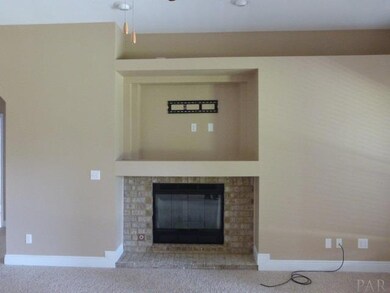
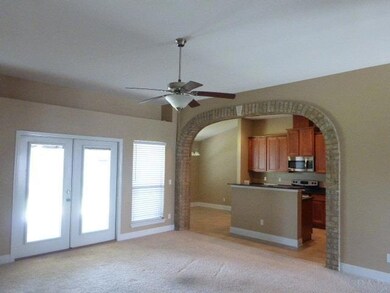
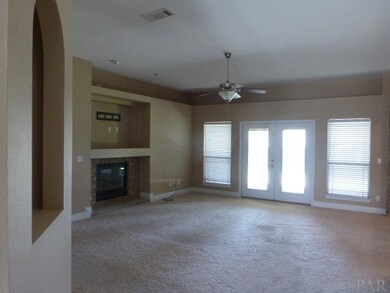
Beautiful brick 4 bedroom 3 full bath home with stately oaks in the fenced back yard. Craftsman style front porch invites you inside. From the tiled foyer your eyes rise to the vaulted ceilings and Gas fireplace in the Great Room. Kitchen and breakfast are open to living area and has decorative brick trimmed arch way. Island kitchen has granite counter tops and stainless appliances. Corner walk-in pantry. Formal dining has trey ceiling, split master suite off the kitchen is spacious with 10 x 10 walk-n-closet!!! Salon bath has garden tub and separate shower – two sinks in the vanity. Bath has linen closet and private potty. Three other bedrooms on opposite side of house. All are roomy with ample closets. Two full baths on this wing. As is the laundry room. Open patio in fenced backyard which is shaded by huge old oaks. Lawn is lush and has a sprinkler system, double gates from driveway to rear yard. Lots of extras in a great family floor plan. Come See!!
Last Agent to Sell the Property
Linda Petty
Connell & Company Realty Inc. Listed on: 05/09/2016
We collect this data history from publicly available records. To have your information removed, we recommend requesting removal directly through your county’s website.
Rebecca Wagner
Better Homes And Gardens Real Estate Main Street Properties
(850) 903-4894
93 Total Sales
2 in Cantonment
$265K - $348K Price Range
Amy Wise
Levin Rinke Realty
(850) 750-9282
133 Total Sales
2 in Cantonment
$319K - $515K Price Range
Blair Beck
Better Homes And Gardens Real Estate Main Street Properties
(334) 423-3608
12 Total Sales
1 in Cantonment
$390,000 Price
Joseph Heilman
eXp Realty
(850) 750-8833
117 Total Sales
1 in Cantonment
$360,000 Price
Myles Reeves
Better Homes And Gardens Real Estate Main Street Properties
(850) 935-5030
92 Total Sales
3 in Cantonment
$170K - $345K Price Range
Carlos Carey
Home Town Realty Partners, LLC
(850) 549-9266
20 Total Sales
1 in Cantonment
$224,900 Price
We collect this data history from publicly available records. To have your information removed, we recommend requesting removal directly through your county’s website.
| Date | Buyer | Sale Price | Title Company |
|---|---|---|---|
| $235,000 | Surety Land Title Of Florida | ||
| Markham Gary Brett Markham Kel | $235,000 | -- | |
| Hawkins Doris C | $222,300 | None Available |
We collect this data history from publicly available records. To have your information removed, we recommend requesting removal directly through your county’s website.
| Date | Status | Borrower | Loan Amount |
|---|---|---|---|
| Open | $135,000 |
We collect this data history from publicly available records. To have your information removed, we recommend requesting removal directly through your county’s website.
| Date | Event | Price | List to Sale | Price per Sq Ft |
|---|---|---|---|---|
| 11/28/2016 11/28/16 | Sold | $235,000 | -13.0% | $103 / Sq Ft |
| 05/09/2016 05/09/16 | For Sale | $270,000 | -- | $118 / Sq Ft |
| 10/10/2015 10/10/15 | Pending | -- | -- | -- |
We collect this data history from publicly available records. To have your information removed, we recommend requesting removal directly through your county’s website.
| Year | Tax Paid | Tax Assessment Tax Assessment Total Assessment is a certain percentage of the fair market value that is determined by local assessors to be the total taxable value of land and additions on the property. | Land | Improvement |
|---|---|---|---|---|
| 2025 | $2,618 | $236,024 | ||
| 2024 | $2,593 | $229,373 | ||
| 2023 | $2,593 | $222,693 | $0 | $0 |
| 2022 | $2,532 | $216,207 | $0 | $0 |
| 2021 | $2,525 | $209,910 | $0 | $0 |
| 2020 | $2,454 | $207,012 | $0 | $0 |
| 2019 | $2,411 | $202,358 | $0 | $0 |
| 2018 | $2,412 | $198,585 | $0 | $0 |
| 2017 | $2,480 | $194,501 | $0 | $0 |
| 2016 | $1,822 | $147,646 | $0 | $0 |
| 2015 | $1,801 | $146,620 | $0 | $0 |
| 2014 | $1,789 | $145,457 | $0 | $0 |
LP
Seller's Agent in 2016
Linda Petty
Connell & Company Realty Inc.
Buyer's Agent in 2016
Diane Harmon
KELLER WILLIAMS REALTY GULF COAST
(850) 232-5854
Source: Pensacola Association of REALTORS®
MLS Number: 499468
APN: 36-1N-31-3100-006-003
Disclaimer: Certain information contained herein is derived from information provided by parties other than Homes.com. All information provided is deemed reliable, but is not guaranteed to be accurate and should be independently verified.
Copyright© 2026 by the Multiple Listing Service of the Pensacola Association of REALTORS®. This information is believed to be accurate but is not guaranteed. Subject to verification by all parties. This data is copyrighted and may not be transmitted, retransmitted, copied, framed, repurposed, or altered in any way for any other site, individual and/or purpose without the express written permission of the Multiple Listing Service of the Pensacola Association of REALTORS®. Florida recognizes single and transaction agency relationships. Information deemed reliable but not guaranteed. Any use of search facilities of data on this site, other than by a consumer looking to purchase real estate, is prohibited. IDX information is provided exclusively for personal, non-commercial use, and may not be used for any purpose other than to identify prospective properties consumers may be interested in purchasing.
Ask me questions while you tour the home.