
Timothy Gannon
Enclusive Real Estate LLC
(970) 616-6119
15 Total Sales
3 in Timnath
$629,900 Price Range
Estimated Value: $3,100,186
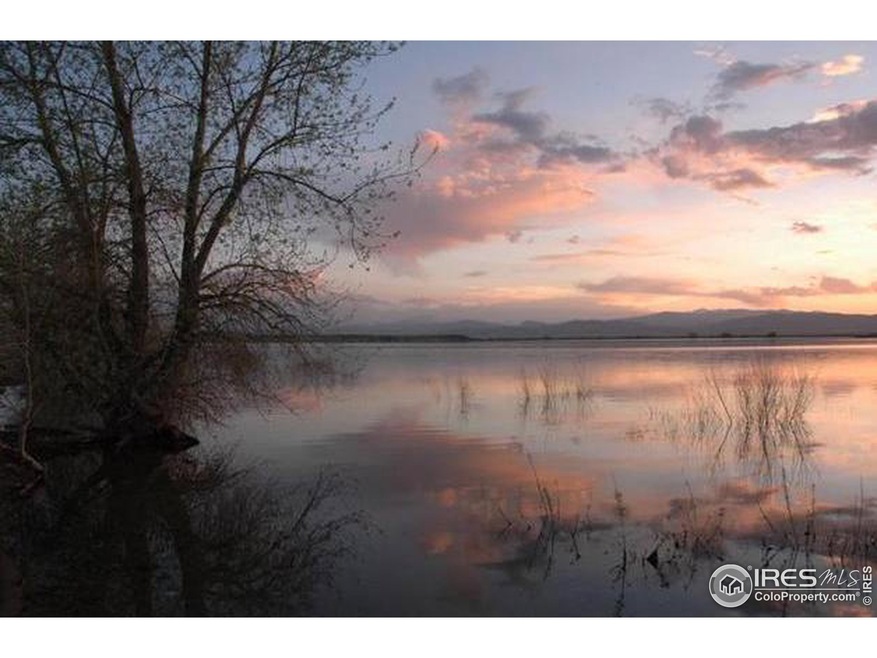
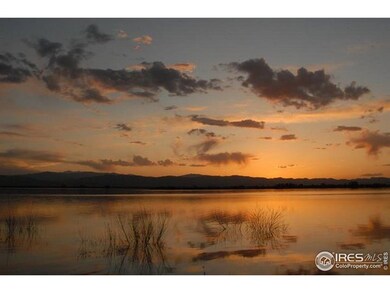
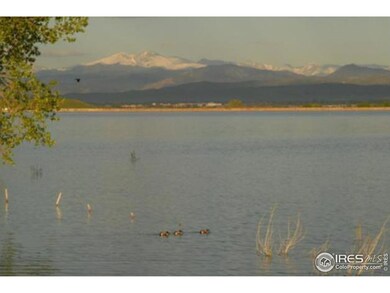
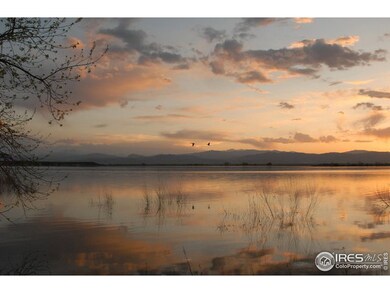
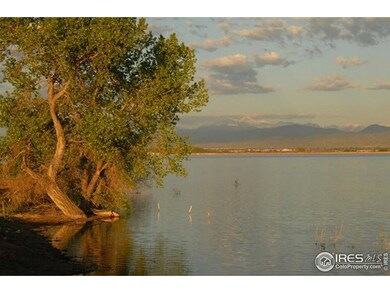
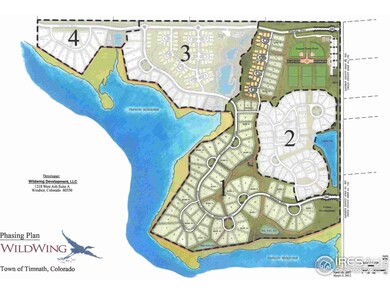
36 Premier estate home sites now available in Wildwing on the shores of the Timnath Res. Build your dream home & enjoy the peace, quiet & tranquility this new community has to offer. Unrivaled mountain & water views. Entrance monuments, trail system & neighborhood parks currently under construction to be completed by June. Lot sizes from .66 acres to a little over an acre; price range from $70K to $280K & 95% feature walk out bsmts. Non potable water included. No builder restriction. Don't wait!
We collect this data history from publicly available records. To have your information removed, we recommend requesting removal directly through your county’s website.
Timothy Gannon
Enclusive Real Estate LLC
(970) 616-6119
15 Total Sales
3 in Timnath
$629,900 Price Range
Stephanie Lane
RE/MAX Alliance-Loveland
(970) 698-8517
95 Total Sales
3 in Timnath
$635K - $665K Price Range
John F. Palke
BBP Realty LLC
(970) 599-7691
30 Total Sales
2 in Timnath
$455K - $590K Price Range
Jennifer Kelly
Epique Realty
(970) 698-8025
198 Total Sales
10 in Timnath
$439K - $1M Price Range
Zack Scott
Homestead Real Estate LLC
(814) 482-2483
97 Total Sales
2 in Timnath
$720K - $810K Price Range
Melissa Smith
Colorado Clockwork Realty, Inc.
(720) 513-5083
36 Total Sales
1 in Timnath
$560,000 Price
We collect this data history from publicly available records. To have your information removed, we recommend requesting removal directly through your county’s website.
| Date | Buyer | Sale Price | Title Company |
|---|---|---|---|
| $245,000 | Heritage Title |
We collect this data history from publicly available records. To have your information removed, we recommend requesting removal directly through your county’s website.
| Date | Status | Borrower | Loan Amount |
|---|---|---|---|
| Closed | $196,000 |
We collect this data history from publicly available records. To have your information removed, we recommend requesting removal directly through your county’s website.
| Date | Event | Price | List to Sale | Price per Sq Ft |
|---|---|---|---|---|
| 01/28/2019 01/28/19 | Off Market | $70,000 | -- | -- |
| 11/19/2012 11/19/12 | Sold | $70,000 | 0.0% | -- |
| 10/20/2012 10/20/12 | Pending | -- | -- | -- |
| 04/23/2012 04/23/12 | For Sale | $70,000 | -- | -- |
We collect this data history from publicly available records. To have your information removed, we recommend requesting removal directly through your county’s website.
| Year | Tax Paid | Tax Assessment Tax Assessment Total Assessment is a certain percentage of the fair market value that is determined by local assessors to be the total taxable value of land and additions on the property. | Land | Improvement |
|---|---|---|---|---|
| 2025 | $17,305 | $100,938 | $33,125 | $67,813 |
| 2024 | $13,233 | $85,847 | $36,850 | $48,997 |
| 2022 | $10,457 | $68,111 | $28,843 | $39,268 |
| 2021 | $10,911 | $70,071 | $29,673 | $40,398 |
| 2020 | $9,233 | $58,945 | $27,528 | $31,417 |
| 2019 | $9,251 | $58,945 | $27,528 | $31,417 |
| 2018 | $8,232 | $53,618 | $27,626 | $25,992 |
| 2017 | $8,510 | $55,506 | $55,506 | $0 |
| 2016 | $10,018 | $67,338 | $67,338 | $0 |
| 2015 | $9,060 | $63,280 | $63,280 | $0 |
| 2014 | $2,769 | $19,260 | $19,260 | $0 |
Seller's Agent in 2012
David Muth
Group Harmony
(970) 481-5963
86 Total Sales
Source: IRES MLS
MLS Number: IRE679355
APN: 87252-05-008
Disclaimer: Certain information contained herein is derived from information provided by parties other than Homes.com. All information provided is deemed reliable, but is not guaranteed to be accurate and should be independently verified.
Information source: Information and Real Estate Services, LLC. Provided for limited non-commercial use only under IRES Rules © Copyright IRES.
Based on information submitted to the MLS GRID. All data is obtained from various sources and may not have been verified by broker or MLS GRID. Supplied Open House Information is subject to change without notice. All information should be independently reviewed and verified for accuracy. Properties may or may not be listed by the office/agent presenting the information. Some IDX listings have been excluded from this website. Listing information is provided exclusively for consumers' personal, non-commercial use and may not be used for any purpose other than to identify prospective properties consumers may be interested in purchasing.
Information deemed reliable but not guaranteed by the MLS.
Based on information submitted to the MLS GRID
Listings courtesy of IRES MLS as distributed by MLS GRID
Ask me questions while you tour the home.