158

Timnath, CO Homes for Sale

Section Image Section Image Section Image
  • /50

    $1,022,000

    • 4 Beds
    • 3.5 Baths
    • 3,250 Sq Ft

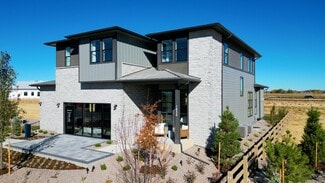
    4304 Ardglass Ln, Timnath, CO 80547

    Experience resort-style living in the prestigious Harmony Club - Northern Colorado's premier golf community in Timnath, minutes from Fort Collins and I-25. This immaculate 4-bedroom, 4-bath luxury townhome offers over 3,000 finished square feet of maintenance-free living with stunning Rocky Mountain views.The open-concept main level features soaring ceilings, a gas fireplace, and a chef's kitchen

    Agent Photo

    Jennifer Kelly

    Epique Realty

    4304 Ardglass Ln, Timnath, CO 80547
  • /39

    $599,900

    • 4 Beds
    • 3.5 Baths
    • 3,489 Sq Ft

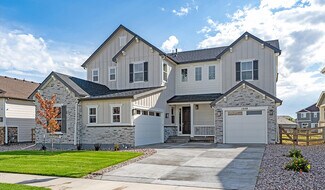
    5543 Calgary St, Timnath, CO 80547

    Join our open house this Sunday (July 12th) from 2:00PM-4:00PM! Welcome to this stunning two-story home in Timnath! The main level features a spacious primary suite with brand-new carpet and a luxurious five-piece bath. A laundry room conveniently located in the main level.The beautiful kitchen features brand-new appliances, a generous pantry, abundant counter space, and an open layout that flows

    Agent Photo

    Brendan Mahoney

    At Home Realty

    5543 Calgary St, Timnath, CO 80547
  • /26

    $475,000

    $25K PRICE DROP
    • 2 Beds
    • 2 Baths
    • 1,470 Sq Ft

    5063 Mckinnon Ct, Timnath, CO 80547

    Better-than-new ranch-style paired home offering comfort and style in the incredible Trailside community. Less than one year old, this 2 bedroom, 2 bath has been customized to bring out the best of this home. Upon entry, the vaulted living room features a stunning, fluted wood slat media wall with floating mantle and accent lights. The floorplan is open and inviting, and flows easily into the

    Agent Photo

    Joseph Penta

    Penta Homes

    5063 Mckinnon Ct, Timnath, CO 80547
  • /48

    $650,000

    $75K PRICE DROP
    • 4 Beds
    • 3 Baths
    • 3,887 Sq Ft

    6940 Summerwind Ct, Timnath, CO 80547

    **Exceptional Value in WildWing!** This beautifully maintained home is move-in ready and offers an incredible opportunity in one of Timnath's most desirable neighborhoods. With a motivated seller, now is the perfect time to make this exceptional property yours. Welcome to **6940 Summerwind Court**, where a premium corner lot backing to open space provides added privacy, scenic views, and nearly

    Agent Photo

    Kamara Shanks

    Kamara Shanks Real Estate

    6940 Summerwind Ct, Timnath, CO 80547
  • /27

    $669,900

    • 4 Beds
    • 3 Baths
    • 3,512 Sq Ft

    4419 Caramel St, Timnath, CO 80547

    Welcome to this beautifully designed home in the highly desirable Timnath Lakes community, where thoughtful architecture and modern finishes come together to create exceptional living spaces. A charming covered front porch welcomes you inside,to a private main-level study or dining room, a convenient guest bedroom, and a full bath-perfect for visitors, or multigenerational living. At the heart of

    Agent Photo

    John F. Palke

    BBP Realty LLC

    4419 Caramel St, Timnath, CO 80547
  • /49

    $995,000

    • 8 Beds
    • 6 Baths
    • 6,229 Sq Ft

    5726 Graphite St, Timnath, CO 80547

    Experience elevated living in this stunning ranch-style home offering over 6,000 square feet of thoughtfully designed space on a beautifully maintained corner lot. The main level features a gourmet kitchen with premium finishes, expansive living areas, a formal dining room perfect for entertaining, and a spacious additional large room. The oversized living room provides an inviting atmosphere

    Agent Photo

    Amy Collins

    Realty One Group Fourpoints

    5726 Graphite St, Timnath, CO 80547
  • /50

    $699,000

    • 4 Beds
    • 3 Baths
    • 2,855 Sq Ft

    5018 Leopold Ln, Timnath, CO 80547

    **ALL FURNISHINGS NEGOTIABLE** Ranch-style with the primary suite on the main floor, finished basement with a custom wet bar, and design choices that put this 2023 build in a different category than anything else listed in Rendezvous. Plus Fossil Ridge schools - 8/10 across the board. Built in 2023 and finished well beyond what you'd expect at this price point in Timnath. White oak accents.

    Agent Photo

    Brian Franzen

    eXp - Greeley

    5018 Leopold Ln, Timnath, CO 80547
  • /50

    $825,000

    • 5 Beds
    • 4.5 Baths
    • 5,447 Sq Ft

    6063 Pryor Rd, Timnath, CO 80547

    Located in southwest Timnath and backing to a greenbelt buffer, this two-story home offers privacy, views, and a prime corner lot location just across from a neighborhood park! An inviting entry leads into a light-filled living area with vaulted ceilings, hardwood flooring throughout, and a gas fireplace centerpiece. The standout kitchen is built to impress, featuring stainless steel appliances

    Rob Kittle Kittle Real Estate

    6063 Pryor Rd, Timnath, CO 80547
  • /45

    $430,900

    $2K PRICE DROP
    • 3 Beds
    • 2.5 Baths
    • 1,706 Sq Ft

    4510 Barrow Ln, Timnath, CO 80547

    This end-unit, two-story paired home in Timnath Lakes combines modern comfort with a low-maintenance lifestyle in a growing community close to parks, shopping, dining, and entertainment. Step inside to an inviting layout filled with natural light, featuring LVP flooring throughout and a seamless flow that makes the space feel both open and functional. The floor-to-ceiling brick electric fireplace

    Rob Kittle Kittle Real Estate

    4510 Barrow Ln, Timnath, CO 80547
  • /44

    $432,500

    New Construction
    • 4 Beds
    • 3 Baths
    • 1,538 Sq Ft

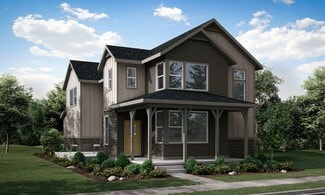
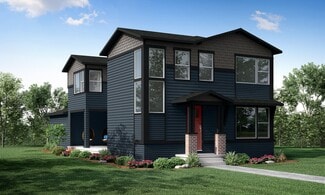
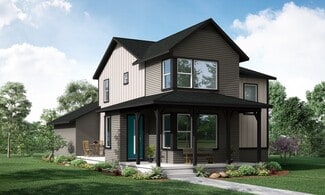
    Sage Plan at Prairie Song - Cottages, Timnath, CO 80547

    The Sage is our largest Cottage Collection floorplan, thoughtfully designed to provide the space and flexibility today's homeowners need. With four bedrooms and three bathrooms, this spacious home is ideal for growing households, hosting family and friends, or creating dedicated spaces for work, hobbies, or guests. A private fenced backyard extends your living space outdoors—perfect for relaxing,

    Hartford Homes Builder
    4801 Goodman Rd Unit 36866520, Timnath, CO 80547
  • /31

    $408,000

    New Construction
    • 2 Beds
    • 2.5 Baths
    • 1,152 Sq Ft

    Magnolia Plan at Prairie Song - Cottages, Timnath, CO 80547

    Discover the Magnolia, a thoughtfully designed home that combines comfort, functionality, and low-maintenance living. The main level features an open-concept living and dining area, a spacious kitchen, and a private fenced backyard—perfect for relaxing, entertaining, or enjoying time outdoors. Upstairs, two generously sized bedrooms each include their own en suite full bathroom, offering privacy

    Hartford Homes Builder
    4801 Goodman Rd Unit 36866522, Timnath, CO 80547
  • /48

    $560,500

    New Construction
    • 3 Beds
    • 2.5 Baths
    • 2,283 Sq Ft

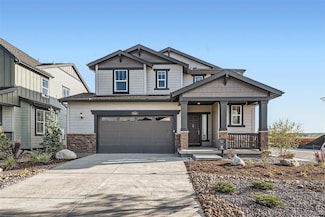
    Tesla Plan at Trailside on Harmony - Trailside Alley Load, Timnath, CO 80547

    The Tesla floorplan by Hartford Homes features a stunning open floor concept with a gourmet kitchen and large eat-in kitchen island. The second level provides a functional loft, master suite and 2 guest bedrooms. With 2,283 sq ft of finished space, this is a home you’ll want to check out! Basement options offered!

    Hartford Homes Builder
    5116 Beckworth St Unit 36850994, Timnath, CO 80547
  • /44

    $423,000

    New Construction
    • 3 Beds
    • 2.5 Baths
    • 1,485 Sq Ft

    Marigold Plan at Prairie Song - Cottages, Timnath, CO 80547

    Discover the Marigold, a thoughtfully designed home that offers the perfect balance of space, comfort, and low-maintenance living. With three bedrooms and two-and-a-half baths, this versatile floorplan is ideal for growing households, remote work, hosting guests, or simply enjoying extra room to spread out. A private fenced backyard creates the perfect place to unwind, entertain, or let your pup

    Hartford Homes Builder
    4801 Goodman Rd Unit 36866521, Timnath, CO 80547
  • /17

    $574,999

    $75K PRICE DROP
    • 3 Beds
    • 2.5 Baths
    • 1,802 Sq Ft

    5580 Runge Ct, Timnath, CO 80547

    **Welcome Home! Available for Move In NOW - Quick Possession! Beautiful former model Tabor 2-story in Timnath Lakes is on a corner site in a cul-de-sac and features 3 beds, 2.5 baths, great room, kitchen, unfinished basement and a 2.5 car garage. Beautiful upgrades and finishes including a large kitchen island, stainless steel appliances, luxury vinyl plank flooring and more. Close to dining,

    Tom Ullrich RE/MAX Professionals

    5580 Runge Ct, Timnath, CO 80547
  • /13

    $387,500

    New Construction
    • 2 Beds
    • 1.5 Baths
    • 1,024 Sq Ft

    Clover Plan at Prairie Song - Cottages, Timnath, CO 80547

    Find the freedom to live more and maintain less in The Clover. Designed for buyers seeking a simpler way to live, this charming two-bedroom, one-and-a-half-bath home offers smart, efficient living without compromising comfort. A private fenced backyard extends your living space outdoors—perfect for morning coffee, evenings with friends, or a safe place for pets to play. Beyond your home,

    Hartford Homes Builder
    4801 Goodman Rd Unit 36866525, Timnath, CO 80547
  • /41

    $600,000

    $50K PRICE DROP
    • 3 Beds
    • 2.5 Baths
    • 3,892 Sq Ft

    5287 Honeycomb Ave, Timnath, CO 80547

    This two-story home in Timnath Lakes offers a great balance of comfort, space, and accessibility, all in a location that continues to grow with new amenities and everyday conveniences nearby. Inside, the main living area is filled with natural light from large windows and features a seamless connection between living, dining, and kitchen spaces, creating a setting that feels both open and

    Rob Kittle Kittle Real Estate

    5287 Honeycomb Ave, Timnath, CO 80547
  • /63

    $606,500

    New Construction
    • 4 Beds
    • 3 Baths
    • 2,660 Sq Ft

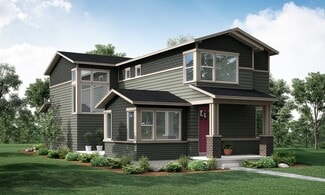
    Christie Plan at Trailside on Harmony - Trailside Story Collection, Timnath, CO 80547

    The Christie is a beautifully designed ranch-style home that blends open-concept living with thoughtful functionality, offering everything you need on one convenient level—plus the option of a finished basement for even more space. Step through the welcoming foyer into a bright and spacious layout. The heart of the home features an open kitchen, dining, and living area , perfect for entertaining

    Hartford Homes Builder
    5116 River Roads St Unit 36851173, Timnath, CO 80547
  • /48

    $544,500

    New Construction
    • 3 Beds
    • 2.5 Baths
    • 1,965 Sq Ft

    Galileo Plan at Trailside on Harmony - Trailside Alley Load, Timnath, CO 80547

    The Galileo plan features an open-concept main floor layout with living room, dining area, kitchen with eat-in center island, and patio doors that lead to a private side yard and patio. The second floor provides an open loft space or optional 4th bedroom with a restful master suite with walk-in closet, dual sink vanity, and water closet, along with conveniently located laundry room, and two guest

    Hartford Homes Builder
    5116 Beckworth St Unit 36850883, Timnath, CO 80547
  • /58

    $634,000

    New Construction
    • 4 - 5 Beds
    • 2.5 Baths
    • 2,667 Sq Ft

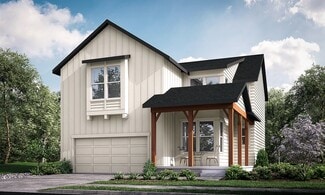
    Twain Plan at Trailside on Harmony - Trailside Story Collection, Timnath, CO 80547

    The Twain offers a thoughtfully designed two-story layout with flexible living spaces and an optional finished basement. The first floor features an inviting foyer that opens to a spacious living room and dining area , anchored by a central kitchen with a large island and pantry. A flex/office space near the front porch provides a perfect spot for work or hobbies, while the powder bath and

    Hartford Homes Builder
    5116 River Roads St Unit 36851365, Timnath, CO 80547
  • /49

    $814,900

    New Construction
    • 4 Beds
    • 3 Baths
    • 2,768+ Sq Ft

    Plan 3 at Kitchel Lake at Serratoga Falls, Timnath, CO 80547

    Plan 3 at Kitchel Lake features a 4-car tandem garage off the front of the home. The expansive two-story plan offers up to 3,733 Sq. Ft. of living space with four bedrooms and three baths. Beyond the entrance hall is the gourmet kitchen featuring a spacious walk-in pantry and a center preparation island. This island overlooks the open-ceiling dining room and the great room, complete with an

    Trumark Homes Builder
    1432 Alyssa Dr Unit 36860641, Timnath, CO 80547
  • /46

    $547,500

    New Construction
    • 3 Beds
    • 2.5 Baths
    • 2,119 Sq Ft

    Newton Plan at Trailside on Harmony - Trailside Alley Load, Timnath, CO 80547

    The Newton plan features an open-concept main floor layout with living room, dining area, kitchen with eat-in center island, and patio doors that lead to a private side yard and patio that offers bonus covered outdoor living area or choose to convert the space into a finished flex space. The second floor provides an open loft space or optional 4th bedroom with a restful master suite with walk-in

    Hartford Homes Builder
    5116 Beckworth St Unit 36850959, Timnath, CO 80547
  • /38

    $532,000

    New Construction
    • 3 Beds
    • 2.5 Baths
    • 1,726 Sq Ft

    Edison Plan at Trailside on Harmony - Trailside Alley Load, Timnath, CO 80547

    The Edison plan features an open-concept main floor layout with living room, dining area, kitchen with eat-in center island, and patio doors that lead to a private side yard and patio. The second floor provides a restful master suite with walk-in closet and dual sink vanity, along with conveniently located laundry area, and two guest bedrooms and a full bath. The Edison also has an optional, full

    Hartford Homes Builder
    5116 Beckworth St Unit 36850575, Timnath, CO 80547
  • /62

    $615,000

    New Construction
    • 4 - 6 Beds
    • 3.5 - 4.5 Baths
    • 2,586 Sq Ft

    Rowling Plan at Trailside on Harmony - Trailside Story Collection, Timnath, CO 80547

    The Rowling combines open-concept living with versatile spaces across three levels, offering plenty of room for both everyday life and entertaining. Main Level The first floor welcomes you with a spacious foyer that opens into an inviting kitchen, dining, and living area —perfect for gatherings and family time. The kitchen features a pantry, large island, and optional built-ins for added storage.

    Hartford Homes Builder
    5116 River Roads St Unit 36851264, Timnath, CO 80547
  • /25

    $587,000

    • 3 Beds
    • 2.5 Baths
    • 2,807 Sq Ft

    6071 Goodnight Ave, Timnath, CO 80547

    Nearly new in amenity-rich Trailside! Conveniently located in one of Timnath's most desirable communities with easy access to the pool, parks, trails, pickleball and more, this three bedroom home has a great open floor plan and loads of natural light. The bonus nook at the front makes a perfect mini-office or sitting space. There is no lack of main floor storage, with a generous pantry, multiple

    Jesse Myers Group Harmony

    6071 Goodnight Ave, Timnath, CO 80547
  • /33

    $399,900

    $35K PRICE DROP
    • 3 Beds
    • 2.5 Baths
    • 1,630 Sq Ft

    5789 Champlain Dr, Timnath, CO 80547

    This move-in ready 3-bed, 3-bath townhome in the highly desirable Trailside on Harmony community offers modern design, open-concept living, and low-maintenance lifestyle in the heart of Timnath, CO.The stunning kitchen features quartz countertops, stainless steel appliances, gas range, designer tile backsplash, upgraded cabinetry, wired under-cabinet lighting & large center island. Luxury

    Lorri Orihuela Coldwell Banker Global Luxury Denver

    5789 Champlain Dr, Timnath, CO 80547
  • /24

    $979,950

    New Construction
    • 6 Beds
    • 5.5 Baths
    • 4,800 Sq Ft

    1359 Alyssa Dr, Timnath, CO 80547

    Discover this beautiful Daley home. Included features: an elegant two-story entry, a quiet study, a gourmet kitchen with a sizable center island and a walk-in pantry, a spacious great room with a fireplace, an inviting dining area with doors to a relaxing covered patio, a convenient main-floor bedroom and private bath, three secondary bedrooms on the second floor (one with a walk-in closet!), a

    Richmond American Homes Builder
    1359 Alyssa Dr, Timnath, CO 80547
  • /23

    $990,039

    New Construction $1K PRICE DROP
    • 5 Beds
    • 4 Baths
    • 2,968 Sq Ft

    1380 Weller Ct, Timnath, CO 80547

    Homesite 5 of Block 4 at Kitchel Lake features a 4-car tandem garage off the front of the home with a contemporary elevation style. This expansive two-story plan offers 2,968 Sq. Ft. of living space. Beyond the entry hall is the open kitchen featuring 42” deluxe cabinetry with soft close features, quartz countertops with tile backsplash, stainless steel appliance package with a 5-burner gas

    Trumark Homes Builder
    1380 Weller Ct, Timnath, CO 80547
  • /36

    $617,000

    • 3 Beds
    • 2.5 Baths
    • 1,825 Sq Ft

    5261 Rendezvous Pkwy, Timnath, CO 80547

    Welcome to 5261 Rendezvous Parkway — a stunning, better-than-new home nestled in the sought-after Trailside on Harmony community. This meticulously crafted residence is packed with premium upgrades and thoughtful design details that set it apart from the rest. Step inside and you'll notice the gorgeous finishes and designer upgrades throughout, from rich cabinetry granite and quartz counters to

    Julie Wright HomeSmart Realty

    5261 Rendezvous Pkwy, Timnath, CO 80547
  • /7

    $1,400,000

    • Land
    • 5.56 Acres
    • $251,799 per Acre

    0 Main St, Timnath, CO 80547

    5.5+ acres located in the heart of Old Town Timnath, yet outside city limits in the county. Expansive and breathtaking views of the Colorado Front Range, Longs Peak, and Horsetooth Rock. Walk to elementary school, walk to Timnath Brewery, walk to Timnath Lakes, minutes to Timnath Reservoir, Walmart, Costco, and all of the Timnath conveniences. Easy access to I-25.Prime development opportunity

    Adam Macy Colorado Start

    0 Main St, Timnath, CO 80547
  • /13

    $359,500

    • Land
    • 17,859 Sq Ft
    • $876,829 per Acre

    1543 Christina Ct, Timnath, CO 80525

    Build your dream home just minutes away from Old Town Fort Collins! Enjoy living in rural Timnath, while still being 10 minutes away from all that Fort Collins has to offer. The property is located down the road from the new Timnath Middle High School and sports complex. The Kitchel Lake community will have a clubhouse, pool, and dock for recreational access to the 50+ acre Kitchel Reservoir. The

    Jena Martindale J. Co Real Estate

    1543 Christina Ct, Timnath, CO 80525
  • /35

    $640,000

    $9K PRICE DROP
    • 4 Beds
    • 2.5 Baths
    • 3,449 Sq Ft

    4280 Apple Cider St, Timnath, CO 80547

    This two-story home in Timnath Lakes combines a new construction feel with thoughtful upgrades and a move-in-ready finish throughout. The foyer opens into a sun-filled main living area where natural light pours in, highlighting the seamless flow and durable LVP flooring that ties the entire space together. Anchored by a large center island, the kitchen features stainless steel appliances, quartz

    Rob Kittle Kittle Real Estate

    4280 Apple Cider St, Timnath, CO 80547
  • /50

    $2,165,000

    $85K PRICE DROP
    • 4 Beds
    • 4.5 Baths
    • 5,135 Sq Ft

    3922 Ridgeline Dr, Timnath, CO 80547

    Sleek, custom contemporary set directly on the fairways of Harmony Golf Club, this residence delivers bold design, fresh updates, and effortless indoor-outdoor flow. The statement floating staircase and dramatic grand room create an immediate architectural impact, with clean lines, abundant light, and a refined, modern vibe throughout. The main level offers two spacious bedrooms plus a private

    Dennis Schick RE/MAX Alliance-FTC South

    3922 Ridgeline Dr, Timnath, CO 80547
  • /17

    $800,000

    • 4 Beds
    • 2.5 Baths
    • 3,041 Sq Ft

    7139 Stratus Rd, Timnath, CO 80547

    WEEKEND SALE EVENT - July 11th!This beautifully designed 4-bedroom, 3-bath home with views will be featured in a special weekend Flash sale event, offering a rare opportunity to bid starting at $100,000 below market value!! Inside, you’ll find: A bright, open layout with a wall of windows overlooking water views. A gourmet kitchen that even the pickiest of chefs would love. A luxurious

    Leslie Sharkey Orchard Brokerage LLC

    7139 Stratus Rd, Timnath, CO 80547
  • /23

    $413,500

    New Construction $13K PRICE DROP
    • 3 Beds
    • 2 Baths
    • 1,581 Sq Ft

    6793 Maple Leaf Dr Unit 202, Timnath, CO 80547

    Start your story in the Monarch at Wilder. Our Monarch floor plan is part of our Discovery series offering: 3 bedrooms 2 baths Attached 1-car garage A one-year new home warranty Wonderfully set in the Timnath Ranch community The best of Timnath, Colorado living This stacked ranch-style condominium is on the upper-level offering vaulted ceilings and a thoughtful open design that maximizes natural

    Landmark Homes Builder
    6793 Maple Leaf Dr Unit 202, Timnath, CO 80547
  • /39

    $429,495

    New Construction Open Sat 10AM - 5PM $33K PRICE DROP
    • 3 Beds
    • 2.5 Baths
    • 1,614 Sq Ft

    4898 River Roads Dr, Timnath, CO 80547

    Welcome to the Telluride floorplan by Hartford Homes, a thoughtfully designed townhome offering a modern, open-concept main level and a private fenced courtyard-perfect for relaxing or entertaining. This middle-unit home features 3 bedrooms, 2.5 bathrooms, including a convenient powder bath on the main floor.The kitchen is beautifully appointed with stainless steel appliances, a gas range with

    Christie Duggar Group Harmony

    4898 River Roads Dr, Timnath, CO 80547
  • /50

    $525,000

    New Construction $21K PRICE DROP
    • 3 Beds
    • 2.5 Baths
    • 1,944 Sq Ft

    4516 Burl St, Timnath, CO 80547

    Welcome to 4516 Burl St, our Keystone floor plan with 2107 square footage. This home is truly a gem. As you enter you will be greeted with a office/ dinning area The great room is open with 9 inch ceilings and plenty of windows offering natural light . You can prepare meals from your chefs kitchen and entertain your guests. If you enjoy being outdoors you will fall in love with your one of three

    DRB Homes Builder
    4516 Burl St, Timnath, CO 80547
  • /3

    $509,400

    New Construction
    • 3 Beds
    • 2.5 Baths
    • 1,938 Sq Ft

    Keystone Plan at Timnath Lakes, Timnath, CO 80547

    The Keystone floorplan is a smart, well designed two story home offering 1,944 square feet of comfortable living space with thoughtful features throughout.On the first level, enjoy a bright and open layout that includes a spacious great room, casual dining area, and a modern kitchen, perfect for everyday living and entertaining. A built in tech space provides a convenient spot for remote

    DRB Homes Builder
    4493 Parkline St Unit 37863118, Timnath, CO 80547
  • /3

    $1,280,000

    New Construction
    • 3 Beds
    • 2.5 Baths
    • 4,658 Sq Ft

    984 Hawkshead St, Timnath, CO 80547

    Build your dream home in Serratoga Falls with Bartran Construction! Discover a thoughtfully designed open concept split bedroom floor plan, offering both privacy & functionality. Main floor features a spacious living area, chef's kitchen complete with ample cabinet & counter space, primary suite with 5pc bath & huge walk-in closet, plus a secondary bedroom with access to full bath & a separate

    Dennis Schick RE/MAX Alliance-FTC South

    984 Hawkshead St, Timnath, CO 80547
  • /43

    $834,900

    New Construction
    • 5 Beds
    • 4 Baths
    • 2,968+ Sq Ft

    Plan 4 at Kitchel Lake at Serratoga Falls, Timnath, CO 80547

    Plan 4 at Kitchel Lake is a contemporary two-story home offering up to 3,870 Sq. Ft. of living space with five bedrooms and four baths. The home features an inviting porch with a secondary bedroom and ensuite bathroom off the front of the home. Beyond the entrance hall is the gourmet kitchen featuring a spacious walk-in pantry and a center preparation island that overlooks the light-filled,

    Trumark Homes Builder
    1432 Alyssa Dr Unit 36860642, Timnath, CO 80547
  • /41

    $1,050,000

    • 6 Beds
    • 4.5 Baths
    • 4,723 Sq Ft

    7166 Cottage Ct, Timnath, CO 80547

    Quiet mornings in the backyard, movie night in your own home theater. Fruit trees in the backyard and raised garden beds ready for planting. This move in ready home looks brand new (hello new carpet, padding and refinished hardwood floors!!). With almost 350 acres of open space in your backyard, you feel like you're away from it all yet you are just minutes from shopping, I-25, parks and

    Sarah Ferree Keller Williams-Advantage Rlty

    7166 Cottage Ct, Timnath, CO 80547

Showing Results 1 - 40, Page 1 of 4

Why Live in Timnath

Timnath, Colorado, has experienced significant growth, expanding from a small agricultural town to a bustling suburban community with nearly 6,500 residents as of 2020. Located just east of Fort Collins in Larimer County, Timnath is characterized by its new and expanding neighborhoods such as Timnath Ranch and Serratoga Falls, which feature single-family homes with larger yards and modern designs. Harmony Club, a golf-course community, offers upscale residences along manicured fairways. The Poudre School District, serving Timnath and Fort Collins, is highly rated, making the area appealing for families. Timnath Community Park and Timnath Reservoir provide outdoor recreation opportunities, while nearby Horsetooth Reservoir and Lory State Park offer hiking, mountain biking, and rock climbing. Commercial growth along Harmony Road includes new grocery stores, casual dining options, and local favorites like Timnath Beerwerks. For more extensive retail and nightlife options, residents often visit Fort Collins' Old Town. The local economy is bolstered by modern retail developments and an expanding population, with many residents commuting to Fort Collins or Loveland for work. Timnath's location along Interstate 25 allows for convenient travel to Denver, about 65 miles away, and Greeley, just under 25 miles away. Crime rates in Timnath are consistently lower than state and national averages, contributing to its appeal as a safe place to live.

Frequently Asked Questions

What is the average home price in Timnath, CO?
Homes for sale in Timnath, CO have an average home price of $810,300.
Are home prices dropping in Timnath?
Yes, home prices in Timnath are down 7% in the last 12 months.
How many homes have sold over the last 12 months in Timnath, CO?
440 homes have sold in Timnath, CO over the last 12 months.
What is the average household income in Timnath, CO?
The average household income in Timnath, CO is $194K.
What are the most popular zip codes in Timnath, CO?
The most popular zip codes in Timnath, CO include 80547, 80525, 80550, 80528 and 80524.
How much do you need to make to afford a house in Timnath?
The median home price in Timnath is $713,905. If you put a 20% down payment of $142,800 and had a 30-year fixed mortgage with an interest rate of 6.49%, your estimated principal and interest payment would be $3,610 a month plus property taxes, HOA fees, home insurance, PMI, and utilities. Using the 28% rule, you would need to make at least $155K a year to afford the median home price in Timnath. Learn how much home you can afford with our Home Affordability Calculator. The average household income in Timnath is $194K.
How are the schools in Timnath, CO?
Timnath, CO has highly rated public and private schools. Some of the best schools in Timnath based on Niche Grades are Bethke Elementary School, Timnath Elementary School and Grandview Elementary School. Browse all the schools in Timnath, CO to learn more.

Home Price Trends

Median Sale Price
$711,000
Median Single Family Sale Price
$745,000
Median Townhouse Sale Price
$459,000
Median 2 Bedroom Sale Price
$429,900
Average Price Per Sq Ft
$278
Number of Homes for Sale
130
Last 12 months Home Sales
440
Months of Supply
3.50
Median List Price
$713,905
Median Change From 1st List Price
1%
Median Home Sale Price YoY Change
-1%
How to Buy a Home How to Finance a Home How to Sell a Home