156

Newest Homes for Sale in Timnath, CO

Section Image Section Image Section Image
  • /26

    $975,475

    New Construction $24K PRICE DROP
    • 6 Beds
    • 5.5 Baths
    • 4,804 Sq Ft

    1162 Weller St, Timnath, CO 80547

    Discover this dynamic Daley home. Included features: a welcoming covered porch; a quiet study; a gourmet kitchen offering a walk-in pantry, a center island and an adjacent dining area; a large great room with a fireplace; a main-floor bedroom and bathroom; an airy loft; a convenient laundry; a lavish primary suite showcasing a generous walk-in closet and a deluxe bath with double sinks; a

    Richmond American Homes Builder
    1162 Weller St, Timnath, CO 80547
  • /2

    $990,000

    New Construction $10K PRICE DROP
    • 4 Beds
    • 3.5 Baths
    • 3,157 Sq Ft

    4041 Wheathead St, Timnath, CO 80547

    Featuring an expertly designed open-concept floor plan with luxury appointments, the Wiley exudes elegance. An airy two-story foyer seamlessly flows past a large flex room, opening onto the soaring two-story great room, presenting pristine views of the sizable covered patio and a casual dining area. An oversized center island with breakfast bar defines the well-crafted kitchen that also features

    Toll Brothers, Inc. Builder
    4041 Wheathead St, Timnath, CO 80547
  • /46

    $640,000

    • 4 Beds
    • 2.5 Baths
    • 2,475 Sq Ft

    6259 Oak Grove St, Timnath, CO 80547

    Phenomenal value meets unmatched Colorado outdoor living in Timnath Ranch! This exceptional, move-in ready home backs directly to pristine open space, framing million-dollar Rocky Mountain views and breathtaking sunsets. Boasting over $75K in recent upgrades, the property features a fully paid-off solar system for immediate energy savings. The main level showcases a bright, open-concept floor

    Dawn Mathis Coldwell Banker Realty 54

    6259 Oak Grove St, Timnath, CO 80547
  • /49

    $1,150,000

    • 5 Beds
    • 4.5 Baths
    • 5,226 Sq Ft

    1365 Alyssa Dr, Timnath, CO 80547

    Located just 5 minutes from Ft Collins; this home is designed for both comfortable living and effortless entertaining, this exceptional 5-bedroom, 5-bath ranch-style home offers an inviting open-concept layout with luxury finishes, premium upgrades, and thoughtfully designed living spaces throughout.The heart of the home is a stunning gourmet kitchen featuring a large center island, walk-in

    Kathy Herman Sellstate ACE Realty

    1365 Alyssa Dr, Timnath, CO 80547
  • /37

    $959,900

    Coming Soon
    • 3 Beds
    • 3.5 Baths
    • 3,521 Sq Ft

    4328 Ardglass Ln, Timnath, CO 80547

    Welcome to effortless luxury living in Harmony Club. Tucked away on a quiet cul-de-sac, this beautifully appointed 3,521-square-foot townhome offers 4 bedrooms, 3.5 baths, stunning Front Range and golf course views, and the perfect blend of elegance and low-maintenance living.A redesigned courtyard garden filled with colorful blooms welcomes you home, creating a peaceful retreat. Inside, soaring

    Bridget Young Coldwell Banker Realty- Fort Collins

    4328 Ardglass Ln, Timnath, CO 80547
  • /48

    $750,000

    • 4 Beds
    • 3 Baths
    • 3,461 Sq Ft

    7014 Wiggins Ct, Timnath, CO 80547

    Welcome home to easy living in the desirable WildWing community! This beautifully upgraded 4-bedroom, 3-bathroom ranch offers the perfect blend of style, comfort, and convenience, all on a rare 11,349 sq. ft. homesite with HOA-maintained landscaping for truly low-maintenance living. Step inside to an inviting open floor plan with thoughtful design and high-end finishes throughout. The spacious

    Sarah Bobo Coldwell Banker Realty-N Metro

    7014 Wiggins Ct, Timnath, CO 80547
  • /50

    $699,000

    • 4 Beds
    • 3 Baths
    • 2,855 Sq Ft

    5018 Leopold Ln, Timnath, CO 80547

    **ALL FURNISHINGS NEGOTIABLE** Ranch-style with the primary suite on the main floor, finished basement with a custom wet bar, and design choices that put this 2023 build in a different category than anything else listed in Rendezvous. Plus Fossil Ridge schools - 8/10 across the board. Built in 2023 and finished well beyond what you'd expect at this price point in Timnath. White oak accents.

    Agent Photo

    Brian Franzen

    eXp - Greeley

    5018 Leopold Ln, Timnath, CO 80547
  • /34

    $595,000

    • 3 Beds
    • 2.5 Baths
    • 3,024 Sq Ft

    5564 Fleur de Lis Ln, Lane, CO 80547

    Built in 2023 and tucked into one of Timnath's highly sought after locations, this home checks a lot of boxes.The main level is open and airy. The open concept layout with great natural light that makes the space feel warm and welcoming. Whether you're cooking, entertaining, or just hanging out, the flow works great. A half bath on the main level makes it convenient for guests. Head upstairs and

    Rebekah Harvey Resident Realty

    5564 Fleur de Lis Ln, Lane, CO 80547
  • /22

    $819,950

    New Construction
    • 4 Beds
    • 3 Baths
    • 3,619 Sq Ft

    1168 Weller St, Timnath, CO 80547

    This single-story Daniel home offers an array of attractive features. Right off the entry, a private study can be optioned as a fourth bedroom. A spacious great room boasts a corner fireplace and a gourmet kitchen showcases a center island and a generous walk-in pantry. Other highlights include a secluded primary suite with an immense walk-in closet and a deluxe bath, and two additional bedrooms

    Richmond American Homes Builder
    1168 Weller St, Timnath, CO 80547
  • /38

    $725,000

    • 3 Beds
    • 3 Baths
    • 3,372 Sq Ft

    2716 San Cristobal Ct, Timnath, CO 80547

    Welcome to Pingree model by Hartford Homes, where low maintenance patio home living gives you more time to enjoy life. Inside, you'll find thoughtful upgrades throughout, including a gourmet chef's kitchen with stainless steel appliances, stained birch shaker cabinetry, and quartz countertops. The open concept main living area features luxury vinyl plank flooring and a cozy gas fireplace,

    Jessica Harris eXp Realty LLC

    2716 San Cristobal Ct, Timnath, CO 80547
  • /25

    $709,900

    • 5 Beds
    • 4.5 Baths
    • 4,033 Sq Ft

    5548 Runge Ct, Timnath, CO 80547

    This spacious and thoughtfully designed two-story home tucked away in a Cul-de-sac, offering 5 bedrooms, 4.5 bathrooms, and a 4-car tandem garage. The main level features a bright and open floor plan where the kitchen, dining area, and living room seamlessly flow together A standout feature of this home is the private main-level suite with its own separate entrance. This incredible space includes

    Agi Donahue Agi Realty, LLC

    5548 Runge Ct, Timnath, CO 80547
  • /2

    $890,000

    New Construction $10K PRICE DROP
    • 4 Beds
    • 3.5 Baths
    • 3,656 Sq Ft

    4183 Strolling St, Timnath, CO 80547

    The Hillrose leaves a lasting impression with an expansive open-concept floor plan with modern architecture and elegant features. The soaring two-story great room and elegant dining room greet you as you walk through the inviting foyer, offering views to the large rear covered patio. Defining the well-appointed kitchen is a bright casual dining area, a large center island with breakfast bar,

    Toll Brothers, Inc. Builder
    4183 Strolling St, Timnath, CO 80547
  • /33

    $1,000,699

    New Construction
    • 5 Beds
    • 4 Baths
    • 3,733 Sq Ft

    1368 Weller Ct, Timnath, CO 80547

    Homesite 7 of Block 4 at Kitchel Lake features a 4-car tandem garage off the front of the home with a modern elevation style. This expansive two-story plan offers 3,733 Sq. Ft. of living space, including the finished walkout basement. Beyond the entry hall is the gourmet kitchen featuring 42” deluxe cabinetry with soft close features, quartz countertops with tile backsplash, stainless steel

    Trumark Homes Builder
    1368 Weller Ct, Timnath, CO 80547
  • /41

    $624,900

    • 3 Beds
    • 2.5 Baths
    • 3,024 Sq Ft

    5590 Runge Rd, Timnath, CO 80547

    Welcome to 5590 Runge Road, an exceptional home nestled in the highly sought-after Timnath Lakes community, where thoughtful design, modern elegance, and everyday comfort come together. Perfectly situated on a premium corner lot, this impeccably maintained two-story home offers 3 bedrooms, 2.5 bathrooms, and an inviting open-concept floor plan designed for effortless entertaining and comfortable

    Heather Sommers RE/MAX Alliance-FTC Dwtn

    5590 Runge Rd, Timnath, CO 80547
  • /50

    $975,000

    Open Sun 11AM - 12:30PM
    • 4 Beds
    • 2.5 Baths
    • 3,512 Sq Ft

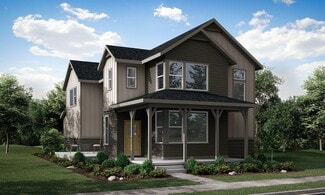
    938 Signal Ct, Timnath, CO 80547

    Imagine slow mornings on the east-facing covered patio-shaded and cool through the afternoon-with a drink in hand as the evening settles in. That's everyday life at this custom-designed residence, where modern architecture and exacting craftsmanship come together in a home that's as functional as it is refined.Step inside to an open, airy layout that fills with natural light, framing sleek lines

    Kelly McBartlett Compass - Boulder
    938 Signal Ct, Timnath, CO 80547
  • /2

    $709,000

    Open Sat 11AM - 2PM Coming Soon
    • 5 Beds
    • 5 Baths
    • 3,934 Sq Ft

    6565 Zimmerman Lake Rd, Timnath, CO 80547

    Welcome to this beautifully maintained 5-bedroom, 5-bathroom home in the highly sought-after West Village at Timnath Ranch. Reflecting true pride of ownership, this exceptional residence features vaulted ceilings that flood the home with natural light and create a bright, open atmosphere. The great room is anchored by a stunning floor-to-ceiling fireplace, serving as an impressive architectural

    Mai Nakli LoKation Real Estate-Longmont

    6565 Zimmerman Lake Rd, Timnath, CO 80547
  • /25

    $650,000

    • 5 Beds
    • 3 Baths
    • 3,219 Sq Ft

    5492 Bristow Rd, Timnath, CO 80547

    Welcome to 5492 Bristow Road, a stunning ranch-style home located in the desirable Serratoga Falls Subdivision of Timnath. Built by St. Aubyn Homes in 2019, this spacious residence offers an inviting open floor plan on the main level, adorned with beautiful wood laminate flooring and elegant granite countertops. The gourmet kitchen features a gas range, perfect for culinary enthusiasts, while the

    Josh Sturgis Group Centerra

    5492 Bristow Rd, Timnath, CO 80547
  • /25

    $565,000

    $22K PRICE DROP
    • 3 Beds
    • 2.5 Baths
    • 2,807 Sq Ft

    6071 Goodnight Ave, Timnath, CO 80547

    Massive price improvement! Nearly new in amenity-rich Trailside! Conveniently located in one of Timnath's most desirable communities with easy access to the pool, parks, trails, pickleball and more, this three bedroom home has a great open floor plan and loads of natural light. The bonus nook at the front makes a perfect mini-office or sitting space. There is no lack of main floor storage, with a

    Jesse Myers Group Harmony

    6071 Goodnight Ave, Timnath, CO 80547
  • /4

    $979,950

    New Construction
    • 5 Beds
    • 4.5 Baths
    • 4,518 Sq Ft

    6030 Oban Rd, Timnath, CO 80547

    Discover this extraordinary Dillon II home. Included features: an inviting covered porch; a dramatic two-story entry; a formal dining room; a gourmet kitchen showcasing a spacious island, a butler's pantry with dining room access, an adjacent walk-in pantry, and a dining nook overlooking a covered patio; an expansive great room with a cozy fireplace; a quiet study; a powder room; a main-floor

    Richmond American Homes Builder
    6030 Oban Rd, Timnath, CO 80547
  • /21

    $899,950

    New Construction
    • 5 Beds
    • 4.5 Baths
    • 4,612 Sq Ft

    6096 Oban Rd, Timnath, CO 80547

    The open, inviting layout of the ranch-style Powell plan makes entertaining easy. Highlights include a great room, a generous dining room and an impressive kitchen featuring a roomy walk-in pantry and center island. A lavish master suite boasts a large bath with double sinks and an oversized walk-in closet, and two additional bedrooms offer ample space for family and guests. A study, laundry,

    Richmond American Homes Builder
    6096 Oban Rd, Timnath, CO 80547
  • /24

    $924,950

    New Construction
    • 4 Beds
    • 4.5 Baths
    • 4,403 Sq Ft

    1180 Weller St, Timnath, CO 80547

    Discover this handsome Powell home. Included features: a charming covered entry; a spacious great room with a fireplace; a gourmet kitchen offering quartz countertops, stainless-steel appliances, a walk-in pantry and a center island; an open dining area; an inviting primary suite showcasing an immense walk-in closet and a private bath; a convenient laundry; a finished basement boasting a large

    Richmond American Homes Builder
    1180 Weller St, Timnath, CO 80547
  • /50

    $465,000

    $5K PRICE DROP
    • 2 Beds
    • 2 Baths
    • 1,470 Sq Ft

    5974 Rendezvous Pkwy, Timnath, CO 80547

    Modern architecture strives for simplicity, but the best examples understand simplicity should never feel sterile. This home embraces that idea with inviting spaces, warm finishes, and a layout that makes daily life feel beautifully uncomplicated. Constructed 2022 and thoughtfully maintained by its original owner, the residence maximizes light, openness, and effortless livability. Vaulted

    Kevin McDougal Real

    5974 Rendezvous Pkwy, Timnath, CO 80547
  • /22

    $650,000

    • 3 Beds
    • 2 Baths
    • 1,876 Sq Ft

    4350 Main St, Timnath, CO 80547

    Welcome home to this beautifully designed ranch-style residence featuring an open-concept floor plan that seamlessly blends comfort and functionality. The heart of the home is the expansive kitchen, complete with a large center island, gas range, under-cabinet lighting, and custom light fixtures that add both style and warmth to the space. Luxury vinyl plank flooring flows throughout the main

    EMPOWERHOME Team Keller Williams DTC

    4350 Main St, Timnath, CO 80547
  • /40

    $655,000

    • 4 Beds
    • 3.5 Baths
    • 3,505 Sq Ft

    5843 Calgary St, Timnath, CO 80547

    Welcome to this well-maintained 4-bedroom, 4-bath home in Timnath South featuring a main-floor primary suite, 3-car garage, versatile loft, and a neighborhood greenbelt directly behind the property. This thoughtfully designed floor plan offers comfortable living spaces, functional design, and a desirable location close to community amenities. The main level features hardwood flooring throughout

    Tracey Scheer RE/MAX Alliance-FTC South

    5843 Calgary St, Timnath, CO 80547
  • /30

    $632,000

    $18K PRICE DROP
    • 4 Beds
    • 3 Baths
    • 2,683 Sq Ft

    6399 Verna Ct, Timnath, CO 80547

    Welcome home! Tucked away on a quiet cul-de-sac in highly sought-after Timnath Ranch community, this exceptional ranch-style residence features 4 spacious bedrooms and a professionally finished basement, offering the perfect blend of comfort, functionality, and space for everyday living and entertainment. The open-concept floor plan is filled with natural light and designed for effortless living,

    Nicole Huntsman Group Harmony

    6399 Verna Ct, Timnath, CO 80547
  • /38

    $518,000

    • 4 Beds
    • 2.5 Baths
    • 2,309 Sq Ft

    4490 Haymill Ct, Timnath, CO 80547

    FHA ASSUMABLE RATE 5.25%!!! Space. Location. Lifestyle. This one checks every box. Designed so privately that most buyers assume it's single-family until they're told otherwise. By far the largest duplex available in Timnath Lakes. The primary suite alone will stop you mid-tour. The walk-in closet and ensuite bath are genuinely jaw-dropping - the kind of space you'd expect in a million-dollar

    Izzy Ibrahim eXp Realty - Northern CO

    4490 Haymill Ct, Timnath, CO 80547
  • /49

    $1,199,900

    • 5 Beds
    • 4.5 Baths
    • 5,384 Sq Ft

    5702 Shepherd St, Timnath, CO 80547

    This former Sage Homes model home for sale in The Preserve at Timnath Ranch showcases the quality, craftsmanship, and architectural detail buyers look for in a true model-home property. Inside, vaulted ceilings, rich hickory flooring, custom built-ins, and craftsman-inspired character set the tone throughout. The gourmet kitchen connects seamlessly to a formal dining room with elegant ceiling

    Andria Porter-Stashak Keller Williams-DTC

    5702 Shepherd St, Timnath, CO 80547
  • /50

    $1,150,000

    $49K PRICE DROP
    • 5 Beds
    • 4.5 Baths
    • 4,602 Sq Ft

    1365 Alyssa Dr, Timnath, CO 80547

    New Price—Exceptional Value! Located just 5 minutes from Ft Collins; this home is designed for both comfortable living and effortless entertaining. This exceptional 5-bed 5-bath ranch-style home, offers an inviting open-concept layout with luxury finishes, premium upgrades, and thoughtfully designed living spaces throughout. The heart of the home is a stunning gourmet kitchen, featuring a large

    Kathy Herman Sellstate ACE Realty

    1365 Alyssa Dr, Timnath, CO 80547
  • /11

    $950,000

    New Construction $50K PRICE DROP
    • 4 Beds
    • 3.5 Baths
    • 3,193 Sq Ft

    5600 Blacksmith Ave, Timnath, CO 80547

    The elegantly crafted Fisher features a luxurious blend of indoor and outdoor living spaces that are perfect for relaxing and entertaining. The inviting two-story foyer and extended hallway flow past the formal dining room to the elegant two-story great room with alluring views of the desirable covered patio beyond. The kitchen, overlooking a bright casual dining area, features a convenient

    Toll Brothers, Inc. Builder
    5600 Blacksmith Ave, Timnath, CO 80547
  • /50

    $1,395,000

    • 5 Beds
    • 4 Baths
    • 4,466 Sq Ft

    6358 Foundry Ct, Timnath, CO 80547

    Welcome to one of the most desirable patio homes in Harmony Club. Perfectly positioned along the 10th hole, this lock-and-leave residence combines luxury finishes, golf course views, and maintenance-free living in the largest floor plan offered in the Villas at Harmony Club. Designed for both everyday comfort and effortless entertaining, the main level features everything needed for daily living,

    Zach Laue Group Centerra

    6358 Foundry Ct, Timnath, CO 80547
  • /48

    $710,000

    Open Sat 12PM - 2PM $15K PRICE DROP
    • 5 Beds
    • 3.5 Baths
    • 2,894 Sq Ft

    7136 Brookvalley Ct, Timnath, CO 80547

    Nestled at the end of a quiet cul-de-sac and backing to a greenbelt with open space views, this beautifully updated two-story home offers the perfect combination of privacy, functionality, and location. Situated in the highly sought-after Poudre School District and just a few blocks from Bethke Elementary School, this 5-bedroom, 3.5-bath home is designed to accommodate today's modern

    Jacqueline Feil RE/MAX Alliance-FTC South

    7136 Brookvalley Ct, Timnath, CO 80547
  • /38

    $520,000

    • 3 Beds
    • 2.5 Baths
    • 2,308 Sq Ft

    4483 Barrow Ln, Timnath, CO 80547

    Offering the space and feel of a single-family home, this inviting 3-bedroom, 3-bath paired home features a desirable floor plan, an oversized 2-car garage, and a fully fenced backyard perfect for pets, play, gardening, or entertaining. Bright, welcoming living spaces flow into a well-appointed kitchen with upgraded stainless steel appliances, cabinet pull-outs, and ample storage. Multiple

    Dennis Schick RE/MAX Alliance-FTC South

    4483 Barrow Ln, Timnath, CO 80547
  • /37

    $1,400,000

    • 4 Beds
    • 3 Baths
    • 2,696 Sq Ft

    4809 S County Road 3f, Fort Collins, CO 80528

    Riverfront living, year-round recreation, and country privacy come together on this exceptional 4-bedroom, 3-bath home in southeast Fort Collins. Set along the Cache la Poudre River, this unique property includes ownership on both sides of the river, creating a rare opportunity to enjoy private water access, outstanding fishing, tubing, wildlife viewing, and outdoor adventure right outside your

    John Sosna Foothills Premier Properties

    4809 S County Road 3f, Fort Collins, CO 80528
  • /33

    $479,900

    New Construction
    • 3 Beds
    • 2.5 Baths
    • 1,567 Sq Ft

    6788 Maple Leaf Dr, Timnath, CO 80547

    Start your story in the Timberline at Wilder. Our Timberline floor plan is part of our Discovery series offering: 3 bedrooms 2.5 baths Attached 2-car garage A one-year new home warranty Wonderful setting in the Timnath Ranch community The best of Timnath, Colorado living This townhome offers an open concept main level floor plan with three bedrooms, a loft, and convenient second-floor laundry

    Landmark Homes Builder
    6788 Maple Leaf Dr, Timnath, CO 80547
  • /50

    $750,000

    • 4 Beds
    • 3 Baths
    • 3,246 Sq Ft

    6924 Water View Ct, Timnath, CO 80547

    Welcome to your worry-free oasis. This quality, immaculate ranch patio home perfectly blends low-maintenance luxury with an affordable price tag. Backing to a tranquil greenbelt, you'll enjoy peace and privacy alongside views of both the mountains and a community pond & be entertained by the many bird species that give this WILDWING community its name. Inside, the main level features an abundance

    Kandyce Kutcipal Group Mulberry

    6924 Water View Ct, Timnath, CO 80547
  • /26

    $465,000

    • 3 Beds
    • 2.5 Baths
    • 1,871 Sq Ft

    4448 Haymill Ct, Timnath, CO 80547

    Come see this beautiful move-in-ready home today! This is your chance to own a nearly new home without waiting and without all the headaches of new construction (like installing your own window coverings, appliances, central AC, yard, sprinkler system, etc.) Perfect location just 10 mins to Fort Collins, easy access to I-25, and just two blocks from breweries and shops of Old Town Timnath. Enjoy

    User The Mullenberg Team eXp Realty - Northern CO

    4448 Haymill Ct, Timnath, CO 80547
  • /50

    $825,000

    • 5 Beds
    • 4.5 Baths
    • 5,447 Sq Ft

    6063 Pryor Rd, Timnath, CO 80547

    Located in southwest Timnath and backing to a greenbelt buffer, this two-story home offers privacy, views, and a prime corner lot location just across from a neighborhood park! An inviting entry leads into a light-filled living area with vaulted ceilings, hardwood flooring throughout, and a gas fireplace centerpiece. The standout kitchen is built to impress, featuring stainless steel appliances

    Rob Kittle Kittle Real Estate

    6063 Pryor Rd, Timnath, CO 80547
  • /27

    $664,900

    $5K PRICE DROP
    • 4 Beds
    • 3 Baths
    • 3,512 Sq Ft

    4419 Caramel St, Timnath, CO 80547

    Welcome to this beautifully designed home in the highly desirable Timnath Lakes community, where thoughtful architecture and modern finishes come together to create exceptional living spaces. A charming covered front porch welcomes you inside,to a private main-level study or dining room, a convenient guest bedroom, and a full bath-perfect for visitors, or multigenerational living. At the heart of

    Agent Photo

    John F. Palke

    BBP Realty LLC

    4419 Caramel St, Timnath, CO 80547
  • /23

    $422,735

    New Construction $5K PRICE DROP
    • 3 Beds
    • 2 Baths
    • 1,581 Sq Ft

    6793 Maple Leaf Dr Unit 201, Timnath, CO 80547

    Start your story in the Monarch at Wilder. Our Monarch floor plan is part of our Discovery series offering: 3 bedrooms 2 baths Attached 1-car garage A one-year new home warranty Wonderfully set in the Timnath Ranch community The best of Timnath, Colorado living This stacked ranch-style condominium is on the upper-level offering vaulted ceilings and a thoughtful open design that maximizes natural

    Landmark Homes Builder
    6793 Maple Leaf Dr Unit 201, Timnath, CO 80547
  • /34

    $715,000

    $15K PRICE DROP
    • 5 Beds
    • 3.5 Baths
    • 2,890 Sq Ft

    5259 Odessa Lake St, Timnath, CO 80547

    Welcome Home to 5259 Odessa Lake in the heart of Timnath Ranch. Experience the perfect balance of small-town charm and modern convenience. This spacious 5-bedroom, 4-bath, 4 Car Garage home offers room to live, work, and entertain while enjoying one of Northern Colorado's most desirable communities. The private primary retreat features a luxurious 5-piece bath designed for relaxation and comfort.

    Chris Guillan C3 Real Estate Solutions, LLC

    5259 Odessa Lake St, Timnath, CO 80547

Showing Results 1 - 40, Page 1 of 4

Frequently Asked Questions

What is the average home price in Timnath, CO?
Homes for sale in Timnath, CO have an average home price of $810,505.
Are home prices dropping in Timnath?
Yes, home prices in Timnath are down 6% in the last 12 months.
How many homes have sold over the last 12 months in Timnath, CO?
441 homes have sold in Timnath, CO over the last 12 months.
What is the average household income in Timnath, CO?
The average household income in Timnath, CO is $194K.
What are the most popular zip codes in Timnath, CO?
The most popular zip codes in Timnath, CO include 80547, 80525, 80550, 80528 and 80524.
How much do you need to make to afford a house in Timnath?
The median home price in Timnath is $709,000. If you put a 20% down payment of $141,800 and had a 30-year fixed mortgage with an interest rate of 6.31%, your estimated principal and interest payment would be $3,510 a month plus property taxes, HOA fees, home insurance, PMI, and utilities. Using the 28% rule, you would need to make at least $150K a year to afford the median home price in Timnath. Learn how much home you can afford with our Home Affordability Calculator. The average household income in Timnath is $194K.
How are the schools in Timnath, CO?
Timnath, CO has highly rated public and private schools. Some of the best schools in Timnath based on Niche Grades are Bethke Elementary School, Timnath Elementary School and Grandview Elementary School. Browse all the schools in Timnath, CO to learn more.

Home Price Trends

Median Sale Price
$710,000
Median Single Family Sale Price
$739,925
Median Townhouse Sale Price
$459,500
Median 2 Bedroom Sale Price
$428,800
Average Price Per Sq Ft
$278
Number of Homes for Sale
126
Last 12 months Home Sales
441
Months of Supply
3.40
Median List Price
$709,000
Median Change From 1st List Price
1%
Median Home Sale Price YoY Change
-1%
How to Buy a Home How to Finance a Home How to Sell a Home


