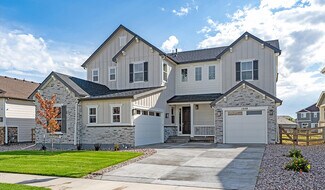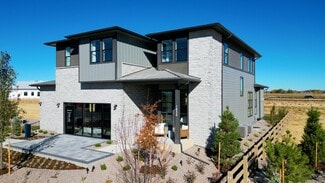
46

Timnath, CO Homes for Sale under $1,000,000

Section Image Section Image Section Image
  • /49

    $995,000

    • 8 Beds
    • 6 Baths
    • 6,229 Sq Ft

    5726 Graphite St, Timnath, CO 80547

    Experience elevated living in this stunning ranch-style home offering over 6,000 square feet of thoughtfully designed space on a beautifully maintained corner lot. The main level features a gourmet kitchen with premium finishes, expansive living areas, a formal dining room perfect for entertaining, and a spacious additional large room. The oversized living room provides an inviting atmosphere

    Agent Photo

    Amy Collins

    Realty One Group Fourpoints

    5726 Graphite St, Timnath, CO 80547
  • /50

    $825,000

    • 5 Beds
    • 4.5 Baths
    • 5,447 Sq Ft

    6063 Pryor Rd, Timnath, CO 80547

    Located in southwest Timnath and backing to a greenbelt buffer, this two-story home offers privacy, views, and a prime corner lot location just across from a neighborhood park! An inviting entry leads into a light-filled living area with vaulted ceilings, hardwood flooring throughout, and a gas fireplace centerpiece. The standout kitchen is built to impress, featuring stainless steel appliances

    Rob Kittle Kittle Real Estate

    6063 Pryor Rd, Timnath, CO 80547
  • /49

    $814,900

    New Construction
    • 4 Beds
    • 3 Baths
    • 2,768+ Sq Ft

    Plan 3 at Kitchel Lake at Serratoga Falls, Timnath, CO 80547

    Plan 3 at Kitchel Lake features a 4-car tandem garage off the front of the home. The expansive two-story plan offers up to 3,733 Sq. Ft. of living space with four bedrooms and three baths. Beyond the entrance hall is the gourmet kitchen featuring a spacious walk-in pantry and a center preparation island. This island overlooks the open-ceiling dining room and the great room, complete with an

    Trumark Homes Builder
    1432 Alyssa Dr Unit 36860641, Timnath, CO 80547
  • /24

    $979,950

    New Construction
    • 6 Beds
    • 5.5 Baths
    • 4,800 Sq Ft

    1359 Alyssa Dr, Timnath, CO 80547

    Discover this beautiful Daley home. Included features: an elegant two-story entry, a quiet study, a gourmet kitchen with a sizable center island and a walk-in pantry, a spacious great room with a fireplace, an inviting dining area with doors to a relaxing covered patio, a convenient main-floor bedroom and private bath, three secondary bedrooms on the second floor (one with a walk-in closet!), a

    Richmond American Homes Builder
    1359 Alyssa Dr, Timnath, CO 80547
  • /24

    $990,039

    New Construction $1K PRICE DROP
    • 5 Beds
    • 4 Baths
    • 2,968 Sq Ft

    1380 Weller Ct, Timnath, CO 80547

    Homesite 5 of Block 4 at Kitchel Lake features a 4-car tandem garage off the front of the home with a contemporary elevation style. This expansive two-story plan offers 2,968 Sq. Ft. of living space. Beyond the entry hall is the open kitchen featuring 42” deluxe cabinetry with soft close features, quartz countertops with tile backsplash, stainless steel appliance package with a 5-burner gas

    Trumark Homes Builder
    1380 Weller Ct, Timnath, CO 80547
  • /43

    $834,900

    New Construction
    • 5 Beds
    • 4 Baths
    • 2,968+ Sq Ft

    Plan 4 at Kitchel Lake at Serratoga Falls, Timnath, CO 80547

    Plan 4 at Kitchel Lake is a contemporary two-story home offering up to 3,870 Sq. Ft. of living space with five bedrooms and four baths. The home features an inviting porch with a secondary bedroom and ensuite bathroom off the front of the home. Beyond the entrance hall is the gourmet kitchen featuring a spacious walk-in pantry and a center preparation island that overlooks the light-filled,

    Trumark Homes Builder
    1432 Alyssa Dr Unit 36860642, Timnath, CO 80547
  • /41

    $999,888

    $50K PRICE DROP
    • 6 Beds
    • 4.5 Baths
    • 4,723 Sq Ft

    7166 Cottage Ct, Timnath, CO 80547

    Quiet mornings in the backyard, movie night in your own home theater. Fruit trees in the backyard and raised garden beds ready for planting. This move in ready home looks brand new (hello new carpet, padding and refinished hardwood floors!!). With almost 350 acres of open space in your backyard, you feel like you're away from it all yet you are just minutes from shopping, I-25, parks and

    Sarah Ferree Keller Williams-Advantage Rlty

    7166 Cottage Ct, Timnath, CO 80547
  • /46

    $964,900

    Open Sat 12PM - 2PM $35K PRICE DROP
    • 7 Beds
    • 5.5 Baths
    • 6,187 Sq Ft

    6151 Washakie Ct, Timnath, CO 80547

    SEVEN-bedroom home in Southwest Timnath! This impressive two-story home boasts a thoughtfully designed layout that delivers the space and flexibility to fit a variety of needs all under one roof. Situated on a prime corner lot in a quiet cul-de-sac backing to a greenbelt, this home lets you enjoy added privacy that combines low traffic with a natural buffer right behind you. Inside, you'll

    Rob Kittle Kittle Real Estate

    6151 Washakie Ct, Timnath, CO 80547
  • /2

    $890,000

    New Construction $10K PRICE DROP
    • 4 Beds
    • 3.5 Baths
    • 3,656 Sq Ft

    4183 Strolling St, Timnath, CO 80547

    The Hillrose leaves a lasting impression with an expansive open-concept floor plan with modern architecture and elegant features. The soaring two-story great room and elegant dining room greet you as you walk through the inviting foyer, offering views to the large rear covered patio. Defining the well-appointed kitchen is a bright casual dining area, a large center island with breakfast bar,

    Toll Brothers, Inc. Builder
    4183 Strolling St, Timnath, CO 80547
  • /34

    $715,000

    $10K PRICE DROP
    • 4 Beds
    • 3.5 Baths
    • 3,942 Sq Ft

    5355 Brookline Dr, Timnath, CO 80547

    Be Sure to watch the walkthru and aerial video. Welcome to this immaculate and beautifully maintained home in the highly sought-after Timnath Ranch community. Thoughtfully master-planned, the neighborhood offers an unmatched lifestyle with Bethke Elementary School, community parks, scenic trails(Poudre Trail right thru the neighborhood), pickleball, tennis and basketball courts, multiple swimming

    Matthew Powell Realty One Group Fourpoints CO

    5355 Brookline Dr, Timnath, CO 80547
  • /40

    $734,170

    New Construction
    • 4 Beds
    • 3 Baths
    • 2,660 Sq Ft

    5473 Drehle St, Timnath, CO 80547

    The Christie is a beautifully designed ranch-style home offering open-concept living, elevated finishes, and everyday comfort all on the main level. Step inside through the upgraded 8' entry door into a bright kitchen, dining, and great room designed for easy entertaining and relaxed daily living. An upgraded 8' sliding patio door connects to the covered patio, while the expanded pantry, Chef’s

    Hartford Homes Builder
    5473 Drehle St, Timnath, CO 80547
  • /48

    $750,000

    • 4 Beds
    • 3 Baths
    • 3,461 Sq Ft

    7014 Wiggins Ct, Timnath, CO 80547

    Welcome home to easy living in the desirable WildWing community! This beautifully upgraded 4-bedroom, 3-bathroom ranch offers the perfect blend of style, comfort, and convenience, all on a rare 11,349 sq. ft. homesite with HOA-maintained landscaping for truly low-maintenance living. Step inside to an inviting open floor plan with thoughtful design and high-end finishes throughout. The spacious

    Sarah Bobo Coldwell Banker Realty-N Metro

    7014 Wiggins Ct, Timnath, CO 80547
  • /34

    $715,000

    $15K PRICE DROP
    • 5 Beds
    • 3.5 Baths
    • 2,890 Sq Ft

    5259 Odessa Lake St, Timnath, CO 80547

    Welcome Home to 5259 Odessa Lake in the heart of Timnath Ranch. Experience the perfect balance of small-town charm and modern convenience. This spacious 5-bedroom, 4-bath, 4 Car Garage home offers room to live, work, and entertain while enjoying one of Northern Colorado's most desirable communities. The private primary retreat features a luxurious 5-piece bath designed for relaxation and comfort.

    Chris Guillan C3 Real Estate Solutions, LLC

    5259 Odessa Lake St, Timnath, CO 80547
  • /36

    $997,000

    $53K PRICE DROP
    • 5 Beds
    • 3.5 Baths
    • 5,614 Sq Ft

    2883 Storm View Ct, Timnath, CO 80547

    Elevated modern living defines this exceptional two-story residence in the sought-after Wild Wing neighborhood. Perfectly positioned on an oversized cul-de-sac lot, the home captures stunning mountain views while offering privacy, space, and refined architectural design. With 6 bedrooms, 4.5 baths, and a 3-car garage, the layout is thoughtfully designed for both everyday comfort and upscale

    Jason Humpal CENTURY 21 Elevated

    2883 Storm View Ct, Timnath, CO 80547
  • /2

    $882,090

    • Land
    • 29,620 Sq Ft
    • $1,297,191 per Acre

    5590 E Harmony Rd, Timnath, CO 80547

    Land Size: 0.675-1.35 Acres. Sale Price: $30.00/SF. 5590 E Harmony Road features two 0.675-acre commercial lots available for sale or build-to-suit. Located less than one mile from I-25 on Harmony Road, this site is ideal for professional service businesses such as dental offices, retail shops, or quick-service restaurants. It enjoys a steady flow of traffic from the nearby car wash, enhancing

    Travis Ackerman Cushman & Wakefield

    5590 E Harmony Rd, Timnath, CO 80547
  • /5

    $861,995

    New Construction
    • 4 - 5 Beds
    • 3.5 - 4.5 Baths
    • 3,565 Sq Ft

    Hillrose Plan at Timnath Lakes - Overlook Collection, Timnath, CO 80547

    The Hillrose leaves a lasting impression with an expansive open-concept floor plan with modern architecture and elegant features. The soaring two-story great room and elegant dining room greet you as you walk through the inviting foyer, offering views to the large rear covered patio. Defining the well-appointed kitchen is a bright casual dining area, a large center island with breakfast bar,

    Toll Brothers, Inc. Builder
    5811 Tommy Ct Unit 36357526, Timnath, CO 80547
  • /7

    $767,950

    New Construction
    • 4 Beds
    • 3.5 Baths
    • 3,217 Sq Ft

    Dillon II Plan at Kitchel Lake at Serratoga Falls - Kitchel Lake, Timnath, CO 80547

    The dramatic Dillon II plan features an airy two-story entry and a spacious great room with an optional fireplace. You’ll also appreciate a quiet study, formal dining room and corner kitchen with center island and breakfast nook. Upstairs, discover four generous bedrooms, including an elegant primary suite with an immense walk-in closet and deluxe bath with double sinks. Personalization options

    Richmond American Homes Builder
    1449 Alyssa Dr Unit 36396743, Timnath, CO 80547
  • /11

    $950,000

    New Construction $50K PRICE DROP
    • 4 Beds
    • 3.5 Baths
    • 3,193 Sq Ft

    5600 Blacksmith Ave, Timnath, CO 80547

    The elegantly crafted Fisher features a luxurious blend of indoor and outdoor living spaces that are perfect for relaxing and entertaining. The inviting two-story foyer and extended hallway flow past the formal dining room to the elegant two-story great room with alluring views of the desirable covered patio beyond. The kitchen, overlooking a bright casual dining area, features a convenient

    Toll Brothers, Inc. Builder
    5600 Blacksmith Ave, Timnath, CO 80547
  • /21

    $897,000

    • Land
    • 15,246 Sq Ft
    • $2,562,857 per Acre

    3711 Tall Grass Ct, Timnath, CO 80547

    Don't miss this rare opportunity to build your custom home with JAllen Construction Co. on one of the last available lots in the highly sought-after community of Harmony Club. This lot offers stunning views of the mountains and the golf course and is ready for your custom build, with ample space to design the home you've always envisioned. Whether you're planning a contemporary masterpiece or a

    Natalie Pierson Focal Real Estate Group

    3711 Tall Grass Ct, Timnath, CO 80547
  • /2

    $964,990

    New Construction
    • 3 Beds
    • 2 Baths
    • 3,608 Sq Ft

    5842 Gianna Dr, Timnath, CO 80547

    The Hudson by Bridgewater Homes! Our most popular ranch style home backing to the lake has 3 beds and 2 baths and full unfinished garden level basement! Quality construction w/2x6 exterior walls. Inviting and open floor plan features-engineered hardwood flooring, cabinets by Tharp, stainless steel appliances, gas range/oven, slab granite counters, walk-in pantry, gas fireplace, primary suite with

    Leslie Bell C3 Real Estate Solutions, LLC

    5842 Gianna Dr, Timnath, CO 80547
  • /4

    $979,950

    New Construction
    • 5 Beds
    • 4.5 Baths
    • 4,518 Sq Ft

    6030 Oban Rd, Timnath, CO 80547

    Discover this extraordinary Dillon II home. Included features: an inviting covered porch; a dramatic two-story entry; a formal dining room; a gourmet kitchen showcasing a spacious island, a butler's pantry with dining room access, an adjacent walk-in pantry, and a dining nook overlooking a covered patio; an expansive great room with a cozy fireplace; a quiet study; a powder room; a main-floor

    Richmond American Homes Builder
    6030 Oban Rd, Timnath, CO 80547
  • /13

    $799,000

    • Land
    • 36,590 Sq Ft
    • $951,190 per Acre

    1532 Christina Ct, Timnath, CO 80525

    Build your dream home just minutes away from Old Town Fort Collins! Enjoy living in rural Timnath backing to a lake. This property is located down the road from the newer Timnath Middle High School and sports complex. The Kitchel Lake community will have a clubhouse, pool, and dock for recreational access to the 50+ acre Kitchel Reservoir.

    Jena Martindale J. Co Real Estate

    1532 Christina Ct, Timnath, CO 80525
  • /2

    $709,000

    Open Sat 11AM - 2PM Coming Soon
    • 5 Beds
    • 5 Baths
    • 3,934 Sq Ft

    6565 Zimmerman Lake Rd, Timnath, CO 80547

    Welcome to this beautifully maintained 5-bedroom, 5-bathroom home in the highly sought-after West Village at Timnath Ranch. Reflecting true pride of ownership, this exceptional residence features vaulted ceilings that flood the home with natural light and create a bright, open atmosphere. The great room is anchored by a stunning floor-to-ceiling fireplace, serving as an impressive architectural

    Mai Nakli LoKation Real Estate-Longmont

    6565 Zimmerman Lake Rd, Timnath, CO 80547
  • 5811 Tommy Ct Unit 36357523, Timnath, CO 80547

    $834,995

    New Construction
    • 4 - 5 Beds
    • 3.5 - 4.5 Baths
    • 3,250 Sq Ft

    Fisher Plan at Timnath Lakes - Overlook Collection, Timnath, CO 80547

    The elegantly crafted Fisher features a luxurious blend of indoor and outdoor living spaces that are perfect for relaxing and entertaining. The inviting two-story foyer and extended hallway flow past the formal dining room to the elegant two-story great room with alluring views of the desirable covered patio beyond. The kitchen, overlooking a bright casual dining area, features a convenient

    Toll Brothers, Inc. Builder
    5811 Tommy Ct Unit 36357523, Timnath, CO 80547
  • /49

    $714,900

    New Construction Open Sat 10AM - 6PM
    • 4 Beds
    • 2.5 Baths
    • 3,587 Sq Ft

    6108 Gault Rd, Timnath, CO 80547

    Trailside offers a master-planned, community-focused lifestyle with resort-style amenities like a pool, a splash pad, corn hole, parks, pickleball courts, and extensive walking and biking trails. Beyond the neighborhood, Timnath adds to the appeal with access to outdoor recreation, community parks and events, easy access to shopping/dining, and convenient proximity to Fort Collins. MOVE IN READY.

    Kendall Pashak RE/MAX Alliance-FTC South

    6108 Gault Rd, Timnath, CO 80547
  • /30

    $729,900

    New Construction
    • 3 Beds
    • 2.5 Baths
    • 2,016+ Sq Ft

    Plan 1 at Kitchel Lake at Serratoga Falls, Timnath, CO 80547

    Plan 1 at Kitchel Lake is a flexible single-story home offering up to 3,200 Sq. Ft. of living space with three bedrooms and two and a half baths. The home features an inviting porch with secondary bedrooms and an ensuite bathroom off the front of the home. One of these bedrooms can be replaced with a second office/flex room space. Past the entrance hall is the gourmet kitchen, featuring a

    Trumark Homes Builder
    1432 Alyssa Dr Unit 36860639, Timnath, CO 80547
  • /27

    $850,000

    • 4 Beds
    • 3 Baths
    • 4,509 Sq Ft

    7139 Stratus Rd, Timnath, CO 80547

    **Waterfront Living in WildWing!** Backing to a picturesque pond with beautiful water and mountain views, this stunning two-story home offers the perfect blend of modern design, functional living, and resort-style amenities in one of Timnath's most desirable communities. Step inside to a bright, open floor plan filled with natural light from dramatic floor-to-ceiling windows that showcase the

    Leslie Sharkey Orchard Brokerage LLC

    7139 Stratus Rd, Timnath, CO 80547
  • /36

    $794,950

    New Construction
    • 5 Beds
    • 4.5 Baths
    • 3,481 Sq Ft

    Daley Plan at Kitchel Lake at Serratoga Falls - Kitchel Lake, Timnath, CO 80547

    The main floor of the Daley plan offers an open dining room and an expansive great room that flows into a gourmet kitchen with center island and walk-in pantry. You’ll also appreciate a convenient bedroom with full bath, a quiet study and a relaxing covered patio. Upstairs features a large loft and four inviting bedrooms, including an elegant primary suite with deluxe bath. Other personalization

    Richmond American Homes Builder
    1449 Alyssa Dr Unit 36395790, Timnath, CO 80547
  • /37

    $799,000

    • 4 Beds
    • 3.5 Baths
    • 3,961 Sq Ft

    5193 Rock Hill St, Timnath, CO 80547

    This beautiful 4-bedroom, 3-and-1/2-bath home offers a thoughtfully designed open floor plan that is both inviting and functional. Move-in ready, the property features a brand-new roof, fresh interior paint, new flooring throughout the main level, and plush new carpeting upstairs.The kitchen is a true centerpiece, complete with a spacious pantry, abundant cabinetry, and a large island ideal for

    Richelle Antonio Bosch Real Estate Group, LLC

    5193 Rock Hill St, Timnath, CO 80547
  • /37

    $959,900

    Coming Soon
    • 3 Beds
    • 3.5 Baths
    • 3,521 Sq Ft

    4328 Ardglass Ln, Timnath, CO 80547

    Welcome to effortless luxury living in Harmony Club. Tucked away on a quiet cul-de-sac, this beautifully appointed 3,521-square-foot townhome offers 4 bedrooms, 3.5 baths, stunning Front Range and golf course views, and the perfect blend of elegance and low-maintenance living.A redesigned courtyard garden filled with colorful blooms welcomes you home, creating a peaceful retreat. Inside, soaring

    Bridget Young Coldwell Banker Realty- Fort Collins

    4328 Ardglass Ln, Timnath, CO 80547
  • /21

    $899,950

    New Construction
    • 5 Beds
    • 4.5 Baths
    • 4,612 Sq Ft

    6096 Oban Rd, Timnath, CO 80547

    The open, inviting layout of the ranch-style Powell plan makes entertaining easy. Highlights include a great room, a generous dining room and an impressive kitchen featuring a roomy walk-in pantry and center island. A lavish master suite boasts a large bath with double sinks and an oversized walk-in closet, and two additional bedrooms offer ample space for family and guests. A study, laundry,

    Richmond American Homes Builder
    6096 Oban Rd, Timnath, CO 80547
  • /30

    $734,900

    New Construction
    • 3 - 4 Beds
    • 2.5 Baths
    • 2,228+ Sq Ft

    Plan 2 at Kitchel Lake at Serratoga Falls, Timnath, CO 80547

    Plan 2 at Kitchel Lake is a contemporary single-story home offering up to 3,184 Sq. Ft. of living space with three bedrooms and two and a half baths. The home features an inviting porch with secondary bedrooms and an office just through the entrance hall. Beyond is the gourmet kitchen featuring a spacious walk-in pantry and a center preparation island that overlooks the dining and great rooms,

    Trumark Homes Builder
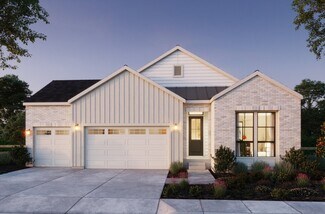
    1432 Alyssa Dr Unit 36860640, Timnath, CO 80547
  • /26

    $975,475

    New Construction $24K PRICE DROP
    • 6 Beds
    • 5.5 Baths
    • 4,804 Sq Ft

    1162 Weller St, Timnath, CO 80547

    Discover this dynamic Daley home. Included features: a welcoming covered porch; a quiet study; a gourmet kitchen offering a walk-in pantry, a center island and an adjacent dining area; a large great room with a fireplace; a main-floor bedroom and bathroom; an airy loft; a convenient laundry; a lavish primary suite showcasing a generous walk-in closet and a deluxe bath with double sinks; a

    Richmond American Homes Builder
    1162 Weller St, Timnath, CO 80547
  • /9

    $744,950

    New Construction
    • 3 Beds
    • 3.5 Baths
    • 2,621 Sq Ft

    Powell Plan at Kitchel Lake at Serratoga Falls - Kitchel Lake, Timnath, CO 80547

    The open, inviting layout of the ranch-style Powell plan makes entertaining easy. Highlights include a great room, a generous dining room and an impressive kitchen featuring a roomy walk-in pantry and center island. A lavish master suite boasts a large bath with double sinks and an oversized walk-in closet, and two additional bedrooms offer ample space for family and guests. A study, laundry,

    Richmond American Homes Builder
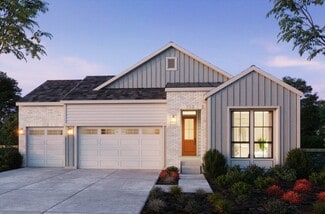
    1449 Alyssa Dr Unit 36396775, Timnath, CO 80547
  • /49

    $999,900

    $49K PRICE DROP
    • 4 Beds
    • 3.5 Baths
    • 4,400 Sq Ft

    909 Signal Ct, Timnath, CO 80547

    Welcome to this exquisite ranch-style home situated on a premium walkout lot with mountain views in desirable Timnath. This maintained residence offers three spacious bedrooms on the main level, complemented by luxury finishes and high-end appliances throughout. 5-piece Primary Bath includes a heated floor. Newly finished basement (2023) provides an open area to make your own. There is potential

    Luke Beard Great Way RE Exclusive Properties

    909 Signal Ct, Timnath, CO 80547
  • 5811 Tommy Ct Unit 36357525, Timnath, CO 80547

    $819,995

    New Construction
    • 4 - 5 Beds
    • 3.5 - 4.5 Baths
    • 3,083 Sq Ft

    Wiley Plan at Timnath Lakes - Overlook Collection, Timnath, CO 80547

    Featuring an expertly designed open-concept floor plan with luxury appointments, the Wiley exudes elegance. An airy two-story foyer seamlessly flows past a large flex room, opening onto the soaring two-story great room, presenting pristine views of the sizable covered patio and a casual dining area. An oversized center island with breakfast bar defines the well-crafted kitchen that also features

    Toll Brothers, Inc. Builder
    5811 Tommy Ct Unit 36357525, Timnath, CO 80547
  • /48

    $710,000

    Open Sat 12PM - 2PM $15K PRICE DROP
    • 5 Beds
    • 3.5 Baths
    • 2,894 Sq Ft

    7136 Brookvalley Ct, Timnath, CO 80547

    Nestled at the end of a quiet cul-de-sac and backing to a greenbelt with open space views, this beautifully updated two-story home offers the perfect combination of privacy, functionality, and location. Situated in the highly sought-after Poudre School District and just a few blocks from Bethke Elementary School, this 5-bedroom, 3.5-bath home is designed to accommodate today's modern

    Jacqueline Feil RE/MAX Alliance-FTC South

    7136 Brookvalley Ct, Timnath, CO 80547
  • /39

    $779,000

    $71K PRICE DROP
    • 4 Beds
    • 3.5 Baths
    • 3,584 Sq Ft

    1322 Alyssa Dr, Timnath, CO 80547

    $10,000 SELLER CREDIT TO USE TOWARDS RATE BUY-DOWN!! Better than new! Welcome to your new home in Kitchel Lake! This home backs up to a HUGE open space and is a 5 minute walk to the lake. The grandeur continues as you make your way inside the home with the high ceilings and big windows! The kitchen is the highlight of the main floor with quartz counter tops, gas range/oven, walk in pantry, a

    Kevin Alexander C3 Real Estate Solutions, LLC

    1322 Alyssa Dr, Timnath, CO 80547
  • /47

    $939,900

    $35K PRICE DROP
    • 6 Beds
    • 5.5 Baths
    • 4,886 Sq Ft

    5371 Kellan Way, Timnath, CO 80547

    Welcome to an exceptional contemporary residence in the coveted Serratoga Falls neighborhood, where modern architecture, refined finishes, and expansive living spaces come together in perfect harmony. This impressive home offers 6 bedrooms and 6 bathrooms, thoughtfully designed to balance everyday comfort with elevated entertaining. Step inside to an expansive open-concept layout defined by

    Piyush (Pete) Ashra MB Vibrant Real Estate, Inc

    5371 Kellan Way, Timnath, CO 80547
  • /22

    $819,950

    New Construction
    • 4 Beds
    • 3 Baths
    • 3,619 Sq Ft

    1168 Weller St, Timnath, CO 80547

    This single-story Daniel home offers an array of attractive features. Right off the entry, a private study can be optioned as a fourth bedroom. A spacious great room boasts a corner fireplace and a gourmet kitchen showcases a center island and a generous walk-in pantry. Other highlights include a secluded primary suite with an immense walk-in closet and a deluxe bath, and two additional bedrooms

    Richmond American Homes Builder
    1168 Weller St, Timnath, CO 80547

Showing Results 1 - 40, Page 1 of 2

Home Price Trends

Median Sale Price
$710,000
Median Single Family Sale Price
$739,925
Median Townhouse Sale Price
$459,500
Median 2 Bedroom Sale Price
$428,800
Average Price Per Sq Ft
$278
Number of Homes for Sale
126
Last 12 months Home Sales
441
Months of Supply
3.40
Median List Price
$709,000
Median Change From 1st List Price
1%
Median Home Sale Price YoY Change
-1%
How to Buy a Home How to Finance a Home How to Sell a Home