61

Timnath, CO Homes for Sale under $900,000

Section Image Section Image Section Image
  • /27

    $664,900

    $5K PRICE DROP
    • 4 Beds
    • 3 Baths
    • 3,512 Sq Ft

    4419 Caramel St, Timnath, CO 80547

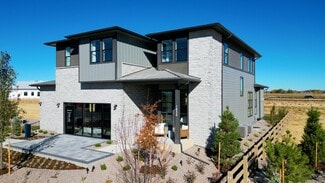
    Welcome to this beautifully designed home in the highly desirable Timnath Lakes community, where thoughtful architecture and modern finishes come together to create exceptional living spaces. A charming covered front porch welcomes you inside,to a private main-level study or dining room, a convenient guest bedroom, and a full bath-perfect for visitors, or multigenerational living. At the heart of

    Agent Photo

    John F. Palke

    BBP Realty LLC

    4419 Caramel St, Timnath, CO 80547
  • /50

    $699,000

    • 4 Beds
    • 3 Baths
    • 2,855 Sq Ft

    5018 Leopold Ln, Timnath, CO 80547

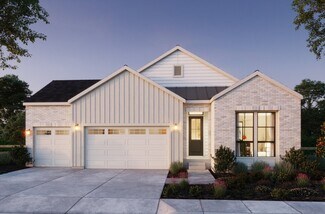
    **ALL FURNISHINGS NEGOTIABLE** Ranch-style with the primary suite on the main floor, finished basement with a custom wet bar, and design choices that put this 2023 build in a different category than anything else listed in Rendezvous. Plus Fossil Ridge schools - 8/10 across the board. Built in 2023 and finished well beyond what you'd expect at this price point in Timnath. White oak accents.

    Agent Photo

    Brian Franzen

    eXp - Greeley

    5018 Leopold Ln, Timnath, CO 80547
  • /48

    $650,000

    $75K PRICE DROP
    • 4 Beds
    • 3 Baths
    • 3,887 Sq Ft

    6940 Summerwind Ct, Timnath, CO 80547

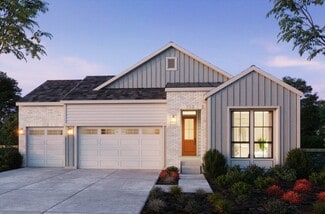
    **Exceptional Value in WildWing!** This beautifully maintained home is move-in ready and offers an incredible opportunity in one of Timnath's most desirable neighborhoods. Now is the perfect time to make this exceptional property yours. Welcome to **6940 Summerwind Court**, where a premium corner lot backing to open space provides added privacy, scenic views, and nearly 3,900 square feet of

    Agent Photo

    Kamara Shanks

    Kamara Shanks Real Estate

    6940 Summerwind Ct, Timnath, CO 80547
  • /58

    $634,000

    New Construction
    • 4 - 5 Beds
    • 2.5 Baths
    • 2,667 Sq Ft

    Twain Plan at Trailside on Harmony - Trailside Story Collection, Timnath, CO 80547

    The Twain offers a thoughtfully designed two-story layout with flexible living spaces and an optional finished basement. The first floor features an inviting foyer that opens to a spacious living room and dining area , anchored by a central kitchen with a large island and pantry. A flex/office space near the front porch provides a perfect spot for work or hobbies, while the powder bath and

    Hartford Homes Builder
    5116 River Roads St Unit 36851365, Timnath, CO 80547
  • /49

    $814,900

    New Construction
    • 4 Beds
    • 3 Baths
    • 2,768+ Sq Ft

    Plan 3 at Kitchel Lake at Serratoga Falls, Timnath, CO 80547

    Plan 3 at Kitchel Lake features a 4-car tandem garage off the front of the home. The expansive two-story plan offers up to 3,733 Sq. Ft. of living space with four bedrooms and three baths. Beyond the entrance hall is the gourmet kitchen featuring a spacious walk-in pantry and a center preparation island. This island overlooks the open-ceiling dining room and the great room, complete with an

    Trumark Homes Builder
    1432 Alyssa Dr Unit 36860641, Timnath, CO 80547
  • /62

    $615,000

    New Construction
    • 4 - 6 Beds
    • 3.5 - 4.5 Baths
    • 2,586 Sq Ft

    Rowling Plan at Trailside on Harmony - Trailside Story Collection, Timnath, CO 80547

    The Rowling combines open-concept living with versatile spaces across three levels, offering plenty of room for both everyday life and entertaining. Main Level The first floor welcomes you with a spacious foyer that opens into an inviting kitchen, dining, and living area —perfect for gatherings and family time. The kitchen features a pantry, large island, and optional built-ins for added storage.

    Hartford Homes Builder
    5116 River Roads St Unit 36851264, Timnath, CO 80547
  • /50

    $825,000

    • 5 Beds
    • 4.5 Baths
    • 5,447 Sq Ft

    6063 Pryor Rd, Timnath, CO 80547

    Located in southwest Timnath and backing to a greenbelt buffer, this two-story home offers privacy, views, and a prime corner lot location just across from a neighborhood park! An inviting entry leads into a light-filled living area with vaulted ceilings, hardwood flooring throughout, and a gas fireplace centerpiece. The standout kitchen is built to impress, featuring stainless steel appliances

    Rob Kittle Kittle Real Estate

    6063 Pryor Rd, Timnath, CO 80547
  • /63

    $606,500

    New Construction
    • 4 Beds
    • 3 Baths
    • 2,660 Sq Ft

    Christie Plan at Trailside on Harmony - Trailside Story Collection, Timnath, CO 80547

    The Christie is a beautifully designed ranch-style home that blends open-concept living with thoughtful functionality, offering everything you need on one convenient level—plus the option of a finished basement for even more space. Step through the welcoming foyer into a bright and spacious layout. The heart of the home features an open kitchen, dining, and living area , perfect for entertaining

    Hartford Homes Builder
    5116 River Roads St Unit 36851173, Timnath, CO 80547
  • /46

    $640,000

    • 4 Beds
    • 2.5 Baths
    • 2,475 Sq Ft

    6259 Oak Grove St, Timnath, CO 80547

    Phenomenal value meets unmatched Colorado outdoor living in Timnath Ranch! This exceptional, move-in ready home backs directly to pristine open space, framing million-dollar Rocky Mountain views and breathtaking sunsets. Boasting over $75K in recent upgrades, the property features a fully paid-off solar system for immediate energy savings. The main level showcases a bright, open-concept floor

    Dawn Mathis Coldwell Banker Realty 54

    6259 Oak Grove St, Timnath, CO 80547
  • /36

    $617,000

    • 3 Beds
    • 2.5 Baths
    • 1,825 Sq Ft

    5261 Rendezvous Pkwy, Timnath, CO 80547

    Welcome to 5261 Rendezvous Parkway — a stunning, better-than-new home nestled in the sought-after Trailside on Harmony community. This meticulously crafted residence is packed with premium upgrades and thoughtful design details that set it apart from the rest. Step inside and you'll notice the gorgeous finishes and designer upgrades throughout, from rich cabinetry granite and quartz counters to

    Julie Wright HomeSmart Realty

    5261 Rendezvous Pkwy, Timnath, CO 80547
  • /35

    $640,000

    $9K PRICE DROP
    • 4 Beds
    • 2.5 Baths
    • 3,449 Sq Ft

    4280 Apple Cider St, Timnath, CO 80547

    This two-story home in Timnath Lakes combines a new construction feel with thoughtful upgrades and a move-in-ready finish throughout. The foyer opens into a sun-filled main living area where natural light pours in, highlighting the seamless flow and durable LVP flooring that ties the entire space together. Anchored by a large center island, the kitchen features stainless steel appliances, quartz

    Rob Kittle Kittle Real Estate

    4280 Apple Cider St, Timnath, CO 80547
  • /43

    $834,900

    New Construction
    • 5 Beds
    • 4 Baths
    • 2,968+ Sq Ft

    Plan 4 at Kitchel Lake at Serratoga Falls, Timnath, CO 80547

    Plan 4 at Kitchel Lake is a contemporary two-story home offering up to 3,870 Sq. Ft. of living space with five bedrooms and four baths. The home features an inviting porch with a secondary bedroom and ensuite bathroom off the front of the home. Beyond the entrance hall is the gourmet kitchen featuring a spacious walk-in pantry and a center preparation island that overlooks the light-filled,

    Trumark Homes Builder
    1432 Alyssa Dr Unit 36860642, Timnath, CO 80547
  • /34

    $600,000

    Open Sat 11:30AM - 1PM $39K PRICE DROP
    • 2 Beds
    • 2 Baths
    • 3,236 Sq Ft

    6928 Summerwind Ct, Timnath, CO 80547

    Immaculate patio home in a prime cul-de-sac location-shows like new! This ranch-style gem offers effortless main-floor living with an open concept layout designed for comfort and style. The spacious great room flows seamlessly into the kitchen and dining areas, featuring a large quartz island, Bosch stainless steel appliances, custom built-ins, and a cozy fireplace. Step out onto the expansive

    Kurt Faulkner Group Harmony

    6928 Summerwind Ct, Timnath, CO 80547
  • /2

    $890,000

    New Construction $10K PRICE DROP
    • 4 Beds
    • 3.5 Baths
    • 3,656 Sq Ft

    4183 Strolling St, Timnath, CO 80547

    The Hillrose leaves a lasting impression with an expansive open-concept floor plan with modern architecture and elegant features. The soaring two-story great room and elegant dining room greet you as you walk through the inviting foyer, offering views to the large rear covered patio. Defining the well-appointed kitchen is a bright casual dining area, a large center island with breakfast bar,

    Toll Brothers, Inc. Builder
    4183 Strolling St, Timnath, CO 80547
  • /34

    $715,000

    $10K PRICE DROP
    • 4 Beds
    • 3.5 Baths
    • 3,942 Sq Ft

    5355 Brookline Dr, Timnath, CO 80547

    Be Sure to watch the walkthru and aerial video. Welcome to this immaculate and beautifully maintained home in the highly sought-after Timnath Ranch community. Thoughtfully master-planned, the neighborhood offers an unmatched lifestyle with Bethke Elementary School, community parks, scenic trails(Poudre Trail right thru the neighborhood), pickleball, tennis and basketball courts, multiple swimming

    Matthew Powell Realty One Group Fourpoints CO

    5355 Brookline Dr, Timnath, CO 80547
  • /40

    $734,170

    New Construction
    • 4 Beds
    • 3 Baths
    • 2,660 Sq Ft

    5473 Drehle St, Timnath, CO 80547

    The Christie is a beautifully designed ranch-style home offering open-concept living, elevated finishes, and everyday comfort all on the main level. Step inside through the upgraded 8' entry door into a bright kitchen, dining, and great room designed for easy entertaining and relaxed daily living. An upgraded 8' sliding patio door connects to the covered patio, while the expanded pantry, Chef’s

    Hartford Homes Builder
    5473 Drehle St, Timnath, CO 80547
  • /25

    $650,000

    • 5 Beds
    • 3 Baths
    • 3,219 Sq Ft

    5492 Bristow Rd, Timnath, CO 80547

    Welcome to 5492 Bristow Road, a stunning ranch-style home located in the desirable Serratoga Falls Subdivision of Timnath. Built by St. Aubyn Homes in 2019, this spacious residence offers an inviting open floor plan on the main level, adorned with beautiful wood laminate flooring and elegant granite countertops. The gourmet kitchen features a gas range, perfect for culinary enthusiasts, while the

    Josh Sturgis Group Centerra

    5492 Bristow Rd, Timnath, CO 80547
  • /41

    $675,000

    • 4 Beds
    • 3.5 Baths
    • 3,577 Sq Ft

    1430 Larimer Ridge Pkwy, Timnath, CO 80547

    This four-bedroom home in Serratoga Falls is designed around natural light and a connection to the outdoors. Backing directly to private open space, the property offers a sense of privacy and a quiet backdrop that is rare to find. Inside, the main level features vaulted ceilings and large east-facing windows that brighten the space throughout the morning. The open layout centers on a gas

    Rob Crouch LIV Sotheby's Intl Realty D

    1430 Larimer Ridge Pkwy, Timnath, CO 80547
  • /48

    $750,000

    • 4 Beds
    • 3 Baths
    • 3,461 Sq Ft

    7014 Wiggins Ct, Timnath, CO 80547

    Welcome home to easy living in the desirable WildWing community! This beautifully upgraded 4-bedroom, 3-bathroom ranch offers the perfect blend of style, comfort, and convenience, all on a rare 11,349 sq. ft. homesite with HOA-maintained landscaping for truly low-maintenance living. Step inside to an inviting open floor plan with thoughtful design and high-end finishes throughout. The spacious

    Sarah Bobo Coldwell Banker Realty-N Metro

    7014 Wiggins Ct, Timnath, CO 80547
  • /34

    $715,000

    $15K PRICE DROP
    • 5 Beds
    • 3.5 Baths
    • 2,890 Sq Ft

    5259 Odessa Lake St, Timnath, CO 80547

    Welcome Home to 5259 Odessa Lake in the heart of Timnath Ranch. Experience the perfect balance of small-town charm and modern convenience. This spacious 5-bedroom, 4-bath, 4 Car Garage home offers room to live, work, and entertain while enjoying one of Northern Colorado's most desirable communities. The private primary retreat features a luxurious 5-piece bath designed for relaxation and comfort.

    Chris Guillan C3 Real Estate Solutions, LLC

    5259 Odessa Lake St, Timnath, CO 80547
  • /36

    $659,695

    New Construction
    • 4 Beds
    • 3 Baths
    • 2,586 Sq Ft

    6100 Gault Rd, Timnath, CO 80528

    The Rowling plan offers a spacious and thoughtfully designed layout with an open-concept main floor that blends style and functionality. The kitchen, dining, and great room flow seamlessly together, creating an ideal space for entertaining and everyday living. An expanded patio and 8-foot sliding patio doors extend the living area outdoors, while large windows throughout the home bring in

    Hartford Homes Builder
    6100 Gault Rd, Timnath, CO 80528
  • /34

    $619,000

    New Construction
    • 3 - 5 Beds
    • 2.5 - 3.5 Baths
    • 1,890+ Sq Ft

    Morrison Plan at Trailside on Harmony - Trailside Story Collection, Timnath, CO 80547

    The Morrison is a spacious and versatile home designed with both comfort and functionality in mind. Featuring up to 5 bedrooms, 3.5 bathrooms, and a 2-car garage with tandem space , this floorplan offers the flexibility modern families need. Main Level Step into an inviting foyer that opens to the bright and airy great room , seamlessly connected to the kitchen and dining area . The kitchen

    Hartford Homes Builder
    5116 River Roads St Unit 38554033, Timnath, CO 80547
  • /2

    $882,090

    • Land
    • 29,620 Sq Ft
    • $1,297,191 per Acre

    5590 E Harmony Rd, Timnath, CO 80547

    Land Size: 0.675-1.35 Acres. Sale Price: $30.00/SF. 5590 E Harmony Road features two 0.675-acre commercial lots available for sale or build-to-suit. Located less than one mile from I-25 on Harmony Road, this site is ideal for professional service businesses such as dental offices, retail shops, or quick-service restaurants. It enjoys a steady flow of traffic from the nearby car wash, enhancing

    Travis Ackerman Cushman & Wakefield

    5590 E Harmony Rd, Timnath, CO 80547
  • /5

    $861,995

    New Construction
    • 4 - 5 Beds
    • 3.5 - 4.5 Baths
    • 3,565 Sq Ft

    Hillrose Plan at Timnath Lakes - Overlook Collection, Timnath, CO 80547

    The Hillrose leaves a lasting impression with an expansive open-concept floor plan with modern architecture and elegant features. The soaring two-story great room and elegant dining room greet you as you walk through the inviting foyer, offering views to the large rear covered patio. Defining the well-appointed kitchen is a bright casual dining area, a large center island with breakfast bar,

    Toll Brothers, Inc. Builder
    5811 Tommy Ct Unit 36357526, Timnath, CO 80547
  • /7

    $767,950

    New Construction
    • 4 Beds
    • 3.5 Baths
    • 3,217 Sq Ft

    Dillon II Plan at Kitchel Lake at Serratoga Falls - Kitchel Lake, Timnath, CO 80547

    The dramatic Dillon II plan features an airy two-story entry and a spacious great room with an optional fireplace. You’ll also appreciate a quiet study, formal dining room and corner kitchen with center island and breakfast nook. Upstairs, discover four generous bedrooms, including an elegant primary suite with an immense walk-in closet and deluxe bath with double sinks. Personalization options

    Richmond American Homes Builder
    1449 Alyssa Dr Unit 36396743, Timnath, CO 80547
  • /21

    $897,000

    • Land
    • 15,246 Sq Ft
    • $2,562,857 per Acre

    3711 Tall Grass Ct, Timnath, CO 80547

    Don't miss this rare opportunity to build your custom home with JAllen Construction Co. on one of the last available lots in the highly sought-after community of Harmony Club. This lot offers stunning views of the mountains and the golf course and is ready for your custom build, with ample space to design the home you've always envisioned. Whether you're planning a contemporary masterpiece or a

    Natalie Pierson Focal Real Estate Group

    3711 Tall Grass Ct, Timnath, CO 80547
  • /22

    $650,000

    • 3 Beds
    • 2 Baths
    • 1,876 Sq Ft

    4350 Main St, Timnath, CO 80547

    Welcome home to this beautifully designed ranch-style residence featuring an open-concept floor plan that seamlessly blends comfort and functionality. The heart of the home is the expansive kitchen, complete with a large center island, gas range, under-cabinet lighting, and custom light fixtures that add both style and warmth to the space. Luxury vinyl plank flooring flows throughout the main

    EMPOWERHOME Team Keller Williams DTC

    4350 Main St, Timnath, CO 80547
  • /49

    $606,165

    New Construction
    • 3 Beds
    • 2.5 Baths
    • 2,028 Sq Ft

    6125 Saddlehorn Dr, Timnath, CO 80547

    Meet the Galileo — a bright, open-concept home designed for easy everyday living. The main floor seamlessly connects the living, dining, and kitchen spaces, while the eat-in island and upgraded 8' sliding patio doors lead to a private side yard and patio — perfect for morning coffee or relaxed evenings outdoors. Upstairs, the spacious primary suite offers a walk-in closet, dual-sink vanity, and a

    Hartford Homes Builder
    6125 Saddlehorn Dr, Timnath, CO 80547
  • /13

    $799,000

    • Land
    • 36,590 Sq Ft
    • $951,190 per Acre

    1532 Christina Ct, Timnath, CO 80525

    Build your dream home just minutes away from Old Town Fort Collins! Enjoy living in rural Timnath backing to a lake. This property is located down the road from the newer Timnath Middle High School and sports complex. The Kitchel Lake community will have a clubhouse, pool, and dock for recreational access to the 50+ acre Kitchel Reservoir.

    Jena Martindale J. Co Real Estate

    1532 Christina Ct, Timnath, CO 80525
  • /2

    $709,000

    Open Sat 11AM - 2PM Coming Soon
    • 5 Beds
    • 5 Baths
    • 3,934 Sq Ft

    6565 Zimmerman Lake Rd, Timnath, CO 80547

    Welcome to this beautifully maintained 5-bedroom, 5-bathroom home in the highly sought-after West Village at Timnath Ranch. Reflecting true pride of ownership, this exceptional residence features vaulted ceilings that flood the home with natural light and create a bright, open atmosphere. The great room is anchored by a stunning floor-to-ceiling fireplace, serving as an impressive architectural

    Mai Nakli LoKation Real Estate-Longmont

    6565 Zimmerman Lake Rd, Timnath, CO 80547
  • 5811 Tommy Ct Unit 36357523, Timnath, CO 80547

    $834,995

    New Construction
    • 4 - 5 Beds
    • 3.5 - 4.5 Baths
    • 3,250 Sq Ft

    Fisher Plan at Timnath Lakes - Overlook Collection, Timnath, CO 80547

    The elegantly crafted Fisher features a luxurious blend of indoor and outdoor living spaces that are perfect for relaxing and entertaining. The inviting two-story foyer and extended hallway flow past the formal dining room to the elegant two-story great room with alluring views of the desirable covered patio beyond. The kitchen, overlooking a bright casual dining area, features a convenient

    Toll Brothers, Inc. Builder
    5811 Tommy Ct Unit 36357523, Timnath, CO 80547
  • /49

    $714,900

    New Construction Open Sat 10AM - 6PM
    • 4 Beds
    • 2.5 Baths
    • 3,587 Sq Ft

    6108 Gault Rd, Timnath, CO 80547

    Trailside offers a master-planned, community-focused lifestyle with resort-style amenities like a pool, a splash pad, corn hole, parks, pickleball courts, and extensive walking and biking trails. Beyond the neighborhood, Timnath adds to the appeal with access to outdoor recreation, community parks and events, easy access to shopping/dining, and convenient proximity to Fort Collins. MOVE IN READY.

    Kendall Pashak RE/MAX Alliance-FTC South

    6108 Gault Rd, Timnath, CO 80547
  • /46

    $691,775

    New Construction
    • 4 Beds
    • 3 Baths
    • 2,660 Sq Ft

    6116 Gault Rd, Timnath, CO 80547

    The Christie is a stunning ranch-style home offering bright, open-concept living and effortless main-level comfort. Step inside through the welcoming foyer into a spacious kitchen, dining, and living area designed for both entertaining and everyday ease. An upgraded 8' sliding patio door opens to an expanded patio, creating the perfect indoor-outdoor lifestyle. A deluxe window package fills the

    Hartford Homes Builder
    6116 Gault Rd, Timnath, CO 80547
  • /30

    $729,900

    New Construction
    • 3 Beds
    • 2.5 Baths
    • 2,016+ Sq Ft

    Plan 1 at Kitchel Lake at Serratoga Falls, Timnath, CO 80547

    Plan 1 at Kitchel Lake is a flexible single-story home offering up to 3,200 Sq. Ft. of living space with three bedrooms and two and a half baths. The home features an inviting porch with secondary bedrooms and an ensuite bathroom off the front of the home. One of these bedrooms can be replaced with a second office/flex room space. Past the entrance hall is the gourmet kitchen, featuring a

    Trumark Homes Builder
    1432 Alyssa Dr Unit 36860639, Timnath, CO 80547
  • /50

    $699,900

    $25K PRICE DROP
    • 6 Beds
    • 3.5 Baths
    • 3,630 Sq Ft

    5197 School House Dr, Timnath, CO 80547

    Welcome to this like new home offering space, comfort, and a layout that truly works for today's lifestyle. With 6 bedrooms and 4 bathrooms, this open floor plan gives you room to spread out while still feeling connected. The main level features a bright and inviting living room with a cozy gas fireplace, a spacious primary suite, and the convenience of main floor laundry. The kitchen flows

    Brad Inhulsen NextHome Foundations

    5197 School House Dr, Timnath, CO 80547
  • /27

    $850,000

    • 4 Beds
    • 3 Baths
    • 4,509 Sq Ft

    7139 Stratus Rd, Timnath, CO 80547

    **Waterfront Living in WildWing!** Backing to a picturesque pond with beautiful water and mountain views, this stunning two-story home offers the perfect blend of modern design, functional living, and resort-style amenities in one of Timnath's most desirable communities. Step inside to a bright, open floor plan filled with natural light from dramatic floor-to-ceiling windows that showcase the

    Leslie Sharkey Orchard Brokerage LLC

    7139 Stratus Rd, Timnath, CO 80547
  • /36

    $794,950

    New Construction
    • 5 Beds
    • 4.5 Baths
    • 3,481 Sq Ft

    Daley Plan at Kitchel Lake at Serratoga Falls - Kitchel Lake, Timnath, CO 80547

    The main floor of the Daley plan offers an open dining room and an expansive great room that flows into a gourmet kitchen with center island and walk-in pantry. You’ll also appreciate a convenient bedroom with full bath, a quiet study and a relaxing covered patio. Upstairs features a large loft and four inviting bedrooms, including an elegant primary suite with deluxe bath. Other personalization

    Richmond American Homes Builder
    1449 Alyssa Dr Unit 36395790, Timnath, CO 80547
  • /43

    $607,500

    $8K PRICE DROP
    • 3 Beds
    • 2.5 Baths
    • 3,699 Sq Ft

    6315 Spring Valley Rd, Timnath, CO 80547

    Big, spacious 2-story ready for you in Timnath Ranch! Great floorplan that offers ultimate flexibility. Main level offers perfect home office space, spacious living room w/ fireplace and a large kitchen w/ island. Upper level has 3 bedrooms including a huge primary suite w/ private bath, 2 more bedrooms and a loft space. Full, unfinished basement to expand in the future. Located on a quiet street

    Joshua Landers RE/MAX Nexus

    6315 Spring Valley Rd, Timnath, CO 80547
  • /47

    $606,165

    New Construction
    • 3 Beds
    • 2.5 Baths
    • 2,795 Sq Ft

    6125 Saddle Horn Dr, Timnath, CO 80547

    Trailside offers a master-planned, community-focused lifestyle with resort-style amenities like a pool, a splash pad, corn hole, parks, pickleball courts, and walking and biking trails. Beyond the neighborhood, Timnath adds to the appeal with access to outdoor recreation, community parks and events, easy access to shopping/dining, and convenient proximity to Fort Collins. Under construction.

    Kendall Pashak RE/MAX Alliance-FTC South

    6125 Saddle Horn Dr, Timnath, CO 80547
  • /37

    $799,000

    • 4 Beds
    • 3.5 Baths
    • 3,961 Sq Ft

    5193 Rock Hill St, Timnath, CO 80547

    This beautiful 4-bedroom, 3-and-1/2-bath home offers a thoughtfully designed open floor plan that is both inviting and functional. Move-in ready, the property features a brand-new roof, fresh interior paint, new flooring throughout the main level, and plush new carpeting upstairs.The kitchen is a true centerpiece, complete with a spacious pantry, abundant cabinetry, and a large island ideal for

    Richelle Antonio Bosch Real Estate Group, LLC

    5193 Rock Hill St, Timnath, CO 80547

Showing Results 1 - 40, Page 1 of 2

Home Price Trends

Median Sale Price
$710,000
Median Single Family Sale Price
$739,925
Median Townhouse Sale Price
$459,500
Median 2 Bedroom Sale Price
$428,800
Average Price Per Sq Ft
$278
Number of Homes for Sale
126
Last 12 months Home Sales
441
Months of Supply
3.40
Median List Price
$709,000
Median Change From 1st List Price
1%
Median Home Sale Price YoY Change
-1%
How to Buy a Home How to Finance a Home How to Sell a Home