61

Timnath, CO Homes for Sale under $900,000

Section Image Section Image
  • /21

    $899,950

    New Construction
    • 5 Beds
    • 4.5 Baths
    • 4,612 Sq Ft

    6096 Oban Rd, Timnath, CO 80547

    The open, inviting layout of the ranch-style Powell plan makes entertaining easy. Highlights include a great room, a generous dining room and an impressive kitchen featuring a roomy walk-in pantry and center island. A lavish master suite boasts a large bath with double sinks and an oversized walk-in closet, and two additional bedrooms offer ample space for family and guests. A study, laundry,

    Richmond American Homes Builder
    6096 Oban Rd, Timnath, CO 80547
  • /30

    $734,900

    New Construction
    • 3 - 4 Beds
    • 2.5 Baths
    • 2,228+ Sq Ft

    Plan 2 at Kitchel Lake at Serratoga Falls, Timnath, CO 80547

    Plan 2 at Kitchel Lake is a contemporary single-story home offering up to 3,184 Sq. Ft. of living space with three bedrooms and two and a half baths. The home features an inviting porch with secondary bedrooms and an office just through the entrance hall. Beyond is the gourmet kitchen featuring a spacious walk-in pantry and a center preparation island that overlooks the dining and great rooms,

    Trumark Homes Builder
    1432 Alyssa Dr Unit 36860640, Timnath, CO 80547
  • /9

    $744,950

    New Construction
    • 3 Beds
    • 3.5 Baths
    • 2,621 Sq Ft

    Powell Plan at Kitchel Lake at Serratoga Falls - Kitchel Lake, Timnath, CO 80547

    The open, inviting layout of the ranch-style Powell plan makes entertaining easy. Highlights include a great room, a generous dining room and an impressive kitchen featuring a roomy walk-in pantry and center island. A lavish master suite boasts a large bath with double sinks and an oversized walk-in closet, and two additional bedrooms offer ample space for family and guests. A study, laundry,

    Richmond American Homes Builder
    1449 Alyssa Dr Unit 36396775, Timnath, CO 80547
  • /47

    $687,000

    New Construction
    • 3 Beds
    • 2.5 Baths
    • 1,890 Sq Ft

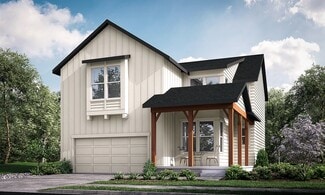
    6087 Red Barn Rd, Timnath, CO 80547

    The *ALL NEW* Morrison is a spacious and versatile home designed with both comfort and functionality in mind. Featuring 3 bedrooms, 2.5 bathrooms, unfinished basement, and a 2-car garage with tandem space, this floorplan offers the flexibility modern families need. Step inside through an upgraded 8' entry door into a bright, open-concept layout where the great room, kitchen, and dining area

    Hartford Homes Builder
    6087 Red Barn Rd, Timnath, CO 80547
  • 5811 Tommy Ct Unit 36357525, Timnath, CO 80547

    $819,995

    New Construction
    • 4 - 5 Beds
    • 3.5 - 4.5 Baths
    • 3,083 Sq Ft

    Wiley Plan at Timnath Lakes - Overlook Collection, Timnath, CO 80547

    Featuring an expertly designed open-concept floor plan with luxury appointments, the Wiley exudes elegance. An airy two-story foyer seamlessly flows past a large flex room, opening onto the soaring two-story great room, presenting pristine views of the sizable covered patio and a casual dining area. An oversized center island with breakfast bar defines the well-crafted kitchen that also features

    Toll Brothers, Inc. Builder
    5811 Tommy Ct Unit 36357525, Timnath, CO 80547
  • /41

    $624,900

    • 3 Beds
    • 2.5 Baths
    • 3,024 Sq Ft

    5590 Runge Rd, Timnath, CO 80547

    Welcome to 5590 Runge Road, an exceptional home nestled in the highly sought-after Timnath Lakes community, where thoughtful design, modern elegance, and everyday comfort come together. Perfectly situated on a premium corner lot, this impeccably maintained two-story home offers 3 bedrooms, 2.5 bathrooms, and an inviting open-concept floor plan designed for effortless entertaining and comfortable

    Heather Sommers RE/MAX Alliance-FTC Dwtn

    5590 Runge Rd, Timnath, CO 80547
  • /47

    $606,025

    New Construction
    • 3 Beds
    • 2.5 Baths
    • 2,028 Sq Ft

    5417 Yancy St, Timnath, CO 80547

    Meet the Galileo — a bright, open-concept alley-load home designed for easy everyday living. The main floor connects the living, dining, and kitchen spaces with an eat-in island, upgraded 8' x 10' sliding patio door, deluxe dining windows, and a private side yard/patio for effortless indoor-outdoor living. Upstairs, the spacious primary suite features a vaulted ceiling, walk-in closet, dual

    Hartford Homes Builder
    5417 Yancy St, Timnath, CO 80547
  • /48

    $710,000

    Open Sat 12PM - 2PM $15K PRICE DROP
    • 5 Beds
    • 3.5 Baths
    • 2,894 Sq Ft

    7136 Brookvalley Ct, Timnath, CO 80547

    Nestled at the end of a quiet cul-de-sac and backing to a greenbelt with open space views, this beautifully updated two-story home offers the perfect combination of privacy, functionality, and location. Situated in the highly sought-after Poudre School District and just a few blocks from Bethke Elementary School, this 5-bedroom, 3.5-bath home is designed to accommodate today's modern

    Jacqueline Feil RE/MAX Alliance-FTC South

    7136 Brookvalley Ct, Timnath, CO 80547
  • /39

    $779,000

    $71K PRICE DROP
    • 4 Beds
    • 3.5 Baths
    • 3,584 Sq Ft

    1322 Alyssa Dr, Timnath, CO 80547

    $10,000 SELLER CREDIT TO USE TOWARDS RATE BUY-DOWN!! Better than new! Welcome to your new home in Kitchel Lake! This home backs up to a HUGE open space and is a 5 minute walk to the lake. The grandeur continues as you make your way inside the home with the high ceilings and big windows! The kitchen is the highlight of the main floor with quartz counter tops, gas range/oven, walk in pantry, a

    Kevin Alexander C3 Real Estate Solutions, LLC

    1322 Alyssa Dr, Timnath, CO 80547
  • /47

    $689,000

    $10K PRICE DROP
    • 4 Beds
    • 3.5 Baths
    • 3,626 Sq Ft

    5865 Quarry St, Timnath, CO 80547

    Welcome to this stunning 4-bedroom, 4-bathroom home located in the sought-after Timnath Ranch community. Perfectly situated next to open space and a walking trail, this property combines comfort, style, and convenience. Step inside to an open floor plan with abundant natural light, soaring ceilings, and a seamless flow for entertaining or everyday living. The modern kitchen features stainless

    Skylar Haskell Haskell Homes Real Estate LTD

    5865 Quarry St, Timnath, CO 80547
  • /40

    $655,000

    • 4 Beds
    • 3.5 Baths
    • 3,505 Sq Ft

    5843 Calgary St, Timnath, CO 80547

    Welcome to this well-maintained 4-bedroom, 4-bath home in Timnath South featuring a main-floor primary suite, 3-car garage, versatile loft, and a neighborhood greenbelt directly behind the property. This thoughtfully designed floor plan offers comfortable living spaces, functional design, and a desirable location close to community amenities. The main level features hardwood flooring throughout

    Tracey Scheer RE/MAX Alliance-FTC South

    5843 Calgary St, Timnath, CO 80547
  • /22

    $819,950

    New Construction
    • 4 Beds
    • 3 Baths
    • 3,619 Sq Ft

    1168 Weller St, Timnath, CO 80547

    This single-story Daniel home offers an array of attractive features. Right off the entry, a private study can be optioned as a fourth bedroom. A spacious great room boasts a corner fireplace and a gourmet kitchen showcases a center island and a generous walk-in pantry. Other highlights include a secluded primary suite with an immense walk-in closet and a deluxe bath, and two additional bedrooms

    Richmond American Homes Builder
    1168 Weller St, Timnath, CO 80547
  • /31

    $682,950

    New Construction
    • 4 Beds
    • 2.5 Baths
    • 2,740 Sq Ft

    Hemingway Plan at Kitchel Lake at Serratoga Falls - Kitchel Lake, Timnath, CO 80547

    The two-story Hemingway features an entryway with adjacent flex space that can be personalized to suit your needs. At the back of the home, you'll find a great room with optional corner fireplace, a large kitchen with center island and walk-in pantry. An upstairs laundry room, loft, four inviting bedrooms including an primary suite with walk-in closet and private bath complete this home. When you

    Richmond American Homes Builder
    1449 Alyssa Dr Unit 36396785, Timnath, CO 80547
  • /27

    $625,000

    $25K PRICE DROP
    • 3 Beds
    • 2.5 Baths
    • 2,510 Sq Ft

    4413 Lyceum Ct, Timnath, CO 80547

    Almost new two-story home in Timnath Landing/Lakes offers an ideal blend of comfort, modern, and everyday convenience in a rapidly growing desirable community. As you enter this lovely home, directly off the entryway you will find a dedicated office/den which offers flexibility as a secondary living area, workspace, or hobby room to suit your current lifestyle. The main living area is also filled

    Corrine Lopez Colorado Flat Fee Realty Inc

    4413 Lyceum Ct, Timnath, CO 80547
  • /43

    $665,000

    $15K PRICE DROP
    • 3 Beds
    • 2.5 Baths
    • 2,417 Sq Ft

    5743 Jedidiah Dr, Timnath, CO 80547

    Discover luxury living in this stunning former model home by Toll Brothers, featuring exceptional craftsmanship and high-end finishes throughout. This impressive 2-story residence boasts a gourmet kitchen with top-of-the-line appliances and a spacious center island, perfect for entertaining. Enjoy built-in speakers both inside and on the cozy covered patio, creating an ideal outdoor retreat. The

    Kennan Razey Group Mulberry

    5743 Jedidiah Dr, Timnath, CO 80547
  • /24

    $698,950

    New Construction
    • 3 Beds
    • 2 Baths
    • 2,347 Sq Ft

    Daniel Plan at Kitchel Lake at Serratoga Falls - Kitchel Lake, Timnath, CO 80547

    The single-story Daniel plan offers an array of attractive features. Right off the entry, a private study can be optioned as a fourth bedroom. A spacious great room boasts a corner fireplace and a gourmet kitchen showcases a center island and a generous walk-in pantry. Other highlights include a secluded primary suite with an immense walk-in closet and a deluxe bath, and two additional bedrooms

    Richmond American Homes Builder
    1449 Alyssa Dr Unit 36395797, Timnath, CO 80547
  • /50

    $750,000

    • 4 Beds
    • 3 Baths
    • 3,246 Sq Ft

    6924 Water View Ct, Timnath, CO 80547

    Welcome to your worry-free oasis. This quality, immaculate ranch patio home perfectly blends low-maintenance luxury with an affordable price tag. Backing to a tranquil greenbelt, you'll enjoy peace and privacy alongside views of both the mountains and a community pond & be entertained by the many bird species that give this WILDWING community its name. Inside, the main level features an abundance

    Kandyce Kutcipal Group Mulberry

    6924 Water View Ct, Timnath, CO 80547
  • /25

    $709,900

    • 5 Beds
    • 4.5 Baths
    • 4,033 Sq Ft

    5548 Runge Ct, Timnath, CO 80547

    This spacious and thoughtfully designed two-story home tucked away in a Cul-de-sac, offering 5 bedrooms, 4.5 bathrooms, and a 4-car tandem garage. The main level features a bright and open floor plan where the kitchen, dining area, and living room seamlessly flow together A standout feature of this home is the private main-level suite with its own separate entrance. This incredible space includes

    Agi Donahue Agi Realty, LLC

    5548 Runge Ct, Timnath, CO 80547
  • /38

    $725,000

    • 3 Beds
    • 3 Baths
    • 3,372 Sq Ft

    2716 San Cristobal Ct, Timnath, CO 80547

    Welcome to Pingree model by Hartford Homes, where low maintenance patio home living gives you more time to enjoy life. Inside, you'll find thoughtful upgrades throughout, including a gourmet chef's kitchen with stainless steel appliances, stained birch shaker cabinetry, and quartz countertops. The open concept main living area features luxury vinyl plank flooring and a cozy gas fireplace,

    Jessica Harris eXp Realty LLC

    2716 San Cristobal Ct, Timnath, CO 80547
  • /30

    $632,000

    $18K PRICE DROP
    • 4 Beds
    • 3 Baths
    • 2,683 Sq Ft

    6399 Verna Ct, Timnath, CO 80547

    Welcome home! Tucked away on a quiet cul-de-sac in highly sought-after Timnath Ranch community, this exceptional ranch-style residence features 4 spacious bedrooms and a professionally finished basement, offering the perfect blend of comfort, functionality, and space for everyday living and entertainment. The open-concept floor plan is filled with natural light and designed for effortless living,

    Nicole Huntsman Group Harmony

    6399 Verna Ct, Timnath, CO 80547
  • /48

    $621,900

    Open Sat 2PM - 4PM
    • 5 Beds
    • 4 Baths
    • 3,247 Sq Ft

    4640 Romney Lock Dr, Windsor, CO 80550

    Back on the market NO FAULT to sellers. Buyers current home could not sell. Two Primary Suites. Unimpeded Mountain Views. This Is Not a Typical Ridge at Harmony Road Listing.Some homes check boxes. This one stops you at the threshold. From the moment you step inside, the Front Range fills the windows - unhurried, unobstructed, and entirely yours. At approximately 3,200 finished square feet across

    Jules Howald All Avenue Luxury- eXp

    4640 Romney Lock Dr, Windsor, CO 80550

Showing Results 41 - 61, Page 2 of 2

How to Buy a Home How to Finance a Home How to Sell a Home


